

Get quote
Get Free Consultation!
We are ready to answer right now! free consultation.
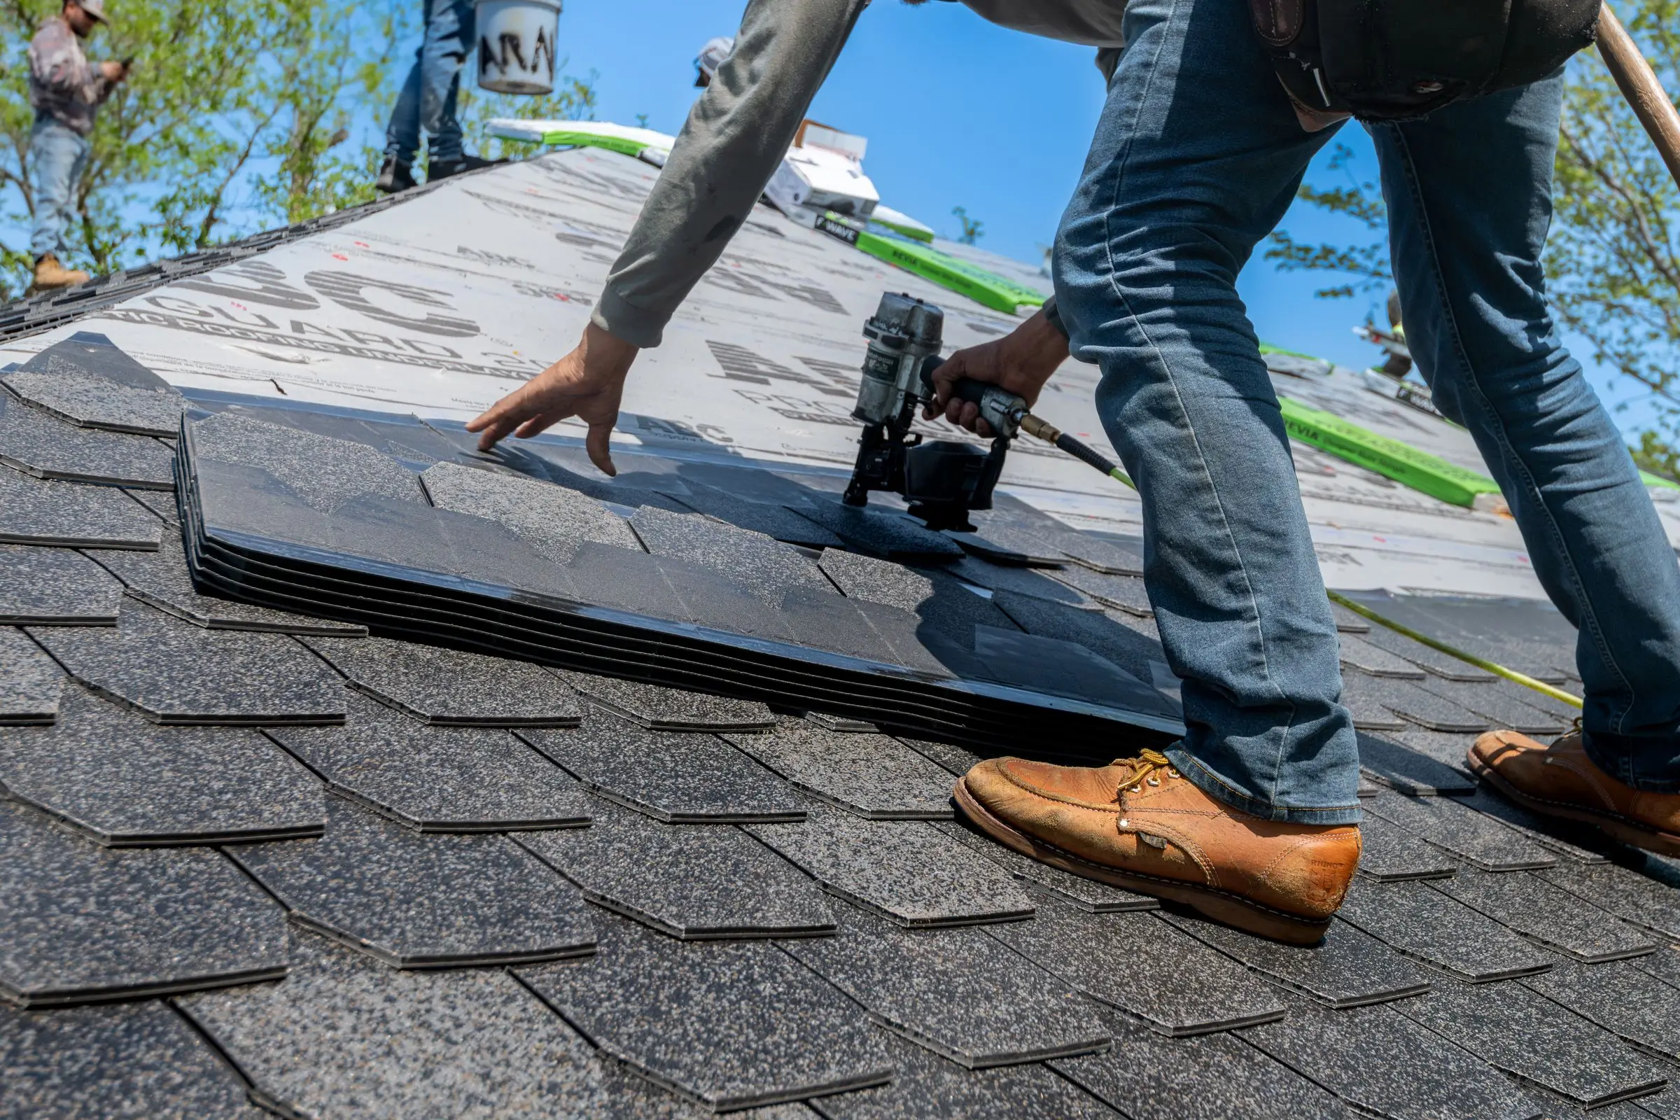
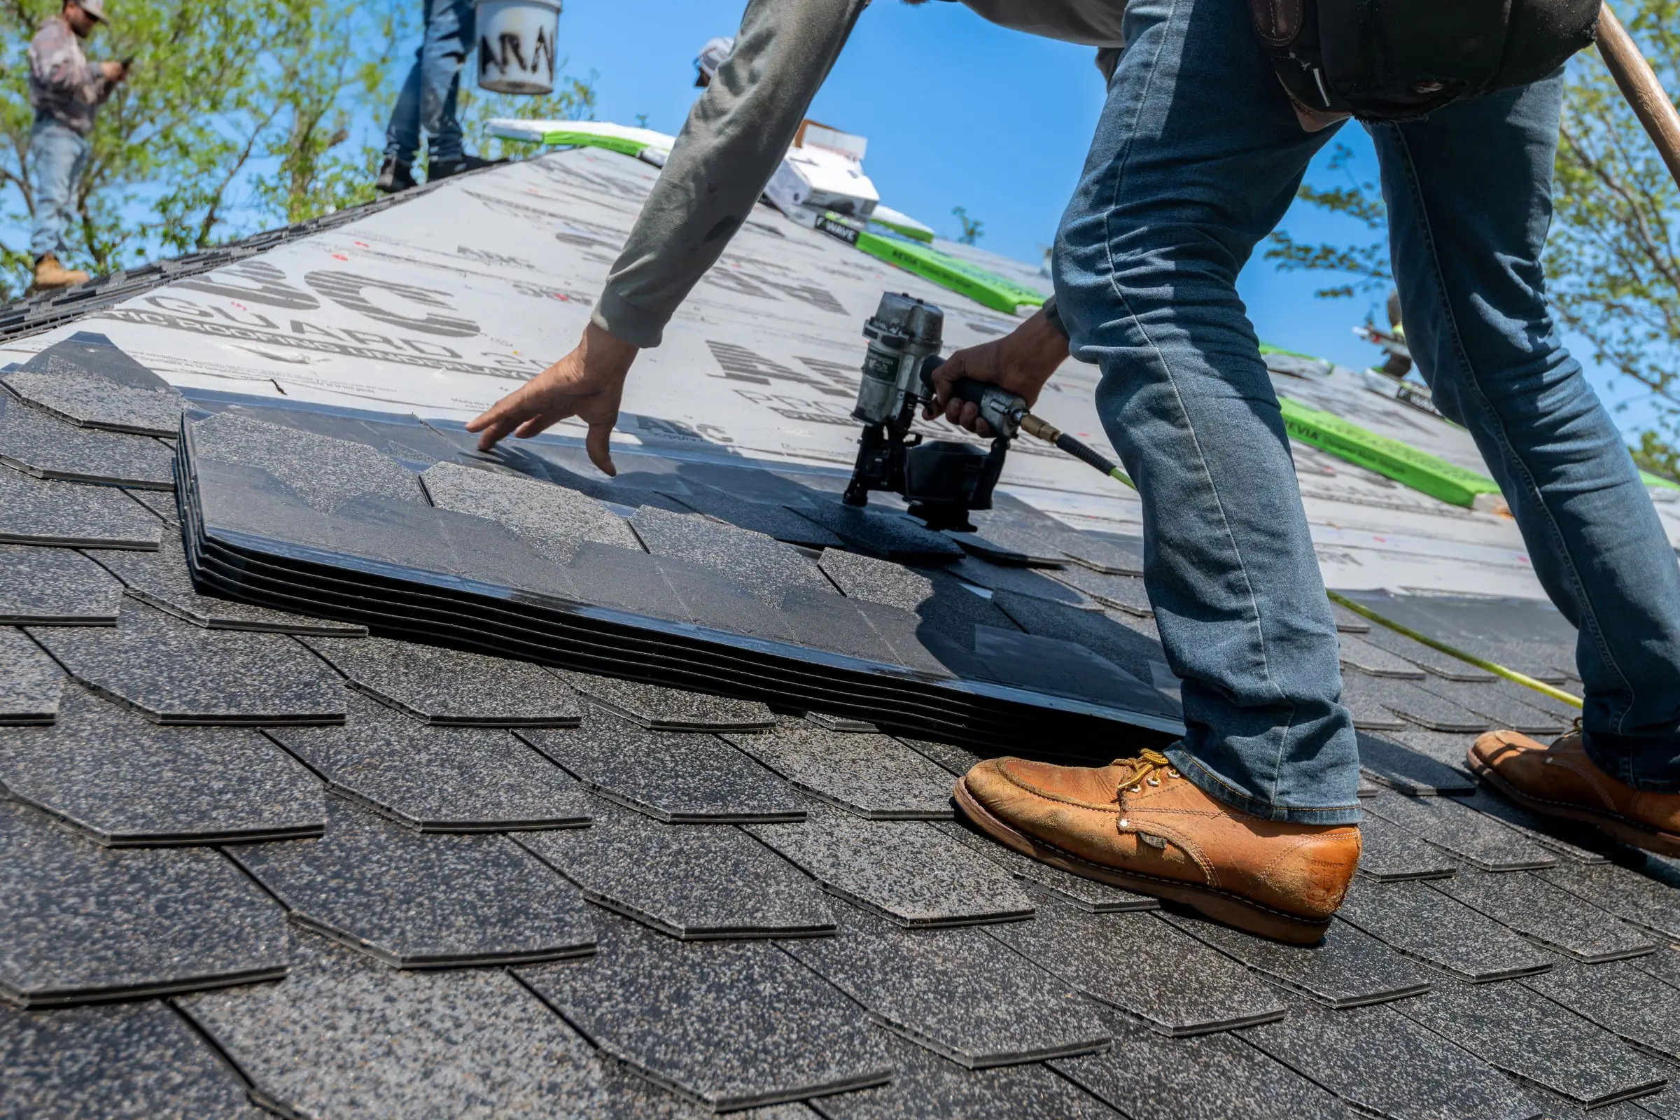
Asphalt shingle roofing in Toronto is a layered water-shedding assembly: deck condition supports fastening, underlayment provides a secondary layer, shingle courses move water downslope, flashing redirects it around walls and penetrations, ventilation connects roof work to the attic route, and gutters and downspouts carry runoff away. Material selection should follow slope, geometry and the approved project—not a colour choice alone.
King Roofing & Construction installs, repairs and replaces asphalt-shingle systems in Toronto and surrounding areas. The verified site identifies underlayment, fastening, flashing, valleys, penetrations, ventilation and drainage. It does not identify product brands or fixed technical values, so the exact shingle and components should be stated in project documents.
Much of the deck remains concealed until removal or controlled access. A replacement agreement should explain how discovered conditions are documented and approved.
The project specification should describe the underlayment approach for the actual geometry instead of treating it as one unqualified roll beneath every detail.
Course alignment, exposure and fastening work together. Repairs must integrate with surrounding courses rather than cover them as a separate cap.
Walls, chimneys, dormers and penetrations require complete details that connect to adjoining shingles.
Valleys can concentrate water at the eave, making the receiving gutter and downspout part of the same route.
Shingles rely on a sloped, overlapping water route. A main gable, dormer or steep garage roof may be suitable, while a flat or very low-slope addition needs a different system. The contractor should confirm the actual area rather than extending a shingle specification across every surface called a roof.
Geometry also changes installation detail. Valleys receive two slopes; hips and ridges close meeting planes; walls and dormers interrupt courses; penetrations need complete flashing. A square-area price that does not acknowledge those junctions cannot describe the full assembly.
| Roof geometry | Shingle-system implication | Project detail to confirm |
|---|---|---|
| Simple gable | Two main water-shedding planes | Ridge, rakes, eaves and penetrations |
| Intersecting gables | Valleys concentrate water between slopes | Underlayment and complete valley construction |
| Dormer roof and walls | Short planes meet vertical surfaces | Wall flashing, corners and siding access |
| Low-slope addition | May require a non-shingle roof system | Separate material, drainage and transition |
The project should identify the shingle and follow its verified installation requirements together with applicable building requirements. Do not substitute generic fastener counts or exposures from another product. The homeowner should retain the documents for the material actually installed.
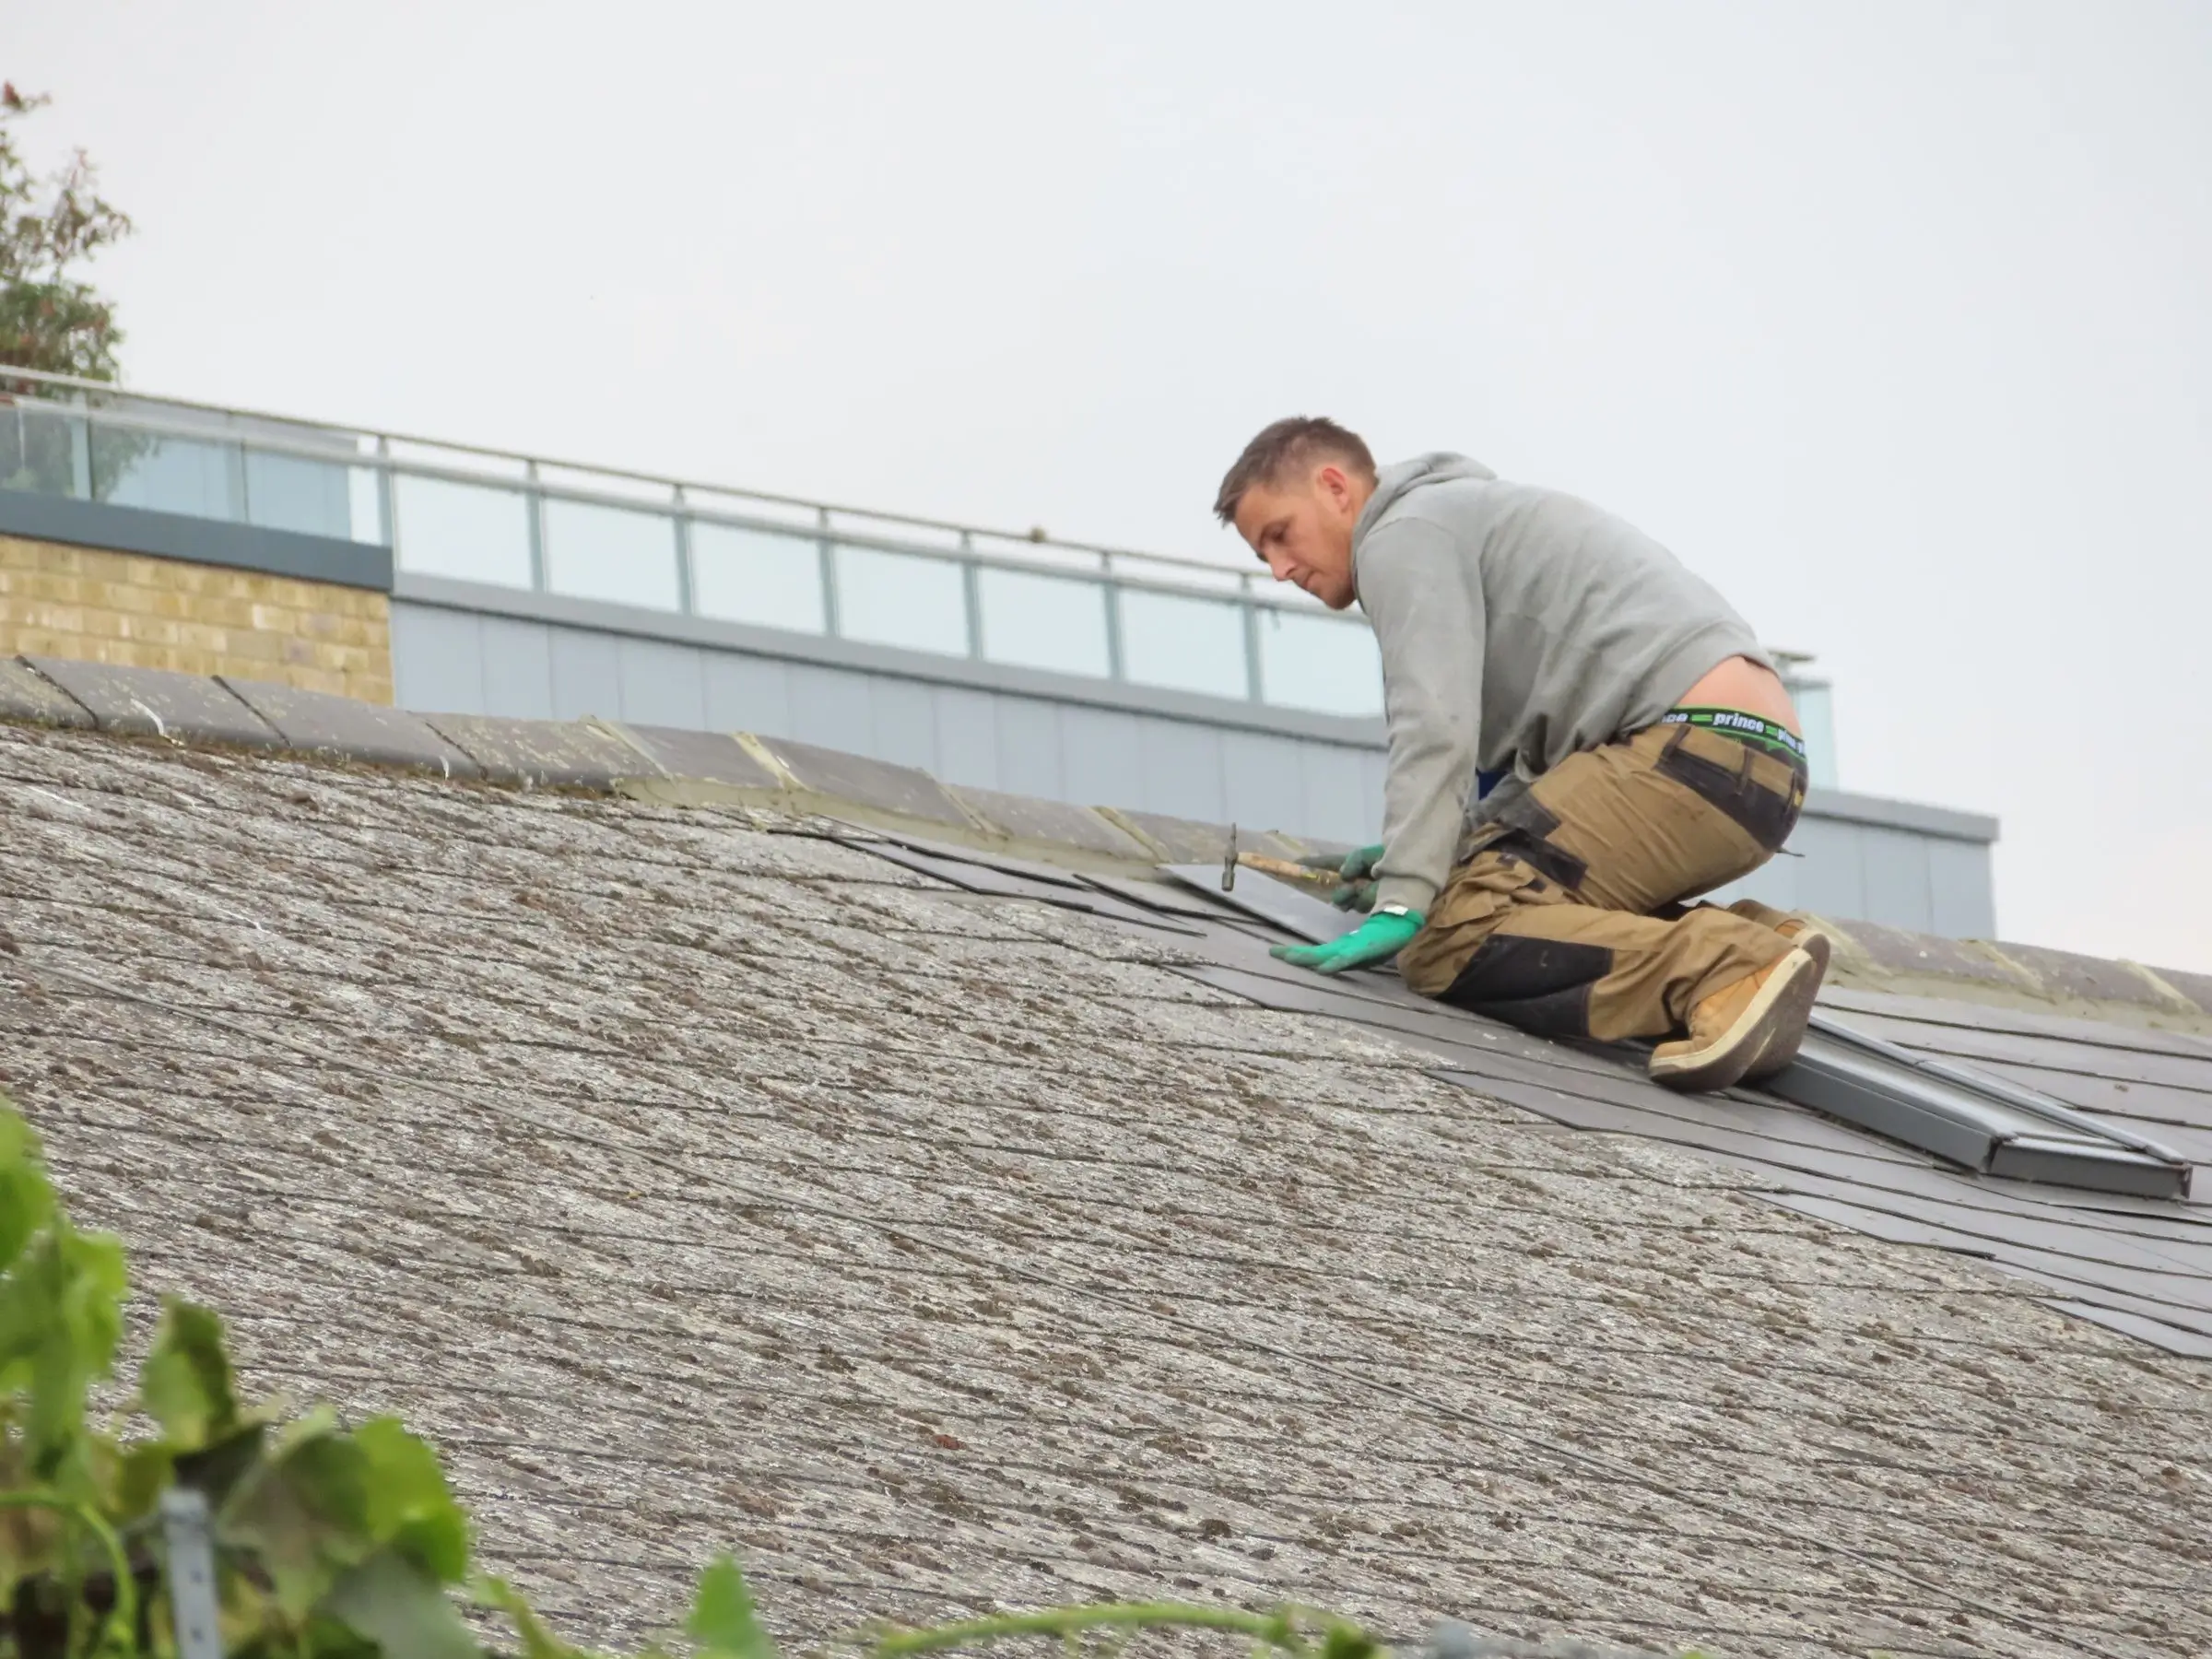
During a repair, the contractor should evaluate whether surrounding courses can be lifted or accessed appropriately. During replacement, representative in-progress records can show course and junction work. These records should be labelled by roof plane and should not imply that every concealed detail is identical.
“New flashing” can refer to several different components. Step flashing along a sidewall, details at the front or back of a chimney, a plumbing penetration and a valley each manage water differently. The scope should list the actual junctions present on the house and distinguish roofing from masonry, siding or mechanical work.
Dormer decision: A shingle replacement includes both dormer sidewalls but the proposal is silent on siding access. Before work, the contractor and homeowner identify the flashing length, how access will be created and who restores the exterior finish. This prevents the wall junction from becoming an assumption after removal.
Roof vents provide exhaust only as part of a wider path that can include soffit intake and unobstructed attic spaces. Additions, cathedral sections or blocked bays can change that route. A roofing proposal should state which components it provides and how they relate to the inspected layout.
Air leakage and insulation also influence attic conditions. If condensation, frost or uneven snow is reported, avoid promising that new shingles or added vents alone will solve the issue. Coordinate separate building-envelope assessment when evidence supports it.
Homeowners commonly compare colour, profile and product claims. Begin by confirming that the material suits the roof and that all related components form a documented system. Then review the manufacturer information supplied by the contractor, the proposed colour and the appearance of retained roof sections.
King Roofing’s public pages do not specify brands, certifications, warranty lengths or product ratings. Those facts should come from the actual proposal and manufacturer documents. Keep them with the approved scope so the completed roof can be identified accurately later.
A repair accesses enough surrounding courses to restore one defect or junction when the adjacent roof supports integration. Replacement renews broader slopes and their connected details. The choice should follow distribution, surrounding condition, recurrence and the ability to make a coherent local tie-in.
One missing shingle does not establish system-wide failure. Repeated visible changes across several slopes do not automatically prove every concealed layer is damaged. Inspection connects the distribution and details to a proportionate scope.
During safe ground-level observation, note whether runoff enters gutters, overflows below a valley or travels behind the eave. Check downspout discharge location without changing it casually. Maintenance may clear debris, while damage at the roof edge, gutter, soffit or fascia requires its own component decision.
Use the roof map to connect each gutter section to the slopes and valleys feeding it. This prevents a drainage symptom from being assigned to the entire shingle field and helps the contractor inspect the correct upstream area.
Keep product information, underlayment and junction records, approved changes and completion images under labels such as front slope, rear valley, east dormer and garage. Identify flat-roof additions separately. A future repair can then use the same component history.
Maintenance can revisit valleys, penetrations, gutters and ventilation interfaces without claiming to see concealed layers. If the house changes through an addition or exterior renovation, update the roof map so retained and new systems remain distinct.
A repair may begin with one displaced, torn or missing area, but the contractor needs surrounding courses to integrate the work. Nearby shingles must be suitable for access and resecurement, and the location may involve underlayment limits or flashing. The scope should name the roof plane and the integration boundary.
If adjacent material cannot support the local method, the contractor should explain why the boundary expands to a larger course area or slope. That decision should follow condition and geometry. It should not rely on an automatic age threshold that treats every older roof the same way.
Removing broader shingle areas can reveal deck condition and allows underlayment and junction work across complete slopes. The replacement agreement should describe removal assumptions and the process for a discovered condition. Label every change by slope, valley or wall location.
Replacement does not automatically include a garage, porch or low-slope addition. Map each area and identify the transition. A flat section needs its own roof system rather than inheriting the asphalt-shingle specification from the main house.
Wind-driven rain can expose wall or penetration paths. Heavy rain can show how valleys feed gutters. Frost and snow can change the visible roof pattern. Snowmelt can challenge drainage. Record date, location and timing without deciding that one event proves a particular layer has failed.
Safe ground photographs can support the next inspection. Never climb onto wet, icy or snow-covered shingles to get a closer view. If an interior mark appears, map the possible upslope junctions and keep plumbing or condensation as alternate sources until evidence supports a roof route.
When normal safe access exists, attic staining, frost or damp insulation can help locate a concern. Those observations still involve air leakage, insulation and ventilation as well as the weather-protection layer. A roofing proposal should state which roof and ventilation components it addresses.
Do not expect new shingles to solve every attic issue. If a separate building-envelope review is appropriate, preserve it as a distinct recommendation. This protects the owner from paying for a surface solution to a condition that has not been traced.
At the lower edge, underlayment and shingles terminate above gutters, fascia and soffit. The proposal should say whether gutters remain, require temporary handling or are included in separate work. If soffit ventilation is discussed, connect it to the attic intake route rather than treating the panel as decoration.
During heavy rain, note where water overshoots or spills behind the receiving gutter. This can guide review of the valley concentration, roof edge or drainage component. Clearing debris may be maintenance; damage in one of those components requires a specific repair.
Across the top, list front slope, rear slope, garage, porch and additions. Down the side, list removal, deck-change process, underlayment, shingles, valleys, walls, penetrations, ventilation, gutters and property protection. Mark included, excluded or to be confirmed.
Then compare the actual product, scope and business terms. One contractor may renew a wall detail that another retains. One may include the garage. A lower or higher total becomes understandable only after those physical differences are visible.
Review the installed or repaired slopes, ridges, valleys, walls, penetrations, eaves and receiving drainage. Use labelled images for concealed stages where provided. Confirm any retained roof sections and the product information that belongs to the completed area.
The roof record can then guide maintenance after unusual weather and later repairs. It should not claim the condition of components outside the project. A precise system history is more useful than saying the house simply received “new shingles.”
Include the installation or repair date for each roof plane, the actual product where known, and any retained flashing or drainage component. If a porch or garage was excluded, keep that boundary visible. The next contractor can then assess compatibility and condition without assuming every matching surface shares one history.
When a later exterior project touches siding, soffit or gutters, update the roof map. Those trades can affect flashing access, ventilation intake or the receiving drainage route even when the shingle field remains unchanged.
The shingle field is important, but the assembly succeeds where courses meet valleys, walls, penetrations, eaves, ventilation and drainage. Asphalt shingle roofing Toronto decisions should name those locations and use the verified material specification for the actual slopes.
For seasonal exposure, read how Toronto weather moves through shingle details. Repair planning is covered in the shingle integration guide, while the replacement sequence explains hidden layers. Homeowners can also review King Roofing’s verified residential roof systems.

