

Get quote
Get Free Consultation!
We are ready to answer right now! free consultation.
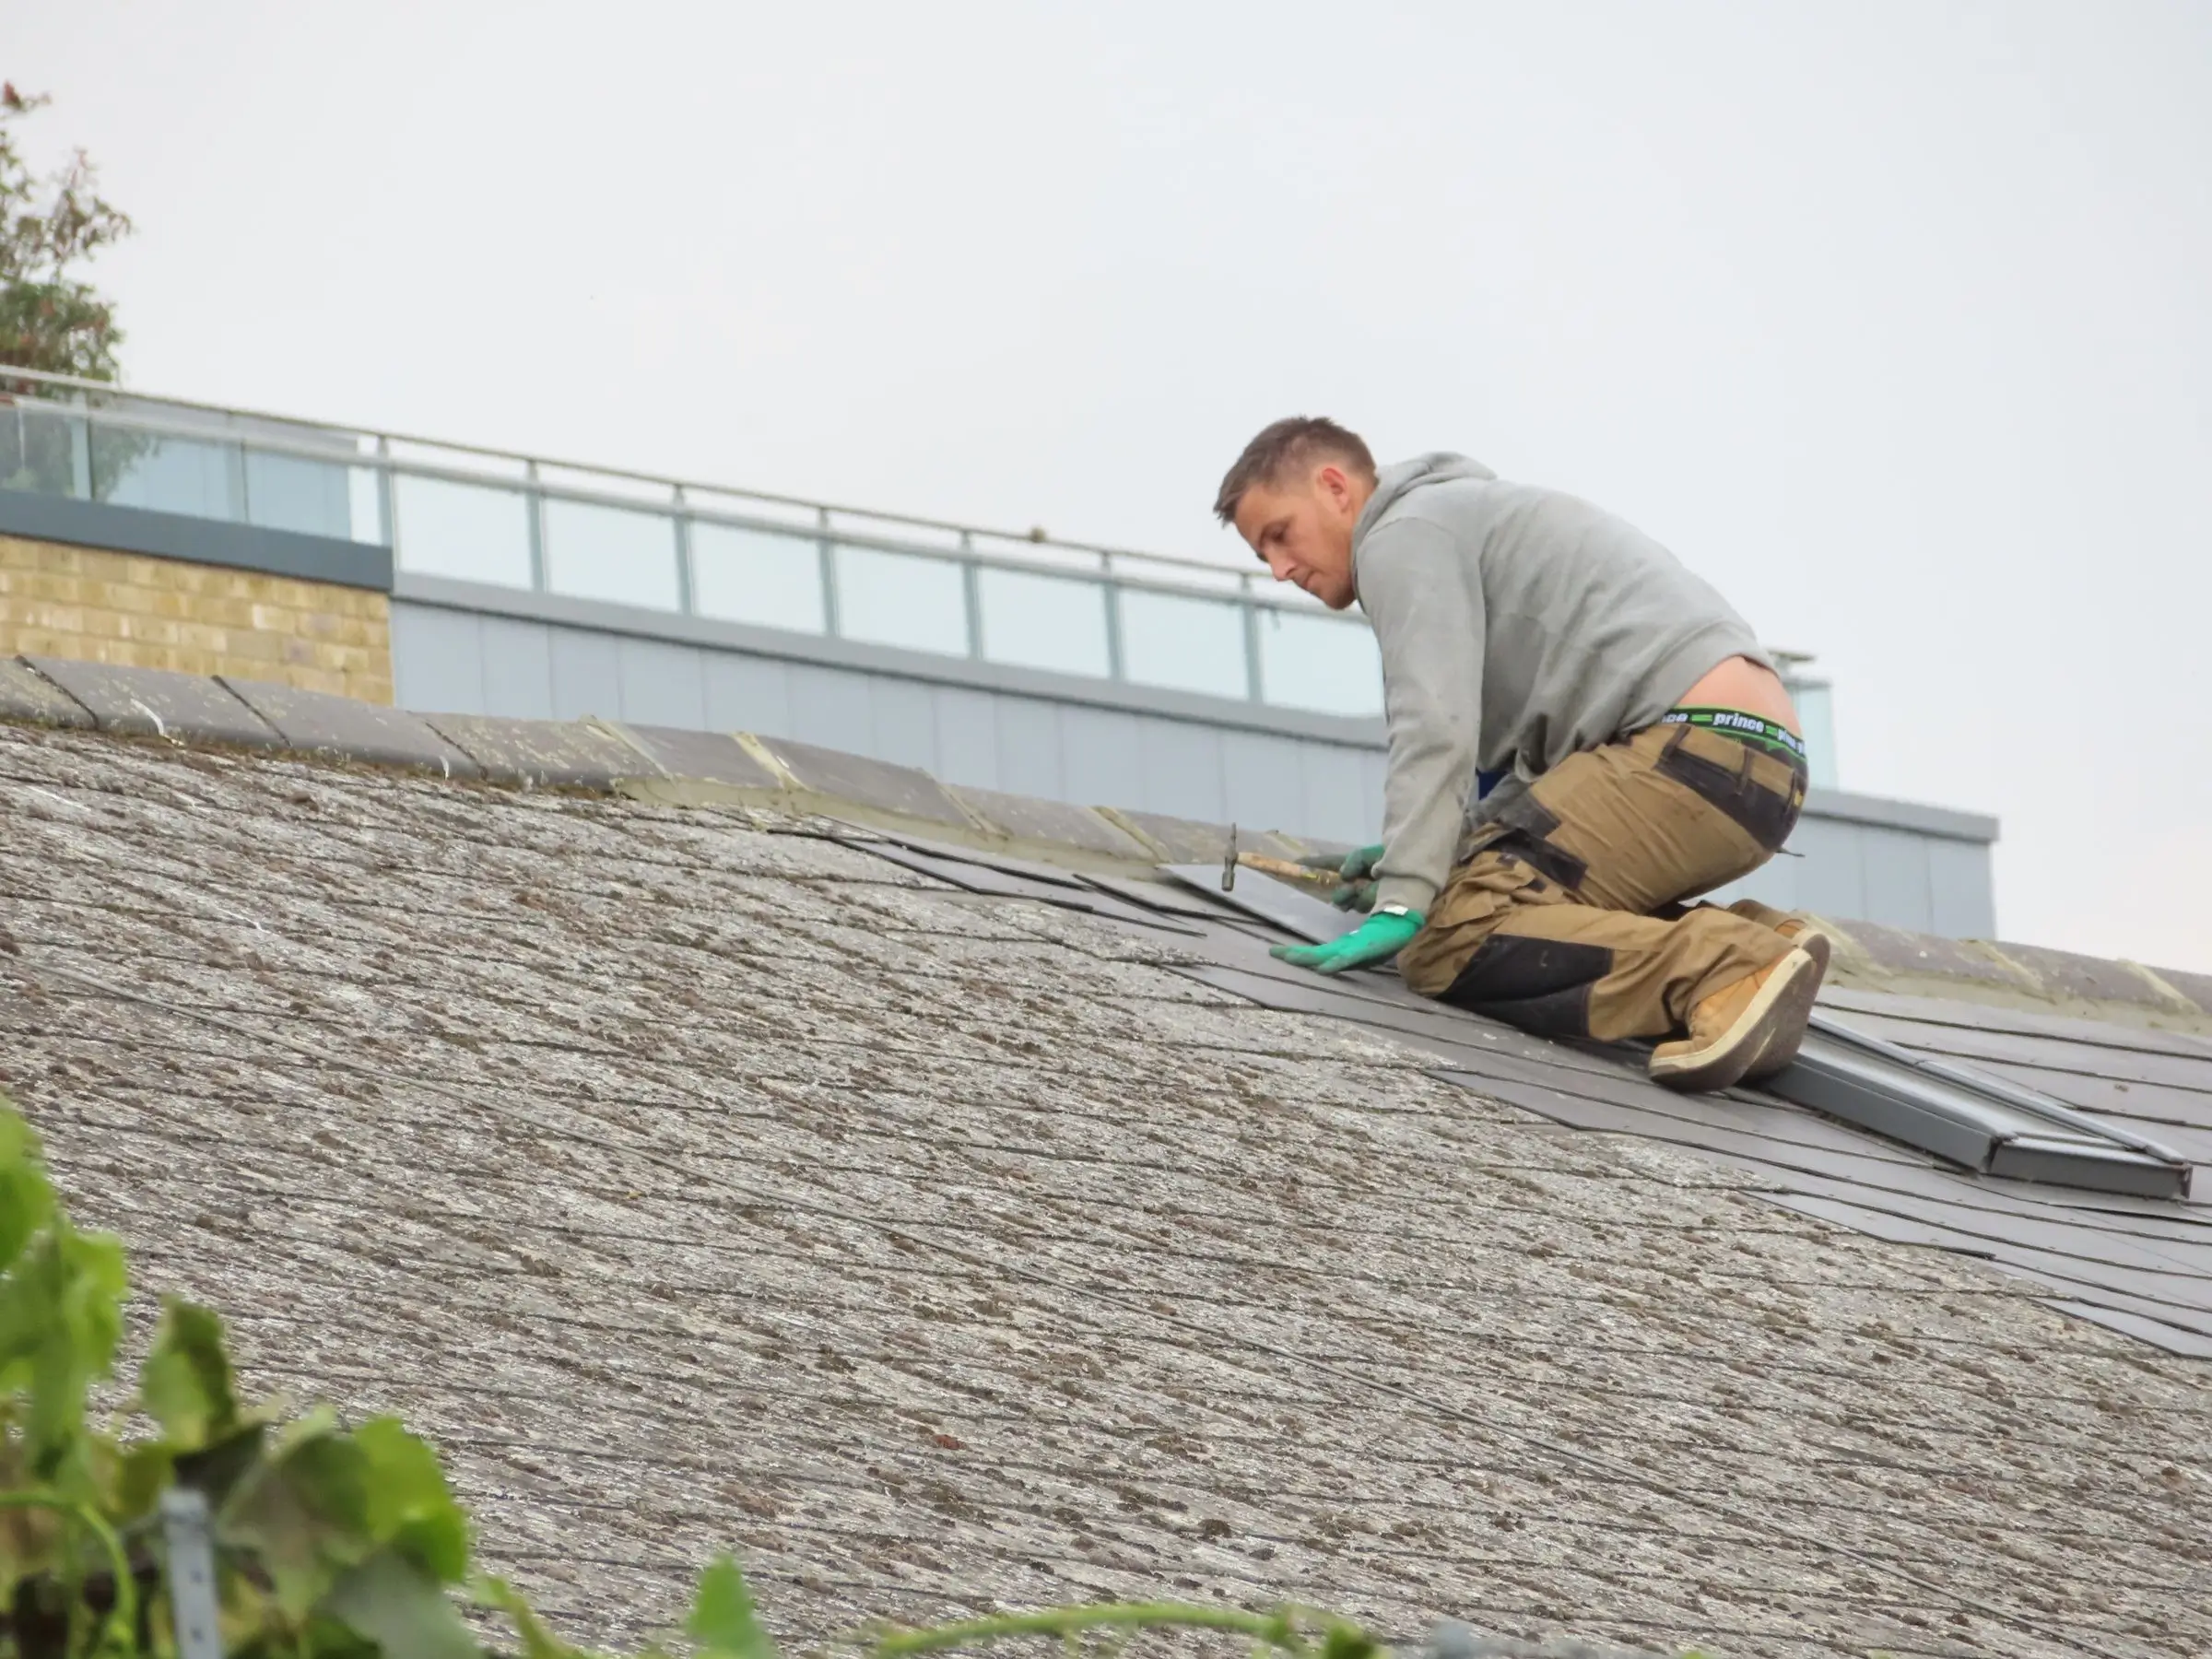
Shingle roofing in Toronto should be evaluated by how the complete sloped assembly handles four recurring situations: wind-driven rain at walls and valleys, concentrated runoff at eaves, cold-weather changes around the attic and roof surface, and snowmelt entering drainage routes. Asphalt shingles are the exposed layer, but underlayment, fastening, flashing, ventilation, gutters and downspouts determine whether those events move through the system as intended.
King Roofing & Construction installs, repairs, maintains and replaces asphalt-shingle roofs in Toronto and surrounding areas. The website confirms work with valleys, penetrations, flashing, underlayment, eaves, ventilation and drainage. It does not publish a specific shingle brand or product rating, so material selection should be based on the verified project proposal.
Shingle courses are arranged to shed water downslope. Wind can direct rain toward dormer walls, sidewalls, penetrations or edges where the open field meets another component. A leak that appears only with a particular wind direction should prompt a review of those junctions and the connected roof geometry.
A valley is not simply a line between roof planes. It receives both surfaces and carries water toward the eave. Debris, material condition and the complete valley detail should be reviewed together.
Flashing returns water from the vertical surface to the sloped roof. The relevant boundary may include adjoining courses and siding access, not just the closest visible shingle.
Plumbing vents, exhausts and other openings create a complete perimeter. A close photo of one face cannot establish the condition of the whole detail.
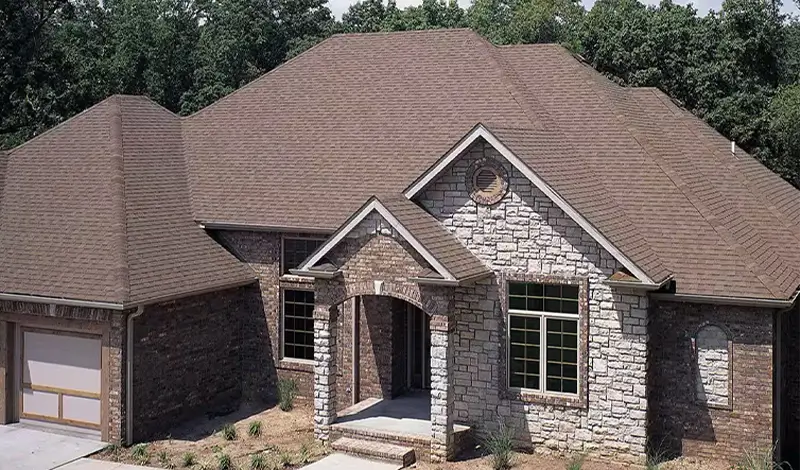
A steep roof can move a large volume of water quickly. Valleys may concentrate that flow into one gutter segment. Observe from the ground whether water enters the gutter, overshoots, spills behind or overflows because the receiving path is blocked. The location matters more than a broad note that gutters overflow.
Maintenance can clear debris from serviceable valleys, gutters and downspouts. Repair is different when a roof edge, gutter connection, fascia or another component is damaged. Toronto also publishes downspout guidance, so changes to discharge should consider the property and municipal requirements rather than simply sending water elsewhere.
| Ground-level rain observation | Roof area to map | Question for inspection |
|---|---|---|
| Overflow only below one valley | Both feeding slopes, valley and receiving gutter length | Is flow concentration, blockage or edge detail involved? |
| Water behind the gutter | Eave, roof edge, fascia and gutter attachment area | Which component is allowing water behind the receiving path? |
| Downspout backs up | Gutter sections feeding that outlet and discharge route | Is maintenance enough, or is a component damaged? |
| Interior mark during wind-driven rain | Upslope walls, valleys, penetrations and roof edges | Which exterior route aligns with event timing? |
Frost or uneven snow patterns can be worth documenting, but they are not a diagnosis. Attic air leakage, insulation, ventilation and sun or wind exposure can influence what appears on the roof. A contractor should distinguish a shingle condition from a broader attic-performance question.
Natural Resources Canada explains that roofs and attics need coordinated air sealing, insulation and ventilation. Roofing service can address roof components and ventilation interfaces within scope. It should not promise that a surface replacement alone resolves every interior moisture or temperature concern.
Cold-morning observation: Frost remains on one rear roof plane after the front slope clears. The homeowner records the time and takes a ground photo. The assessment considers orientation, attic layout and roof details without declaring failure from the pattern alone.
During thawing, water can move across snow-covered or partly frozen surfaces toward valleys, gutters and downspouts. Obstructed drainage or ice can change that route. Do not climb onto a snowy or icy roof to clear or inspect it. Use qualified assistance and report interior or ground-level observations.
If a mark appears during thawing, identify the roof geometry and drainage above it. Keep plumbing and condensation as possible alternate sources until inspection supports a roof path. Event timing is useful because it points the review toward particular conditions without replacing evidence.
Inspection is appropriate when the source, extent or service path is uncertain. Maintenance supports an intact system through debris and drainage attention. Repair addresses a defined component or limited area when surrounding shingles can support integration. Replacement covers a broader assembly when condition or recurring work extends beyond a reliable local boundary.
Age can inform the discussion when known, but it should not decide alone. Exposure, geometry, material condition, ventilation, drainage and repair history differ among homes. Ask the contractor to show which observations support the proposed path and which areas were not assessed.
For repair, identify the affected course, valley, wall, penetration or eave and the surrounding area required for integration. For replacement, identify included slopes, underlayment, flashing, ventilation interfaces and gutter handling. Garages, porches and low-slope additions should be explicitly included or excluded.
The material line should identify the actual shingle offered rather than relying on “architectural” or “premium” as the complete specification. Retain product documents and colour information supplied for the project. Do not infer warranty or rating details not written there.
A Toronto home may have shingles on the original structure and a flat surface over a rear addition. Water can move toward the junction from either side. Identify the flat drainage zone, the steep slope feeding the area and the wall or transition detail between them.
A shingle project should state whether the flat section is retained and how the new or repaired shingles terminate. A flat-roof project should do the same for the adjacent slope. Neither scope should imply that work on one surface automatically renews the other.

Create four headings in the property file: wind-driven rain, heavy rain, cold conditions and snowmelt. Add only events that occur, using date, affected room or exterior area, and safe photos. This creates consistent evidence for inspection and later maintenance without turning ordinary weather into a problem.
After repair or replacement, continue using the same locations. If no symptom returns, the record remains simple. If something changes, the contractor can compare it with the completed boundary and the weather event. This is more useful than an unlabelled collection of roof photos.
Confirm the actual asphalt-shingle product, colour and related system components in the project documents. Review manufacturer information supplied for that product rather than applying specifications from another shingle. The public King Roofing pages do not list brands, warranty lengths or fixed ratings, so those details require direct verification.
On a partial project, discuss the appearance of retained slopes. Sun and weather can change older shingles, and an exact match may not be available. Functional course integration and complete junctions remain the priority, while the homeowner should receive an honest expectation about visual differences.
After a wind event, note which roof planes face the event, where visible lifting or displaced material appears, and whether the condition sits in the open field or near a rake, ridge or eave. Do not climb to press a shingle down or add exposed fasteners. A wide ground photo can show distribution safely.
One visible defect may support a local repair when surrounding courses remain suitable. Similar changes on several slopes can prompt a broader condition review. Wind direction is context, not proof that every observed change has the same cause or that all concealed fastening is defective.
Removing leaves from a serviceable valley restores an intended path. Repair is needed when the valley material, adjoining shingles or connected flashing has an identified defect. If water overflows below the valley after clearing, the review should consider the receiving gutter, flow concentration and roof edge rather than repeating maintenance automatically.
For replacement, both slopes feeding the valley may need to be included so the complete detail can be renewed. The proposal should mark that boundary and show whether another connected roof plane remains. This is a geometry decision, not a generic rule for every valley.
Identify entrances, driveway, gardens, neighbouring property and the roof slopes above them. A repair may use one short material route; replacement affects larger areas and more removed material. The contractor should plan safe staging and protected stopping points around the actual forecast and property.
If rain or wind changes the sequence, updates should name the roof area. Homeowners should know whether a slope has not started, is temporarily protected or is complete. Schedule certainty should never be purchased by unsafe roof access or opening more roof than can be protected.
For replacement, retain representative labelled images of deck discoveries, underlayment, valleys, flashing and finished courses. For repair, use a context view and detail view of the affected component. Photos should support what they show and not be presented as evidence of unrelated concealed areas.
At final review, revisit the mapped slopes, junctions and drainage. Confirm any garage, porch or low-slope addition that remained outside the work. Store the accepted product details with the images so future maintenance can identify the installed system.
A simple gable presents two large planes and clear eaves. A multi-gable house adds valleys, short slopes and wall junctions. A semi-detached home can add shared access constraints. A house with a rear flat addition creates a material transition. The service recommendation should respond to that form instead of treating all shingle roofs as the same surface.
When comparing contractors, ask each one to mark the same geometry. One scope may cover a visible defect while another includes a complete junction. A replacement may include the garage or exclude it. These differences should be resolved before material marketing or price becomes the deciding factor.
Also record which roof planes receive the strongest sun, wind or runoff exposure without turning exposure into a diagnosis. The inspector can compare those conditions with visible material distribution and earlier work. A front slope may age or appear different from a shaded rear slope, while the most important water detail remains a valley or wall junction between them.
For a semi-detached property, identify shared access and the physical roof boundary. Similar-looking neighbouring shingles do not establish the same installation date or scope. The contractor should keep work, flashing transitions and property protection tied to the authorized side.
Shingles begin the water-shedding path, but valleys, flashing, underlayment, ventilation and drainage determine how Toronto weather moves through and away from the building. The right service decision should identify which part of that route needs attention and why.
For a closer look at the assembly, read the asphalt shingle system guide. Localized damage can be compared with the shingle repair article, while broader work is covered by the shingle replacement sequence. Use the Toronto maintenance plan to organize future observations.

