

Roof Replacement Near Me: Compare Local Proposals Component by Component

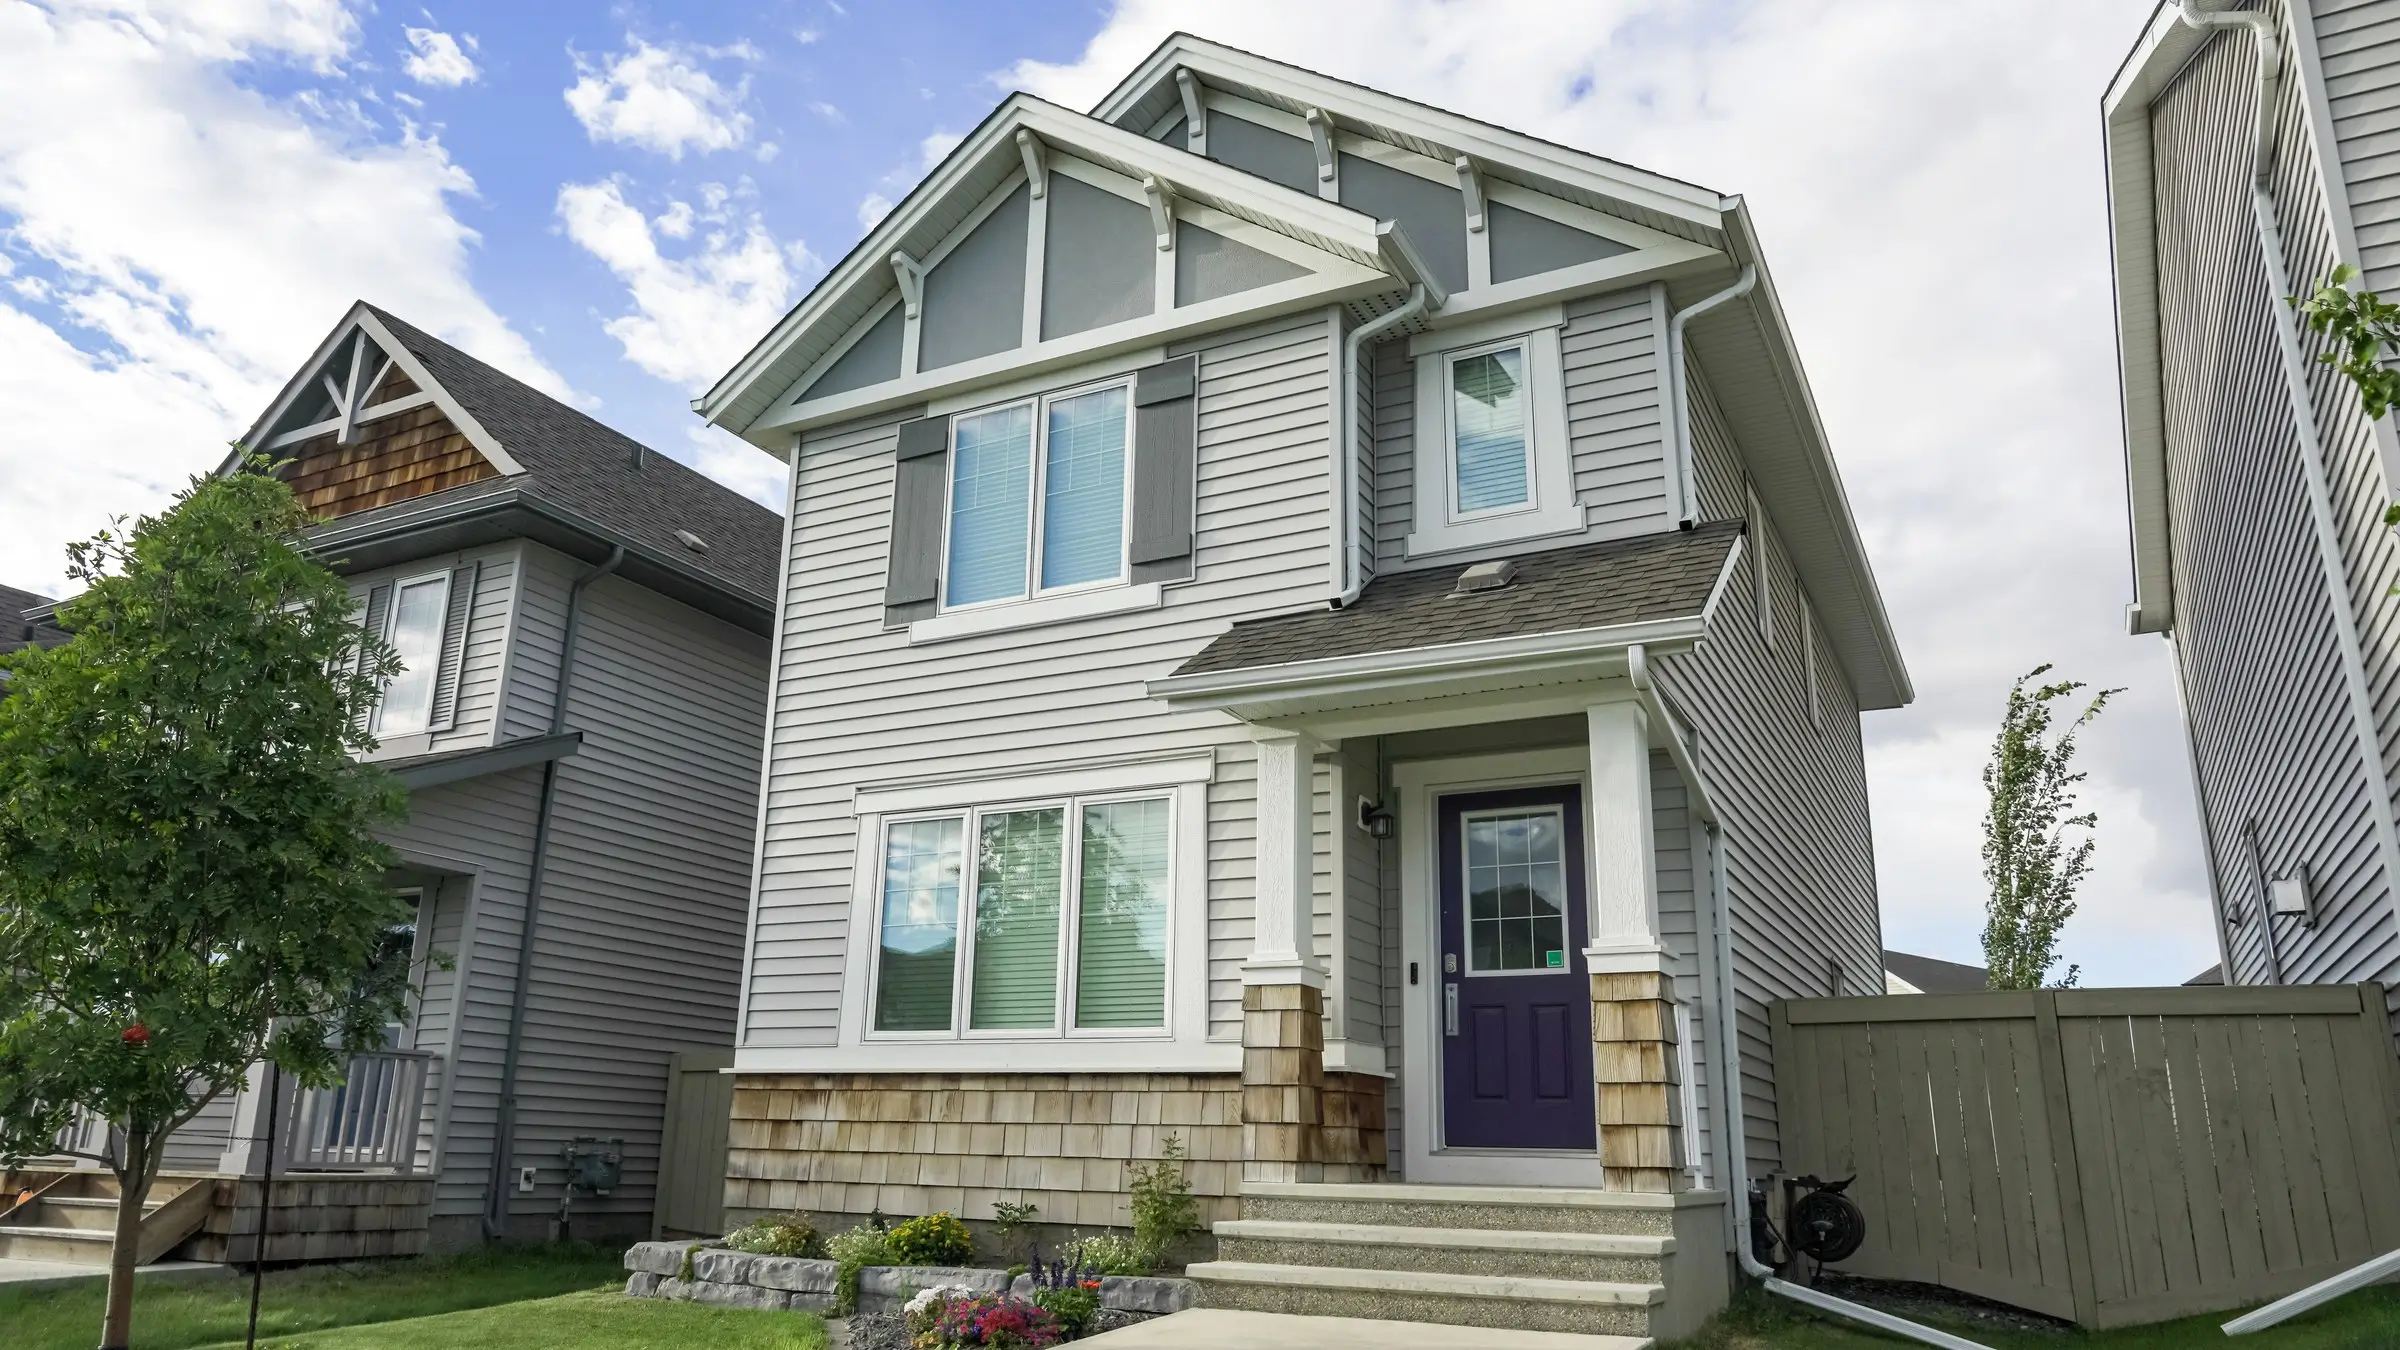
When comparing roof replacement near me proposals, first make them describe the same roof. Mark every main slope, garage, porch, addition and flat-roof zone. Then compare removal, concealed-condition process, underlayment or flat-roof preparation, surface material, valleys, walls, penetrations, ventilation, drainage, property protection and completion records. Price becomes meaningful only after included and excluded components are visible.
King Roofing & Construction serves Toronto and surrounding areas with asphalt-shingle and flat-roof replacement for residential and commercial properties. Confirm the exact address because the published site does not list every municipality. The site also does not publish universal product packages, so a local proposal should name the materials and scope for the inspected property.
Normalize roof replacement near me proposals on one map
Draw a simple roof plan or use an aerial outline only as a starting reference; the contractor should verify geometry on site. Label front and rear slopes, valleys, dormers, garage, porch, additions and low-slope areas. For commercial flat roofs, label drainage zones, outlets, perimeters and penetrations. Give the same map to every bidder.
Match the physical boundary
Determine whether each proposal covers the same structures and roof areas. “Whole roof” is not specific enough.
Match the removal assumptions
Compare known or assumed layers, retained material, disposal and the process for concealed deck or substrate conditions.
Match junction and drainage details
List valleys, walls, chimneys, vents, flat-roof outlets, perimeters, gutters and transitions separately.
Match property operations
Compare delivery, access, weather interruption, occupied areas, cleanup and final review for the real site.
A lower local quote may simply cover a smaller roof
One contractor may exclude an attached garage, retain wall flashing or omit the flat addition. Another may include those components. One may assume one existing layer while another qualifies the unknown. A total cannot reveal these differences, and asking for a discount before identifying them can make the comparison less clear.
| Proposal line | What to mark on the property | What could explain a difference |
|---|---|---|
| Roof area | Main slopes, garage, porch, additions and flat sections | Excluded structures or different measurement boundaries |
| Removal | Each included plane or zone | Layer assumptions, disposal and retained surfaces |
| Flashing | Every wall, chimney and penetration | Renewed, integrated, reused or excluded details |
| Ventilation | Roof exhaust and known soffit intake route | Different component counts without an assembly explanation |
| Drainage | Gutters, downspouts, flat-roof outlets and edges | Handling only, maintenance, repair or replacement |

Confirm the product only after the roof system is identified
For a sloped home, the proposal should identify the asphalt-shingle product and related underlayment or detail materials actually offered. For a flat roof, it should identify the existing system as far as assessment allows and the proposed replacement approach. Do not compare only broad labels such as “premium shingle” or “membrane.”
Keep manufacturer documents with the proposal and verify that colour, components and stated project terms refer to the selected product. The King Roofing website does not publish brand partnerships or warranty lengths, so those facts must come from specific project documentation rather than assumption.
Use the contractor’s questions as evidence of project understanding
A useful contractor asks about property type, roof geometry, additions, known concerns, previous work, access and occupied areas. During inspection, the conversation should move to slopes or zones, junctions, ventilation and drainage. A generic price issued without addressing a visible flat addition or commercial outlet deserves clarification.
Homeowner comparison: Proposal one includes the main shingle roof. Proposal two includes the main roof, attached garage and rear low-slope section. Before deciding, the homeowner separates all three areas and asks each contractor to mark included systems. Only then can the product and price differences be understood.
Concealed-condition terms should not be open-ended
Roof removal can reveal deck or substrate conditions that were not visible. Every proposal should explain how the contractor documents a discovery, how revised work is priced and who approves it. Ask for location-based evidence on the roof map rather than an unlabelled close-up or a verbal statement.
Compare allowances carefully. A stated unit or method can be useful when its application is clear, but it should not replace an explanation of what condition triggers it. If a discovery changes a valley, transition or flat-roof zone, the contractor should say why the boundary expands.
Local site logistics can change otherwise similar replacement plans
A narrow Toronto lot, shared driveway, rear-laneway garage or occupied commercial entrance can influence staging and sequence. Ask where new and removed materials travel, what remains accessible, how neighbouring areas are protected and which weather conditions change the plan. These are project differences even when the roof materials match.
For a household, identify vehicles, pets, children and garden areas. For a commercial property, identify tenant notices, deliveries, equipment and the authorized site contact. A nearby contractor still needs to understand these conditions; distance does not eliminate planning.
Completion cleanup should return to the identified material route
If the proposal names the driveway, side yard or service entrance as the route, the final review should revisit it. This turns cleanup into an observable responsibility. Also confirm any gutter, soffit, fascia or siding component included at the roof edge.
Compare scheduling language without demanding unsafe certainty
Weather-aware roofing cannot guarantee that every date remains unchanged. A stronger proposal explains target timing, update methods, protected stopping points and what happens when conditions interrupt work. A promise to proceed regardless of rain, wind, ice or unsafe access should not be treated as an advantage.
For occupied buildings, compare how each contractor sequences roof zones and communicates with the site contact. For homes, compare how driveways and entrances remain usable. The useful schedule is the one tied to actual roof areas and property operations.
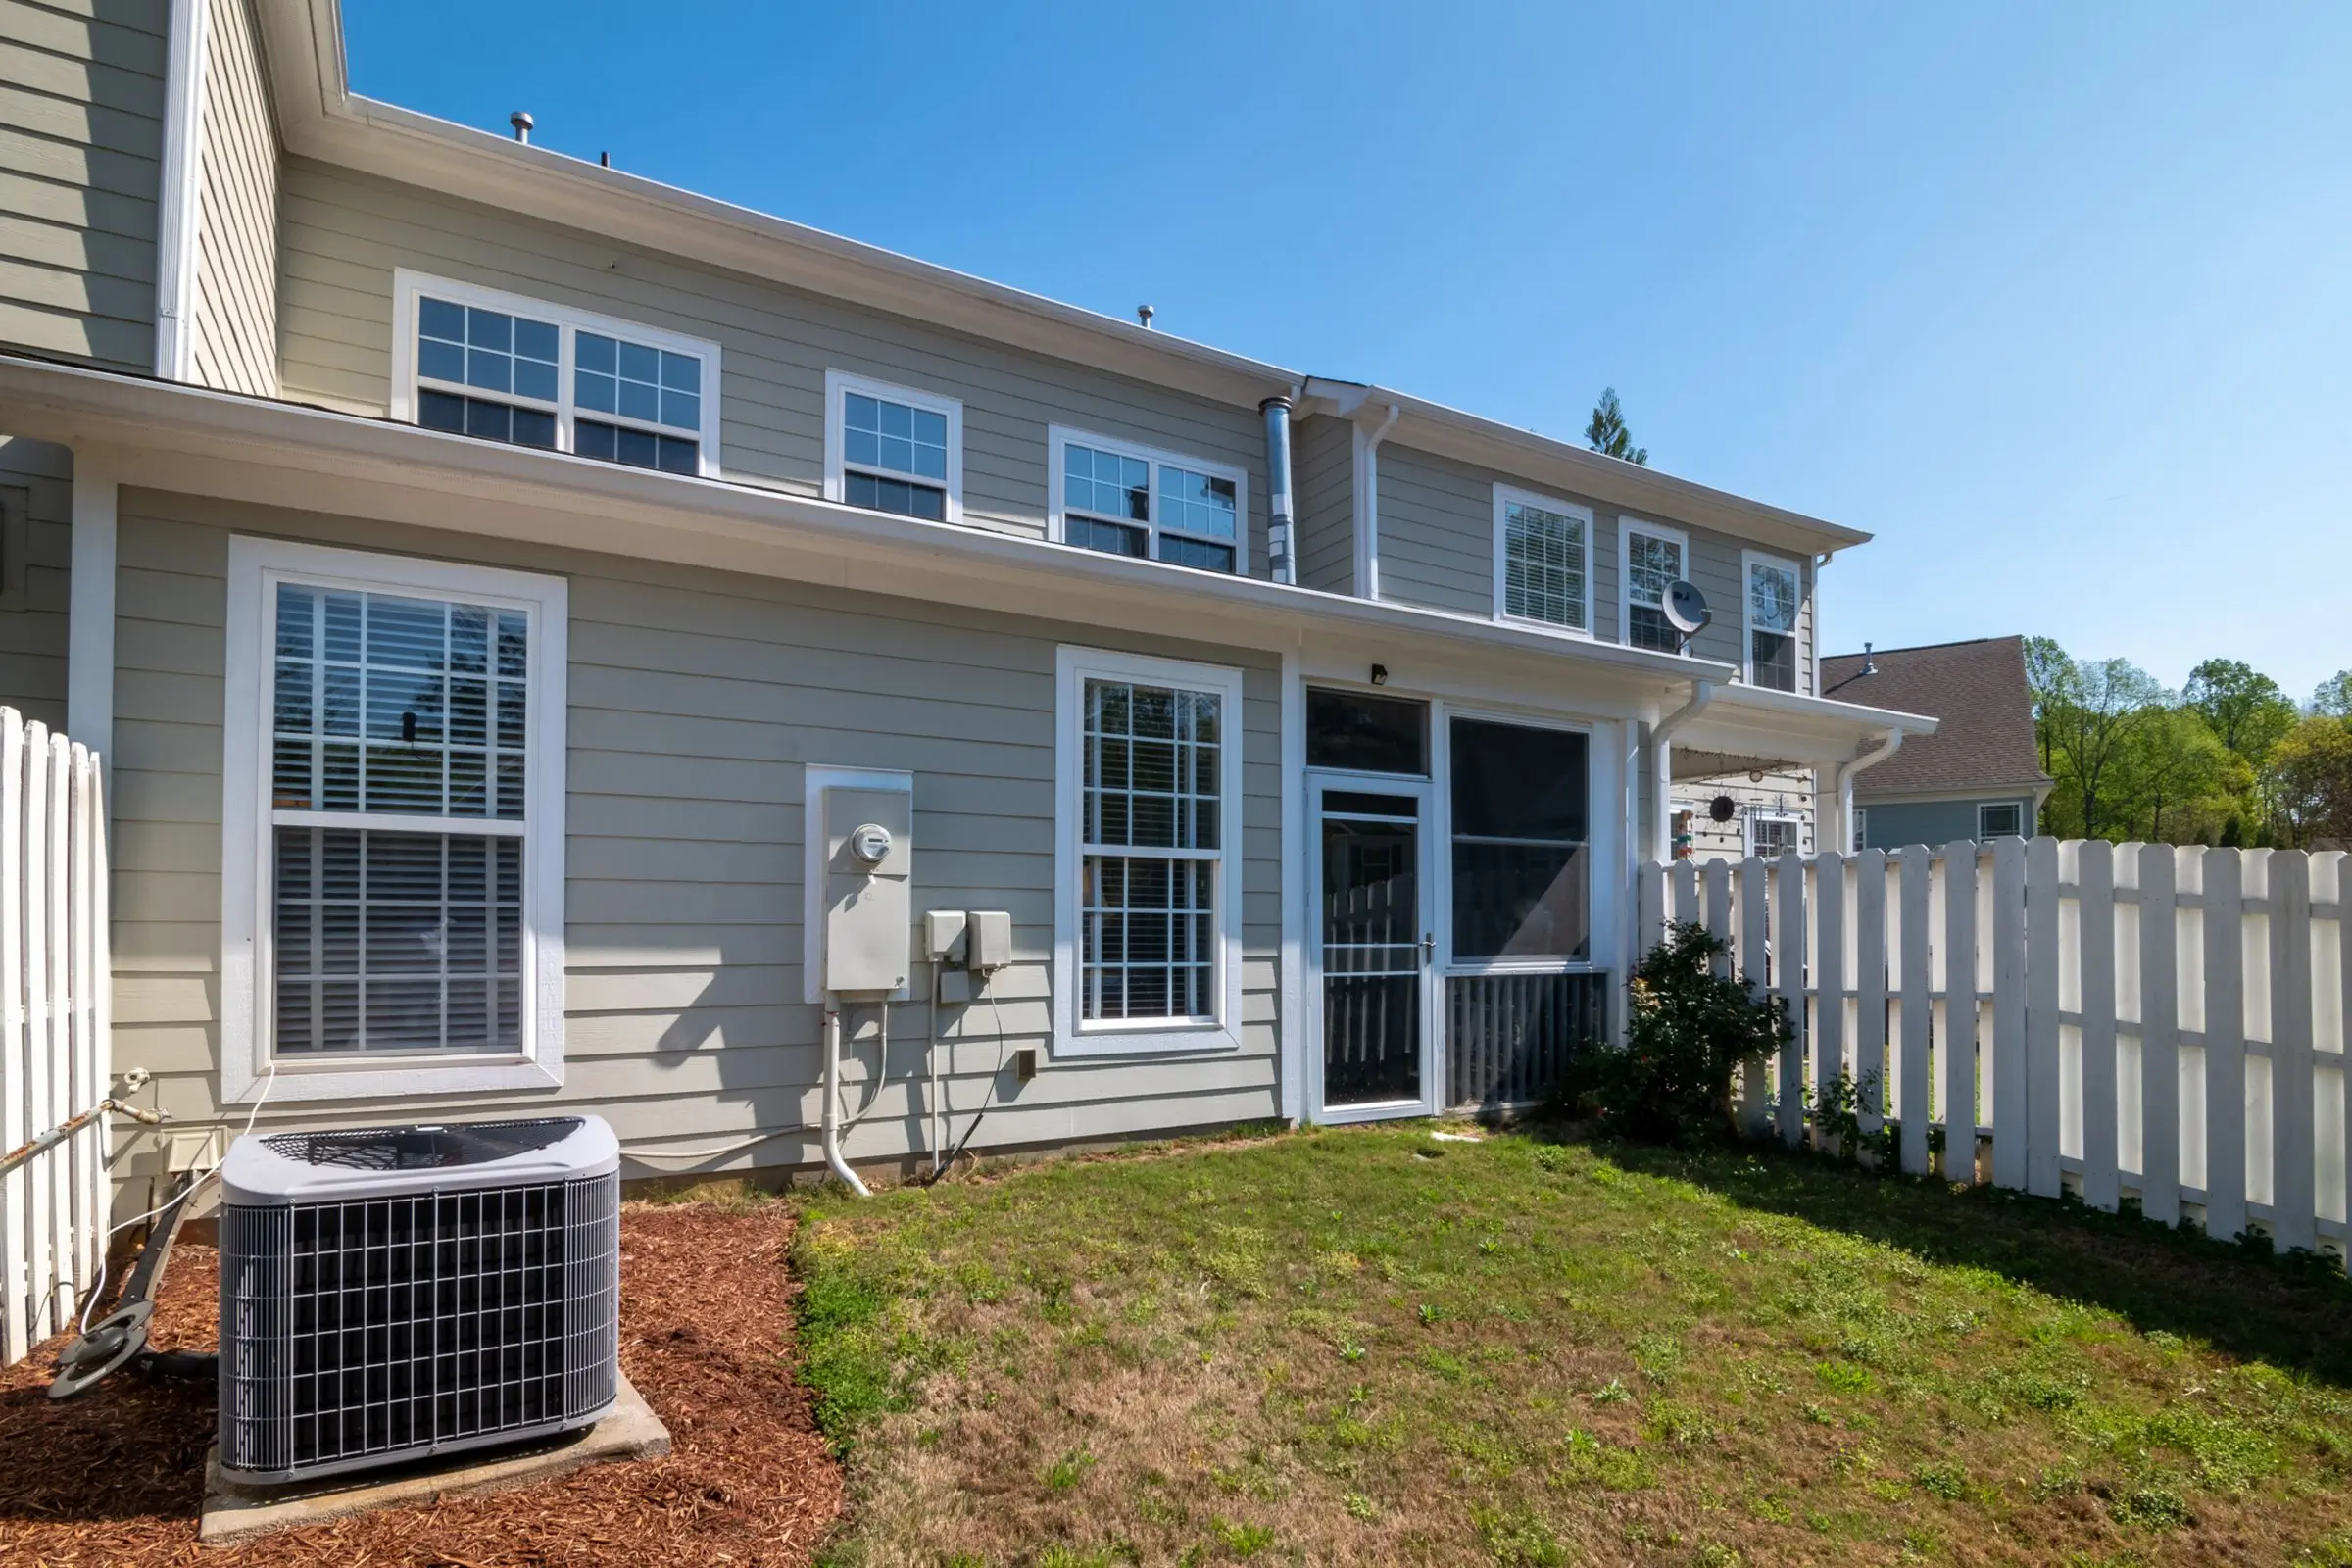
Written business terms should support the component scope
Confirm business identity, property address, written work, price, payment stages, timing assumptions and change authorization. Ontario consumer guidance advises written estimates and clear renovation contracts. A detailed roof map makes those terms easier to apply because milestones and changes can be located.
Ask what project documents are provided at completion and who handles any issue raised during the final review. Do not infer licences, insurance, warranties or memberships that have not been verified. Request the documentation appropriate to the real project directly from each contractor.
Score explanations, not marketing labels
A proposal is stronger when it connects the chosen scope to observed condition and roof geometry. “Complete system” or “best material” has little value unless the components and product are named. Ask why one underlayment, flashing treatment, flat-roof transition or drainage detail fits the property.
The answer should also identify when the option does not apply. Shingles should not be extended onto an unsuitable low-slope area. A local flat-roof system should not be described as interchangeable with every existing surface. Honest limits help owners select a coherent replacement.
Check how each proposal treats valleys, walls and roof penetrations
Junctions often explain why two otherwise similar replacement totals differ. Ask every contractor to list the valleys receiving two slopes, dormer or sidewall flashing, chimneys, plumbing vents and exhaust penetrations. A line that says “flashing as needed” does not show whether existing details are renewed, integrated, reused or excluded.
On a complex home, use a numbered photo for every junction. Proposal one may include both dormer walls but leave a chimney outside the roofing scope. Proposal two may include chimney flashing but require separate masonry work. Neither boundary can be evaluated until the owner understands which trade and component each line covers.
Compare ventilation as a route, not as a count of roof vents
One contractor may propose more visible exhaust vents than another. Ask how the choice relates to soffit intake, attic configuration and additions. A vent count without the air path can make proposals look technically different while leaving the actual design unexplained.
Keep air sealing and insulation questions separate unless they are specifically assessed and included. New roofing components may improve or restore a roof ventilation interface, but they should not be sold as a universal answer to every attic temperature, condensation or frost observation.
Ask what project records are delivered with the replacement
Useful handover records include the final roof-area map, product information, approved scope changes, labelled in-progress images and completion views. For a shingle roof, representative hidden stages may include underlayment, valleys and wall or penetration access. For a flat roof, they may include preparation, perimeters, outlets and penetration details.
The proposal should not promise proof that the contractor cannot reasonably provide, nor should one close-up be presented as evidence of every concealed area. Compare the record method: are images labelled by slope or zone, and will retained roof sections be identified? Good documentation helps the next maintenance or repair decision long after the nearest-contractor search is over.
Use references and documents only for claims they actually support
If a contractor supplies business documents, product literature or references, verify the specific claim relevant to your project. A product brochure describes that product; it does not prove the exact material was installed until the project record connects them. A reference can describe a customer’s experience; it does not establish that your roof has the same geometry or condition.
Do not infer licences, insurance limits, certifications or warranty coverage from a logo, directory entry or general statement. Ask for current information suited to the work and review it directly. King Roofing’s public pages do not publish those project documents, so they must be confirmed outside the article.
Clarify how a proposal changes if the start date moves
A quote may have product, scheduling or validity terms. Review them as written and ask what happens if weather or the owner’s timing changes the start. Do not assume a price or material remains available beyond the stated period, and do not accept a substitution without identifying the actual replacement product and any scope effect.
If the building changes before work—new equipment, altered siding, gutter replacement or an addition—ask the contractor to revisit the affected junction. The original proposal may no longer describe the same roof. A local contractor’s earlier site knowledge is useful only when the current condition and scope remain aligned.
Plan the final walkthrough before signing, not after completion
Agree on who attends and which roof records will be available. The final review should revisit included slopes or flat zones, valleys, walls, penetrations, ventilation and drainage. It should also inspect normal ground areas used for delivery and removal and note any exterior component separately included.
If an item remains open, locate it on the roof map and record the next action. The walkthrough should not require the owner to climb. Labelled images and safe ground views can connect the finished work to the proposal. This closes the same comparison frame that began with the first local quote.
The final comparison is a same-roof, same-component decision
Roof replacement near me choices become clear when every contractor prices and explains the same physical roof. Normalize boundaries, removal, concealed conditions, materials, junctions, ventilation, drainage, logistics and records. Then consider price, schedule and communication within that shared frame.
Use the Toronto replacement scope map to build the comparison. Homeowners can add the residential house-history plan, while shingle projects can use the layer-by-layer replacement article. If the decision may still be repair, revisit the condition-based repair comparison.
