

Get quote
Get Free Consultation!
We are ready to answer right now! free consultation.
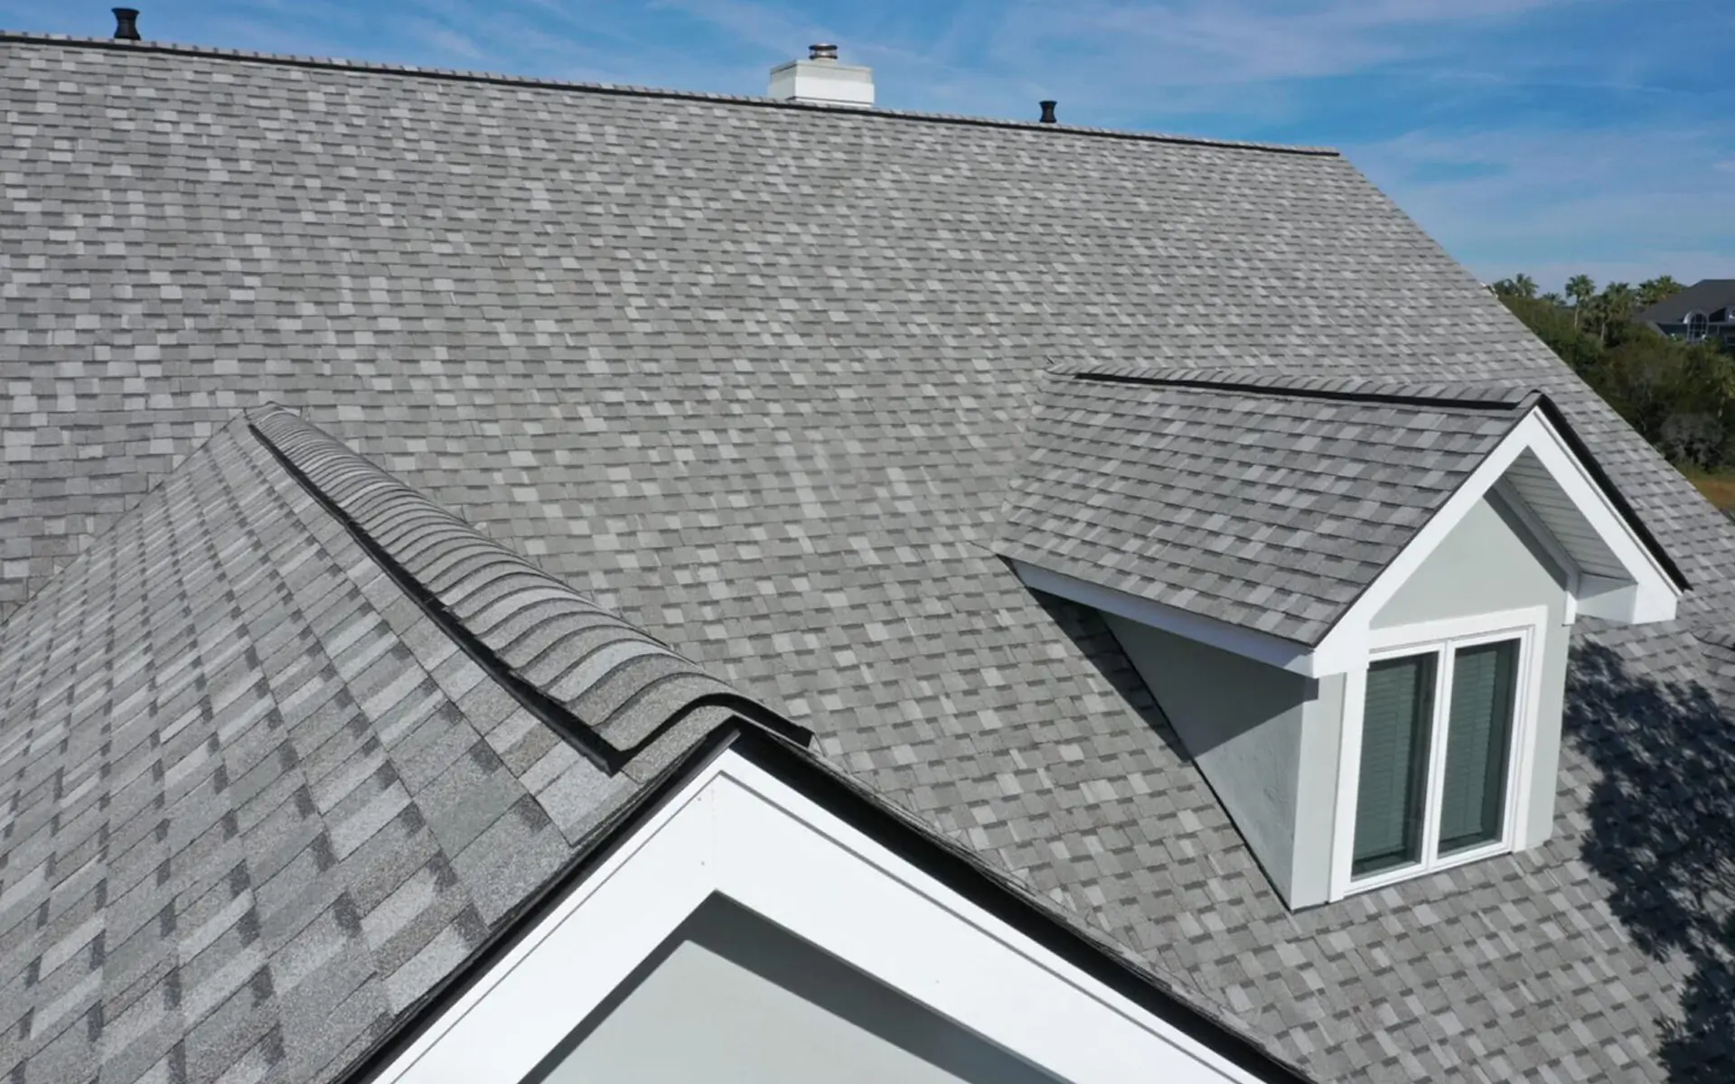
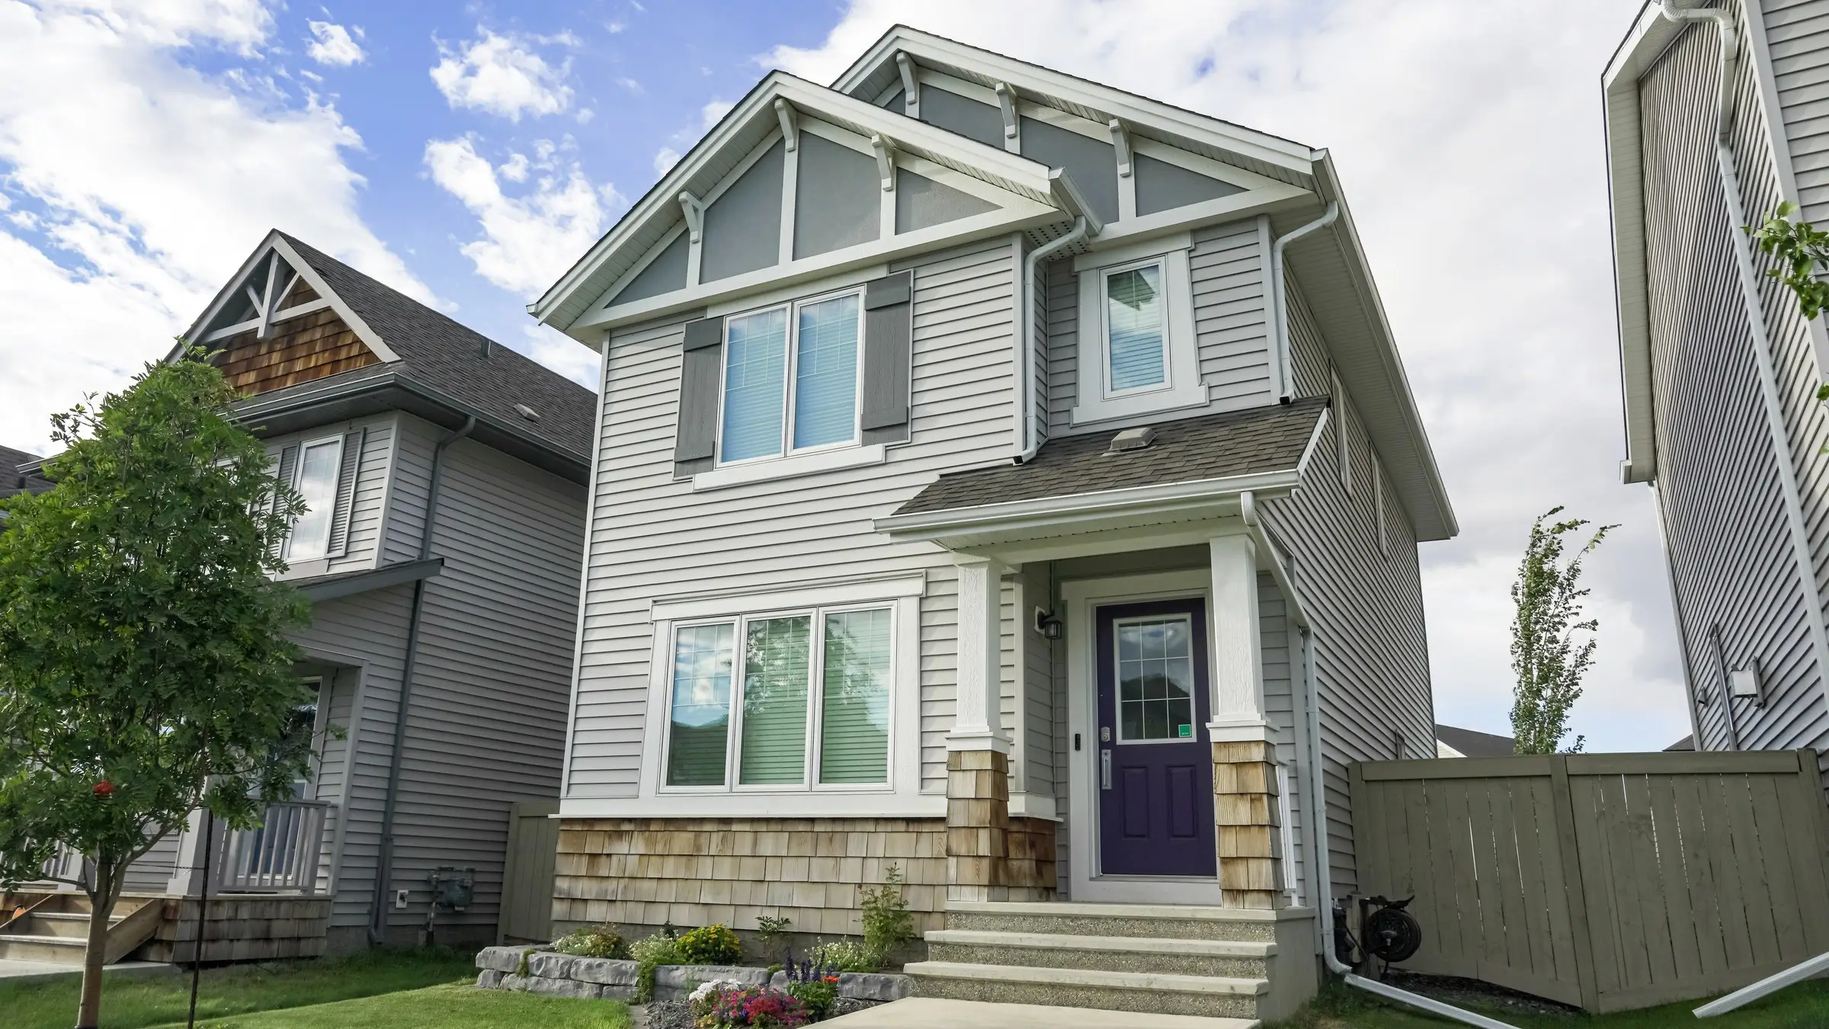
Residential roof replacement in Toronto should begin with the house’s construction history. Original slopes, later additions, porches, garages and dormers may use different pitches or roof systems and may have been renewed at different times. Decide which areas are physically connected, which can remain, and how every retained-to-new transition will shed water. The house—not a standard package—sets the replacement boundary.
King Roofing & Construction replaces residential asphalt-shingle and flat roofs in Toronto and surrounding areas. Its published information covers underlayment, flashing, valleys, penetrations, eaves, gutters and ventilation. The site does not publish fixed product specifications, so the approved proposal must name the materials and details chosen for the actual house.
Ask when the main roof, garage, porch and additions were built or last worked on, if that information is known. Record previous leaks and repairs by location rather than saying the roof has “always had problems.” A simple timeline can reveal that the front and rear slopes share one age while a low-slope extension is much newer.
Map the main gables or hips, valleys, eaves, dormers and wall junctions. Note whether all planes appear to belong to one assembly.
Identify its pitch, finish material, drainage and connection to the original wall or roof. Keep unknown dates marked unknown rather than estimating.
State whether each structure is attached, shares a valley or transition, or simply uses a similar-looking shingle. Similar appearance does not prove one scope.
Locate work at valleys, flashing, siding, gutters or ventilation. Those records can guide inspection without dictating the new conclusion.
A valley physically joins two slopes and carries water from both. A dormer creates short slopes and wall flashing. A porch may tuck beneath the main eave. A flat addition can meet the steep roof or original wall. These connections can make a partial boundary sensible or awkward depending on where new and retained systems meet.
| House feature | Replacement question | Boundary evidence |
|---|---|---|
| Two main slopes joined at ridge | Can one be retained without creating an impractical ridge or appearance transition? | Condition, access, product integration and agreed finish |
| Valley between roof wings | Should both feeding slopes be included to renew the complete valley? | Valley condition and ability to integrate retained material |
| Flat rear addition | Is the flat surface retained, and how is the steep-to-low transition detailed? | Separate system condition, drainage and junction |
| Attached garage | Does it share a wall, valley or continuous slope with the house? | Physical connection, not visual similarity alone |
Asphalt shingles shed water on sloped assemblies through overlapping courses. A flat or very low-slope addition requires a roof system suited to slower water movement and different detailing. A residential proposal should identify the system on each area and never treat the entire property as one shingle surface when the geometry says otherwise.
If the flat section remains, inspect its condition and the transition before installing the adjoining steep roof. If it is included, define its drainage zone, outlet or edge, perimeter and penetrations separately. The replacement record should preserve both systems and the junction between them.
Household scenario: A family plans to replace the original front and rear shingle slopes, but the flat kitchen addition has no known leak and a different work history. The contractor should assess the flat section, mark it as retained or included, and write how the wall or roof transition is handled. The decision does not need to force both systems into the same age cycle.
Replacement exposes an opportunity to restore the layered assembly, but the exact scope must still match the home. Underlayment should be described for the included slopes and junctions. Flashing should be tied to actual walls, chimneys or penetrations. Ventilation should account for soffit intake, roof exhaust and attic divisions created by additions.
A visible row of roof vents does not prove a complete ventilation route. Likewise, replacing shingles does not automatically resolve insulation or air-leakage issues. Keep roofing work connected to the broader attic context without promising results outside the assessed scope.
The homeowner will see the roof finish every day, so appearance is a legitimate decision. Confirm the actual product, colour and any variation information in project documents. Compare samples in the property context when available, but do not let colour replace questions about slope coverage, flashing, ventilation and drainage.
If a retained garage or addition uses older material, discuss how new and existing areas may differ visually. An exact match may not be available. The scope should prioritize a functional transition and give the owner an honest expectation rather than promising that separately aged surfaces will look identical.
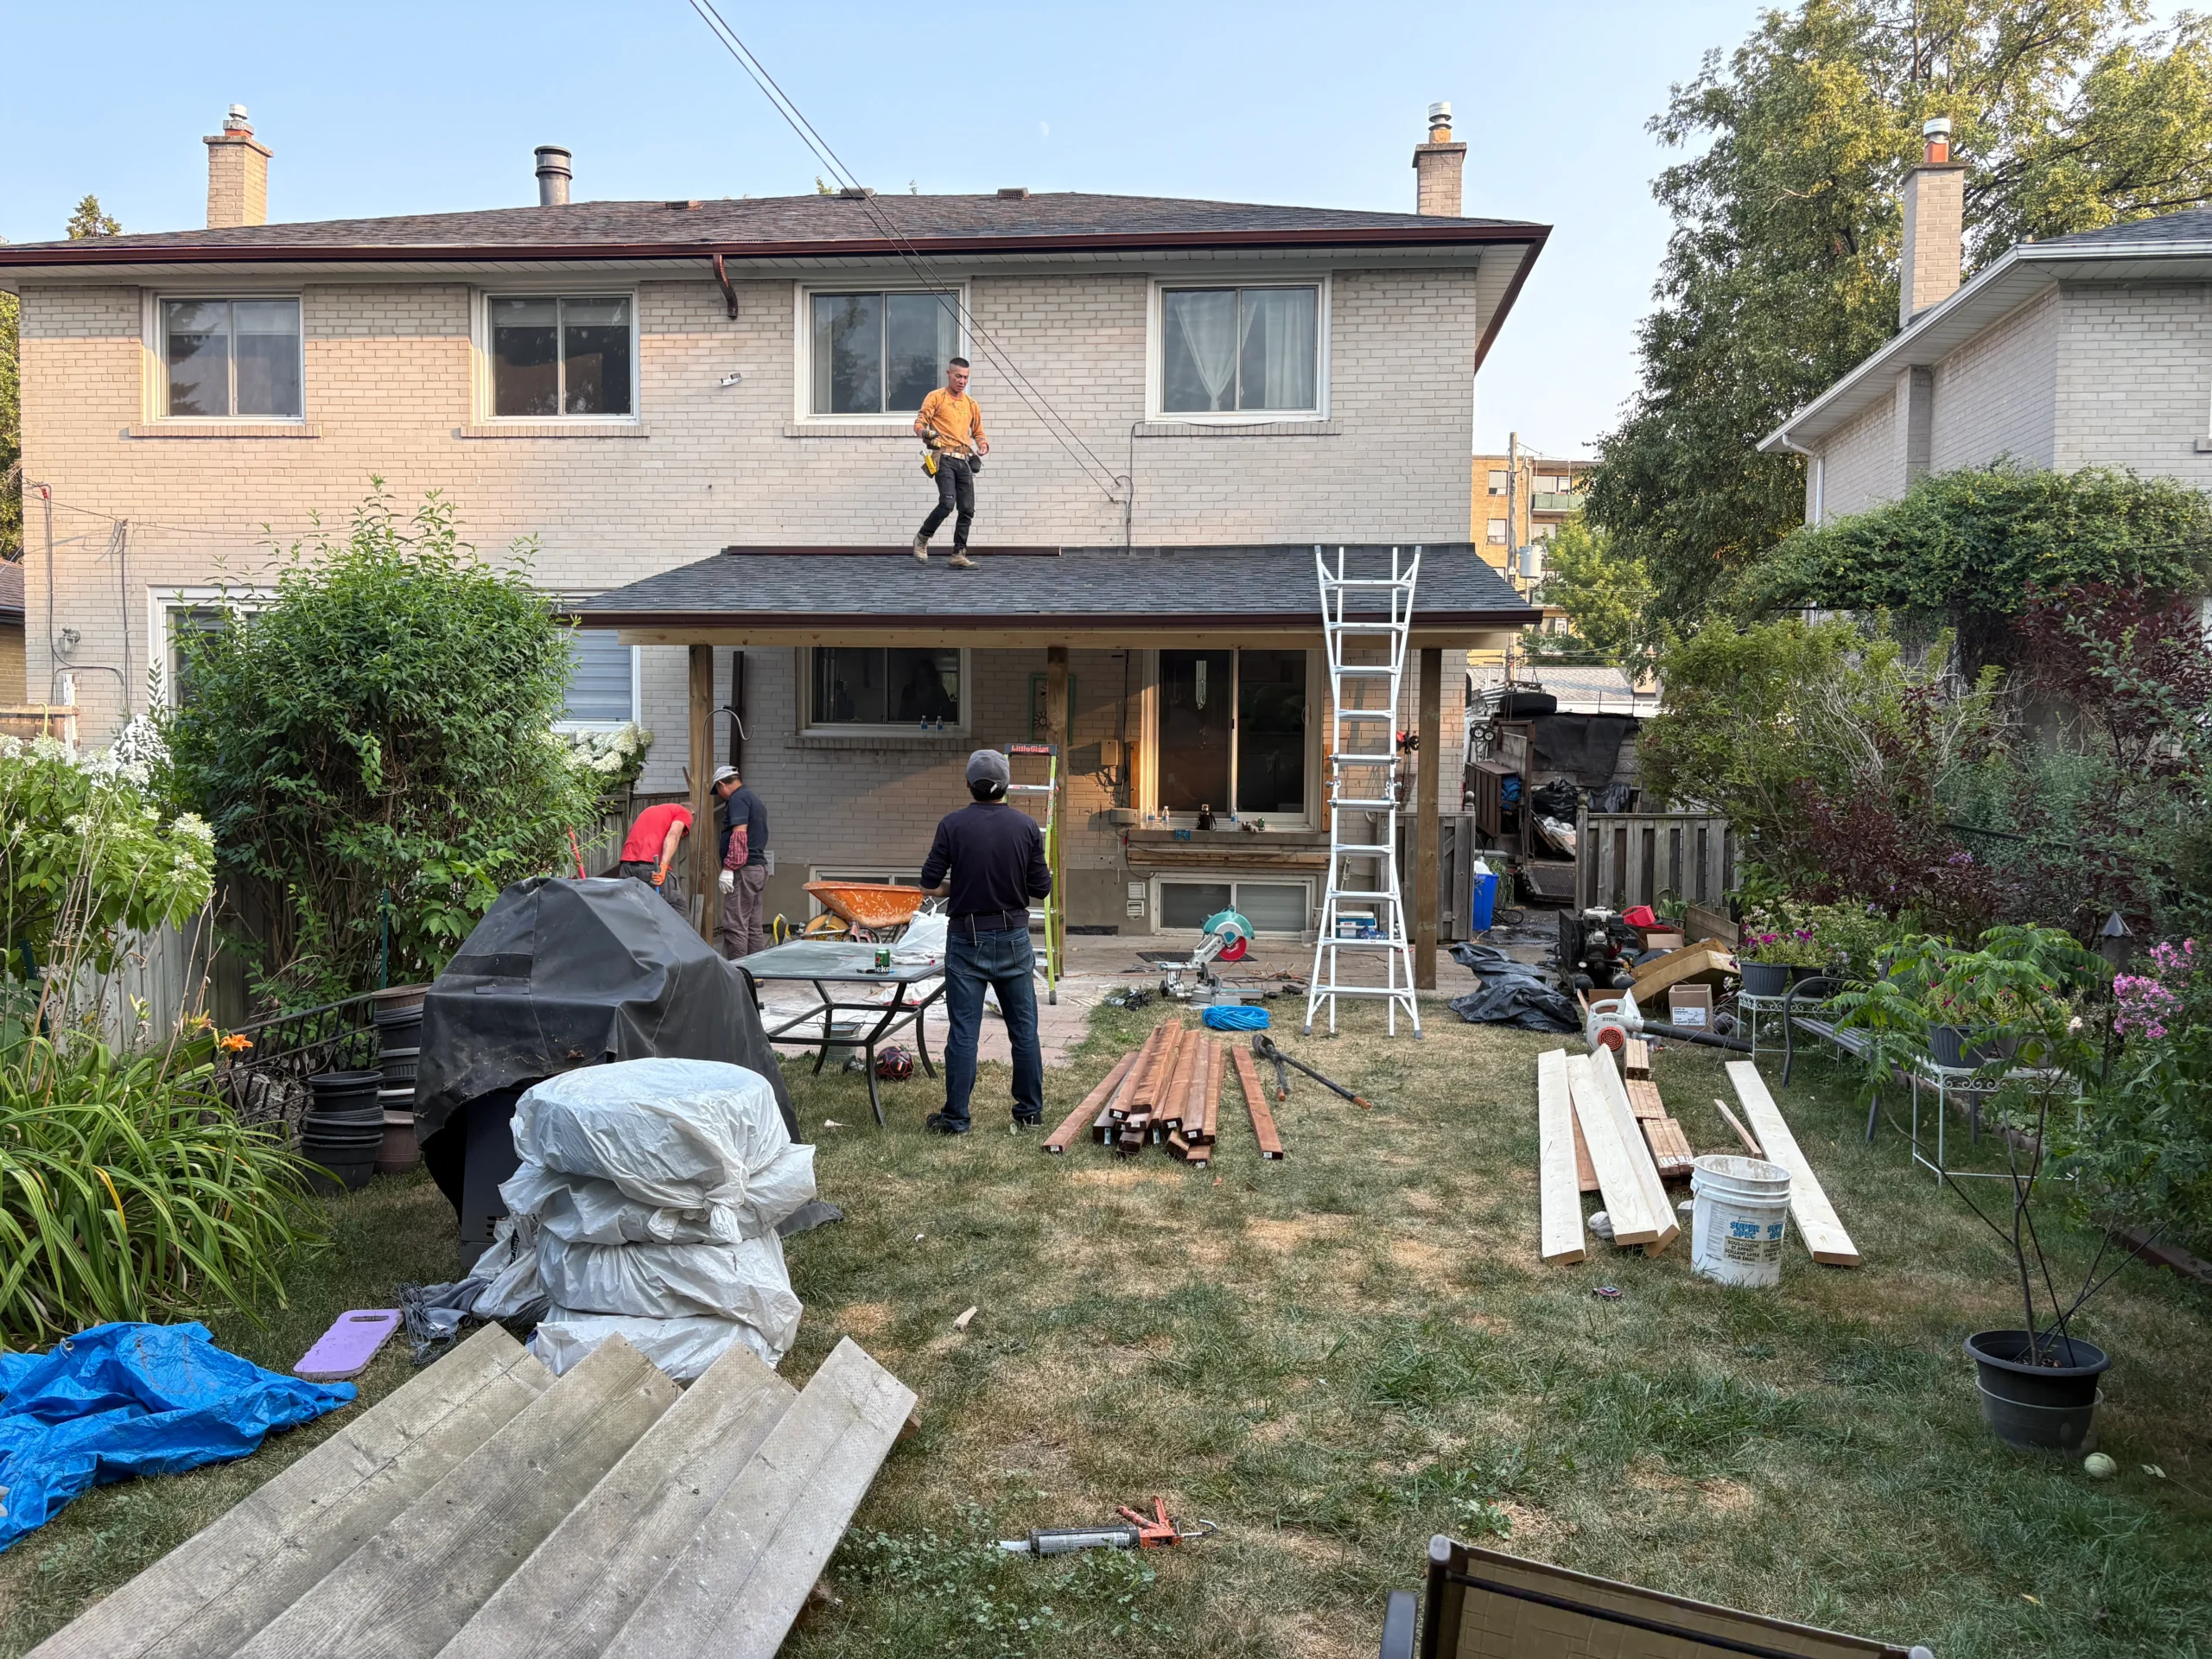
Identify school and work departures, driveway use, pets, children, garden areas, neighbour access and the entrances the family needs. Replacement involves material delivery, removal and movement across the lot. The contractor can plan around the property only when those routines and constraints are discussed before the start date.
Weather-aware scheduling should include a communication method and protected stopping points. If the project pauses, the homeowner should know which roof areas have been opened, which are protected and when the next update will arrive. A calendar target is helpful, but safe roofing conditions control the work.
Decking and some transition details may not be fully visible until removal. Agree on how a discovery will be documented, who approves it and how pricing is presented. Use the roof map to locate the issue and connect it to the component affected. An unlabelled close-up should not authorize an undefined expansion.
If the discovery affects only one slope, the revision should say so. If it changes a connected valley or low-slope transition, explain why the broader boundary follows. The homeowner needs enough information to make a timely decision without being asked to interpret roof construction from a photo alone.
List every main slope, garage, porch and addition across the top of a comparison sheet. Down the side, list removal, underlayment, shingles or flat-roof system, valleys, walls, penetrations, eaves, ventilation, gutters, protection, disposal and final records. Mark included, excluded or to be confirmed for each proposal.
This reveals why totals differ. One contractor may include the attached garage and another may not. One may renew a dormer wall detail while another retains existing flashing. One may address the flat addition transition but exclude its surface. The owner can then discuss real differences instead of assuming all “full roof” descriptions mean the same thing.
Toronto’s permit guidance should be checked for the proposed work rather than answered from a generic roof article. Straight replacement and projects that alter structure or other building elements can raise different questions. The contractor and owner should confirm what applies to the actual property and scope before work begins.
During completion review, return to the front and rear slopes, valleys, dormers, addition, garage, porch, ventilation interfaces and drainage. Confirm any retained sections and the transitions joining them to new work. Review approved changes and label images by roof area.
Then revisit the driveway, entrances, garden edges and material routes. Store the approved product information, roof map, proposal, changes and final record. Later maintenance can follow the same locations without treating the house as an undifferentiated roof.
Dormer siding can meet step flashing, soffit can support intake ventilation below an eave, and fascia can sit behind the gutter. These exterior components may need access or separate work during replacement. The proposal should name the location, describe whether each item is removed, retained or renewed, and explain who is responsible for restoring it.
This is particularly important on older additions where exterior details may differ from the original house. A wall transition can require enough siding access to complete flashing, but that does not automatically mean all wall cladding is part of the roof contract. The owner should see both the necessary interface and its limit.
A broad allowance for “all flashing” can conceal different conditions. List the actual chimney, plumbing vent, exhaust or other penetration included. If masonry or equipment work falls outside the roofing service, identify the coordination point. The roof replacement should create a continuous water-shedding detail without promising repairs to another trade’s component.
Previous ceiling marks, attic staining or rooms with recurring temperature or moisture concerns can help focus inspection. They do not automatically prove current roof failure. Place each observation beneath the roof map and compare it with valleys, walls, penetrations and additions. Keep plumbing or condensation as alternate sources until evidence supports a roof route.
When safe attic access exists, the contractor may be able to view some deck, insulation or ventilation conditions. Other areas remain concealed. The proposal should distinguish what was observed from what removal might reveal. This creates realistic expectations for the change process.
At completion, agree on simple labels the household can reuse: front slope, rear valley, east dormer, garage, porch, flat addition and main downspout. Store labelled images and the product documentation. If a future concern appears, the owner can report it accurately without climbing or trying to identify technical materials.
Use the same labels for maintenance. A gutter cleaning note can say which eave was served. A later inspection can revisit the transition beside the retained addition. If the property changes ownership, the record explains why some roof sections may have different installation dates and finishes.
When one section remains, ask how future access to that roof will affect the new work. A retained porch or flat addition may eventually need service. The current transition should be detailed so the present roof functions now and the boundary is understandable later. This is planning, not a promise about a future method.
Keep the retained section’s known history and condition notes beside the replacement record. A later contractor can then assess it without assuming it was renewed with the main house. Clear age and scope differences are preferable to a visually uniform but inaccurate property history.
Residential roof replacement Toronto planning is strongest when original slopes, additions and accessory roofs are assessed as connected but not automatically identical systems. Replace the areas whose condition and integration support that decision, preserve serviceable sections when the junction can be detailed responsibly, and make every boundary visible in writing.
For the complete shingle assembly, read the shingle replacement layer guide. Homes with a rear low-slope section can use the low-slope water movement article. If the project decision remains uncertain, compare repair and replacement boundaries and the existing King Roofing residential service page.

