

Get quote
Get Free Consultation!
We are ready to answer right now! free consultation.
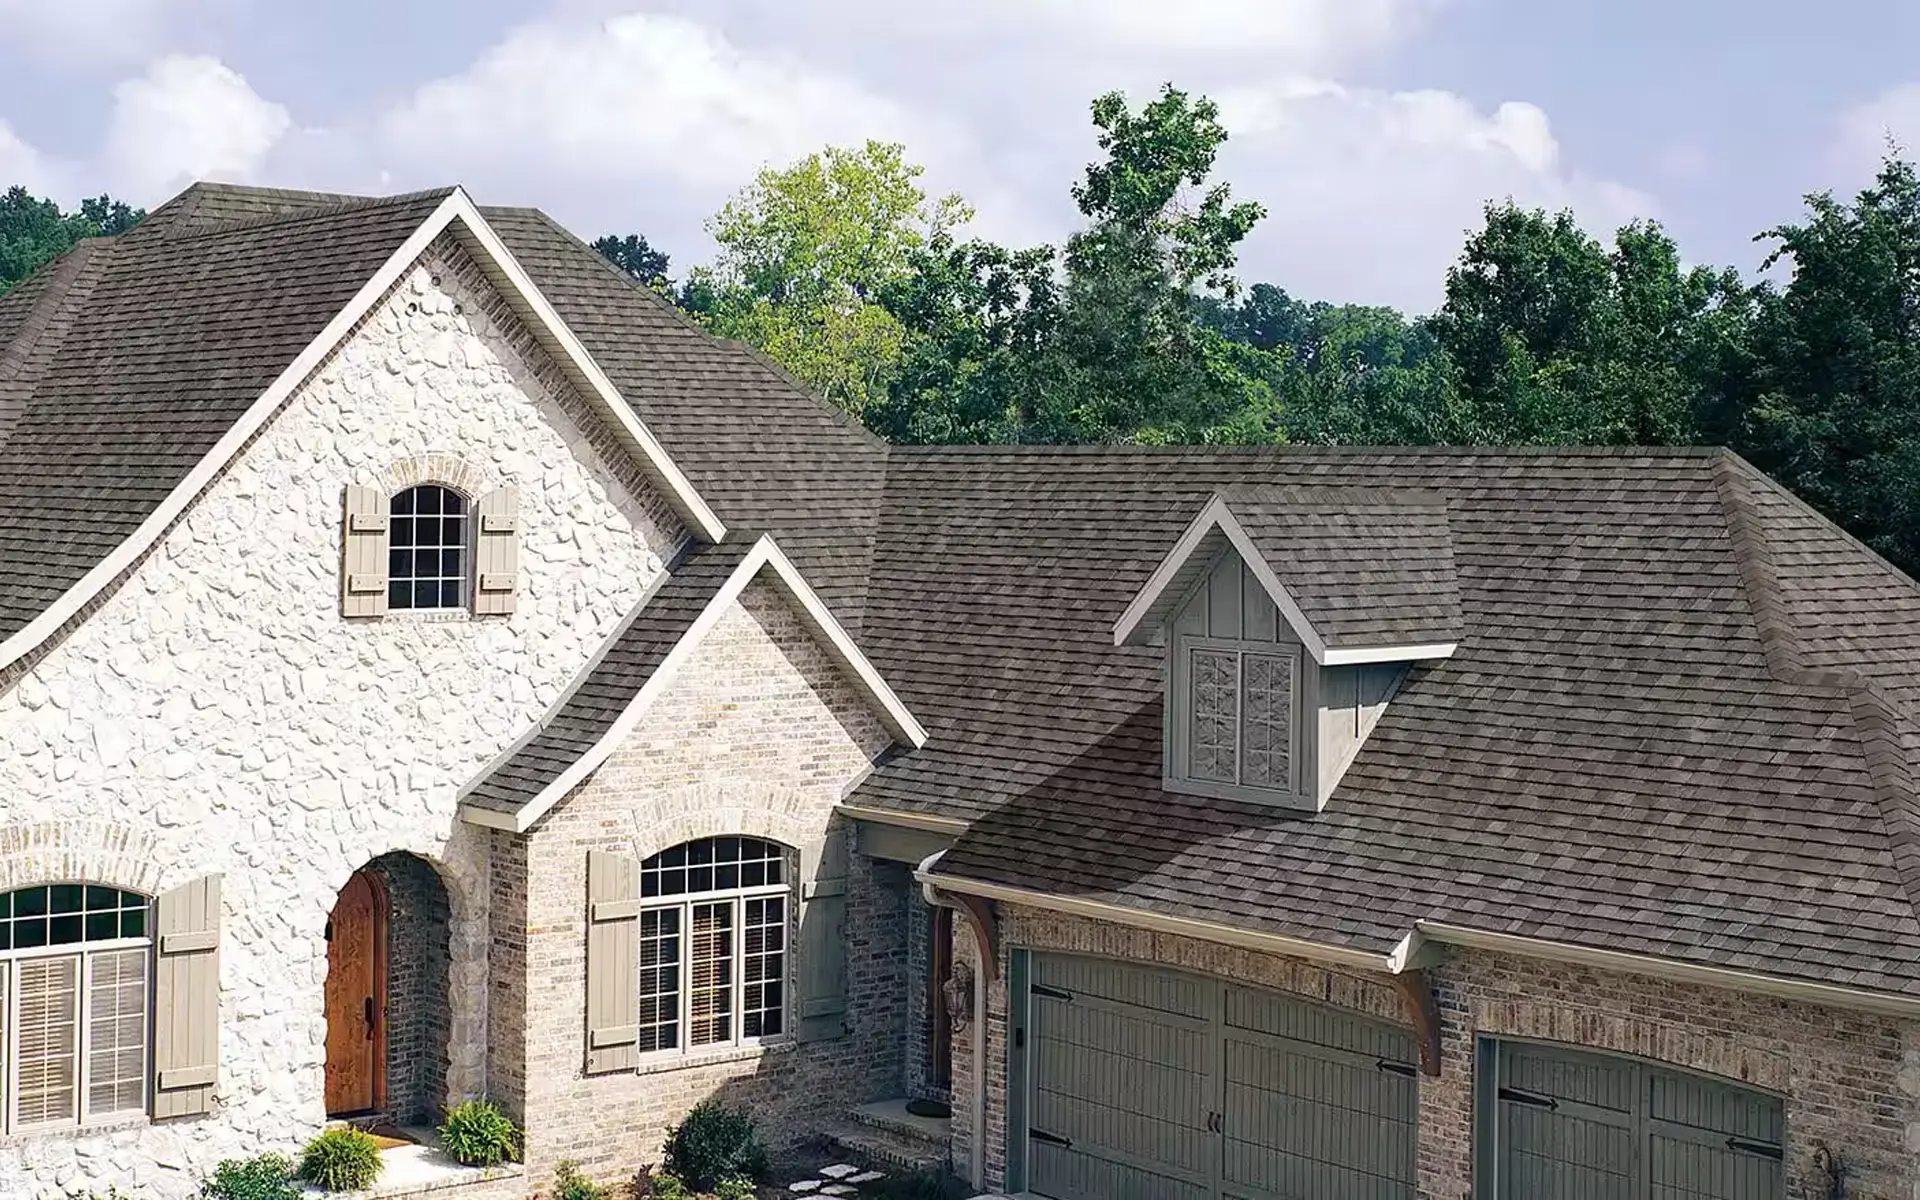
Roof replacement in Toronto should be approved as a component map, not a single line that says “new roof.” Define every included slope or flat-roof zone, then show how the new surface meets underlayment, valleys, walls, penetrations, eaves, ventilation and drainage. Also identify garages, porches, additions and low-slope sections that are excluded. A clear boundary lets owners compare proposals and manage concealed findings without guessing.
King Roofing & Construction replaces asphalt-shingle and flat roof systems for residential and commercial properties in Toronto and surrounding areas. The published company process includes inspection, condition-based recommendations, weather-aware scheduling, property protection and final review. It does not publish material brands, fixed specifications or universal warranties, so those project details must be confirmed in the actual proposal.
Walk around the property from the ground and label the roof: front main slope, rear main slope, garage, porch, dormers, rear addition, flat section and commercial zones. The contractor’s inspection should refine that map and identify connected valleys, walls, penetrations and drainage. Every proposal can then mark included areas on the same base.
Name each slope and the valleys or junctions connecting it. Do not assume a detached garage or porch is included because it uses similar shingles.
Identify outlets or edges, perimeters, penetrations and transitions. Treat a low-slope addition as its own system even when it is attached to the house.
Show where shingles meet a flat surface, wall or other roof plane. The replacement should explain how water moves across that connection.
Record gutters, downspouts, soffit and fascia separately so the proposal can state which components are roofing work and which are related exterior work.
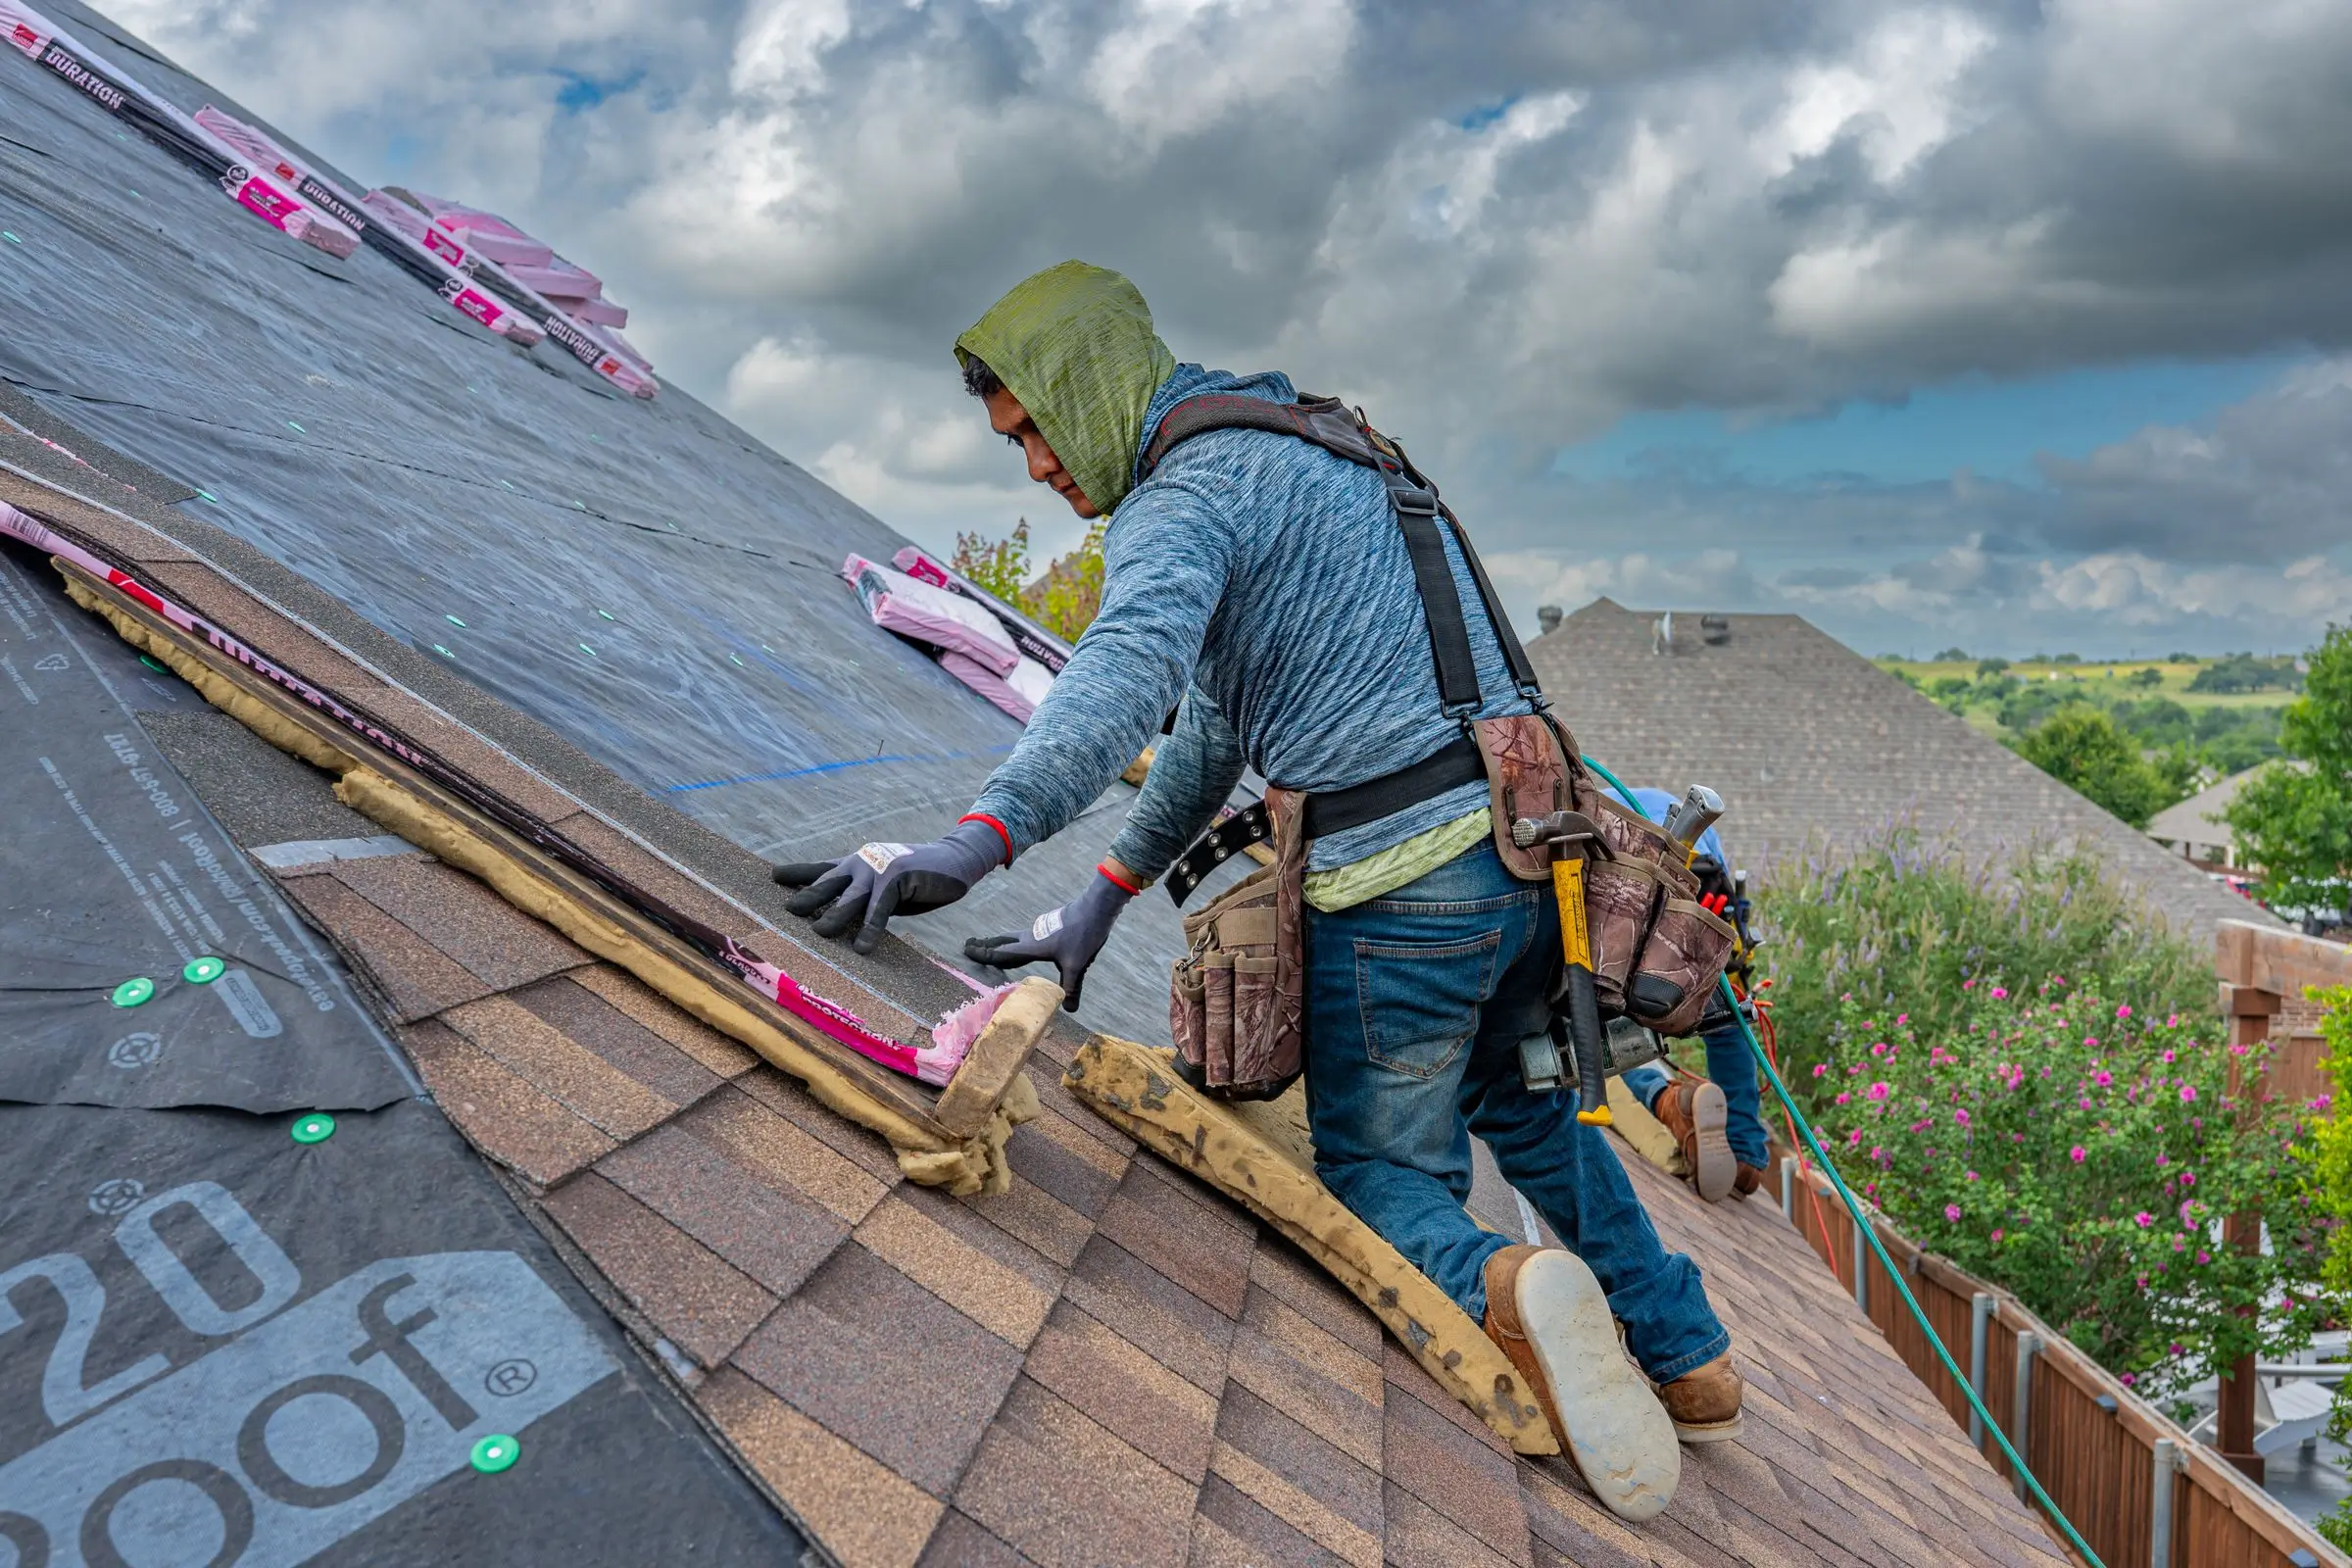
Asphalt shingles are the visible water-shedding surface. The assembly also relies on underlayment, fastening, valleys, flashing at walls and penetrations, eave conditions and ventilation interfaces. A proposal should explain how these components are treated within the included slopes. If details will be confirmed only after removal, state the assumption and change process.
| Replacement component | Boundary the owner should see | Question for the written scope |
|---|---|---|
| Removal | Included roof planes and known layers or assumptions | What is removed, and how are unexpected layers handled? |
| Underlayment | Included slopes, eaves, valleys and transitions | What system is proposed for the actual roof geometry? |
| Shingle field | Course layout, included planes and edge termination | Which product and installation details appear in the project proposal? |
| Flashing | Named walls, penetrations, valleys and other junctions | Which existing details are renewed, integrated or excluded? |
| Ventilation interfaces | Soffit intake and roof exhaust components relevant to the assembly | How does the roof work connect to the existing ventilation route? |
The site does not identify specific shingle brands or product ratings. Those choices should be made from verified project documents and the roof requirements, not filled in from a generic article. The owner should retain the exact product, colour and manufacturer information supplied for the approved work.
A flat or low-slope replacement is organized around water movement. Map each outlet or edge, the surface feeding it, perimeters, penetrations and transitions. If the building contains several zones, determine whether the work covers one zone or the complete roof. A broad interior label such as “warehouse roof” does not define the exterior boundary.
Ask the proposal to identify the existing system as established during inspection, the replacement approach, preparation or removal assumptions, and how details are treated. Material compatibility matters at any retained transition. Drainage must remain functional during staging and temporary protection.
Mixed-roof scenario: A home needs replacement on the main shingle slopes, while a rear flat addition was completed more recently. The scope should mark the flat section as retained, identify the transition and explain how the new shingle assembly terminates there. “Replace house roof” leaves that decision unresolved.
Inspection can identify visible surface and interior evidence, but removal may expose deck conditions that could not be confirmed beforehand. The agreement should explain how the contractor will locate, document and price necessary changes. The owner or authorized representative should know who can approve them and whether work can continue in unaffected areas.
Use the same roof map for each discovery. “Deck issue” is too broad; “rear slope below west dormer” preserves location. Pair a wider context image with detail evidence and explain how the discovery affects underlayment, fastening or another replacement component. This makes an unavoidable unknown reviewable rather than open-ended.
Visible roof vents are only one side of attic ventilation. Soffit intake, attic configuration, additions and obstructions can affect the route. A replacement proposal should state what roofing ventilation components are included and avoid implying that one new vent solves every attic moisture or temperature concern.
Natural Resources Canada describes attic performance as a combination of air sealing, insulation and ventilation. Roofing work should be coordinated with those realities while remaining honest about its boundary. If non-roof building-envelope work appears necessary, identify it rather than making an unsupported promise inside the replacement scope.
Replacement moves more material than a local repair and may expose larger roof areas. Identify driveways, entrances, gardens, neighbouring boundaries, tenants, loading areas and rooftop equipment. Ask how new material arrives, how removed material leaves, which routes stay open and what happens if weather interrupts the sequence.
For a home, vehicle movement and garden protection may be central. For an occupied commercial property, the manager may need to communicate with several units and coordinate roof access. King Roofing’s published process includes property protection and tidy work areas; the proposal should translate those commitments into the property’s actual spaces.
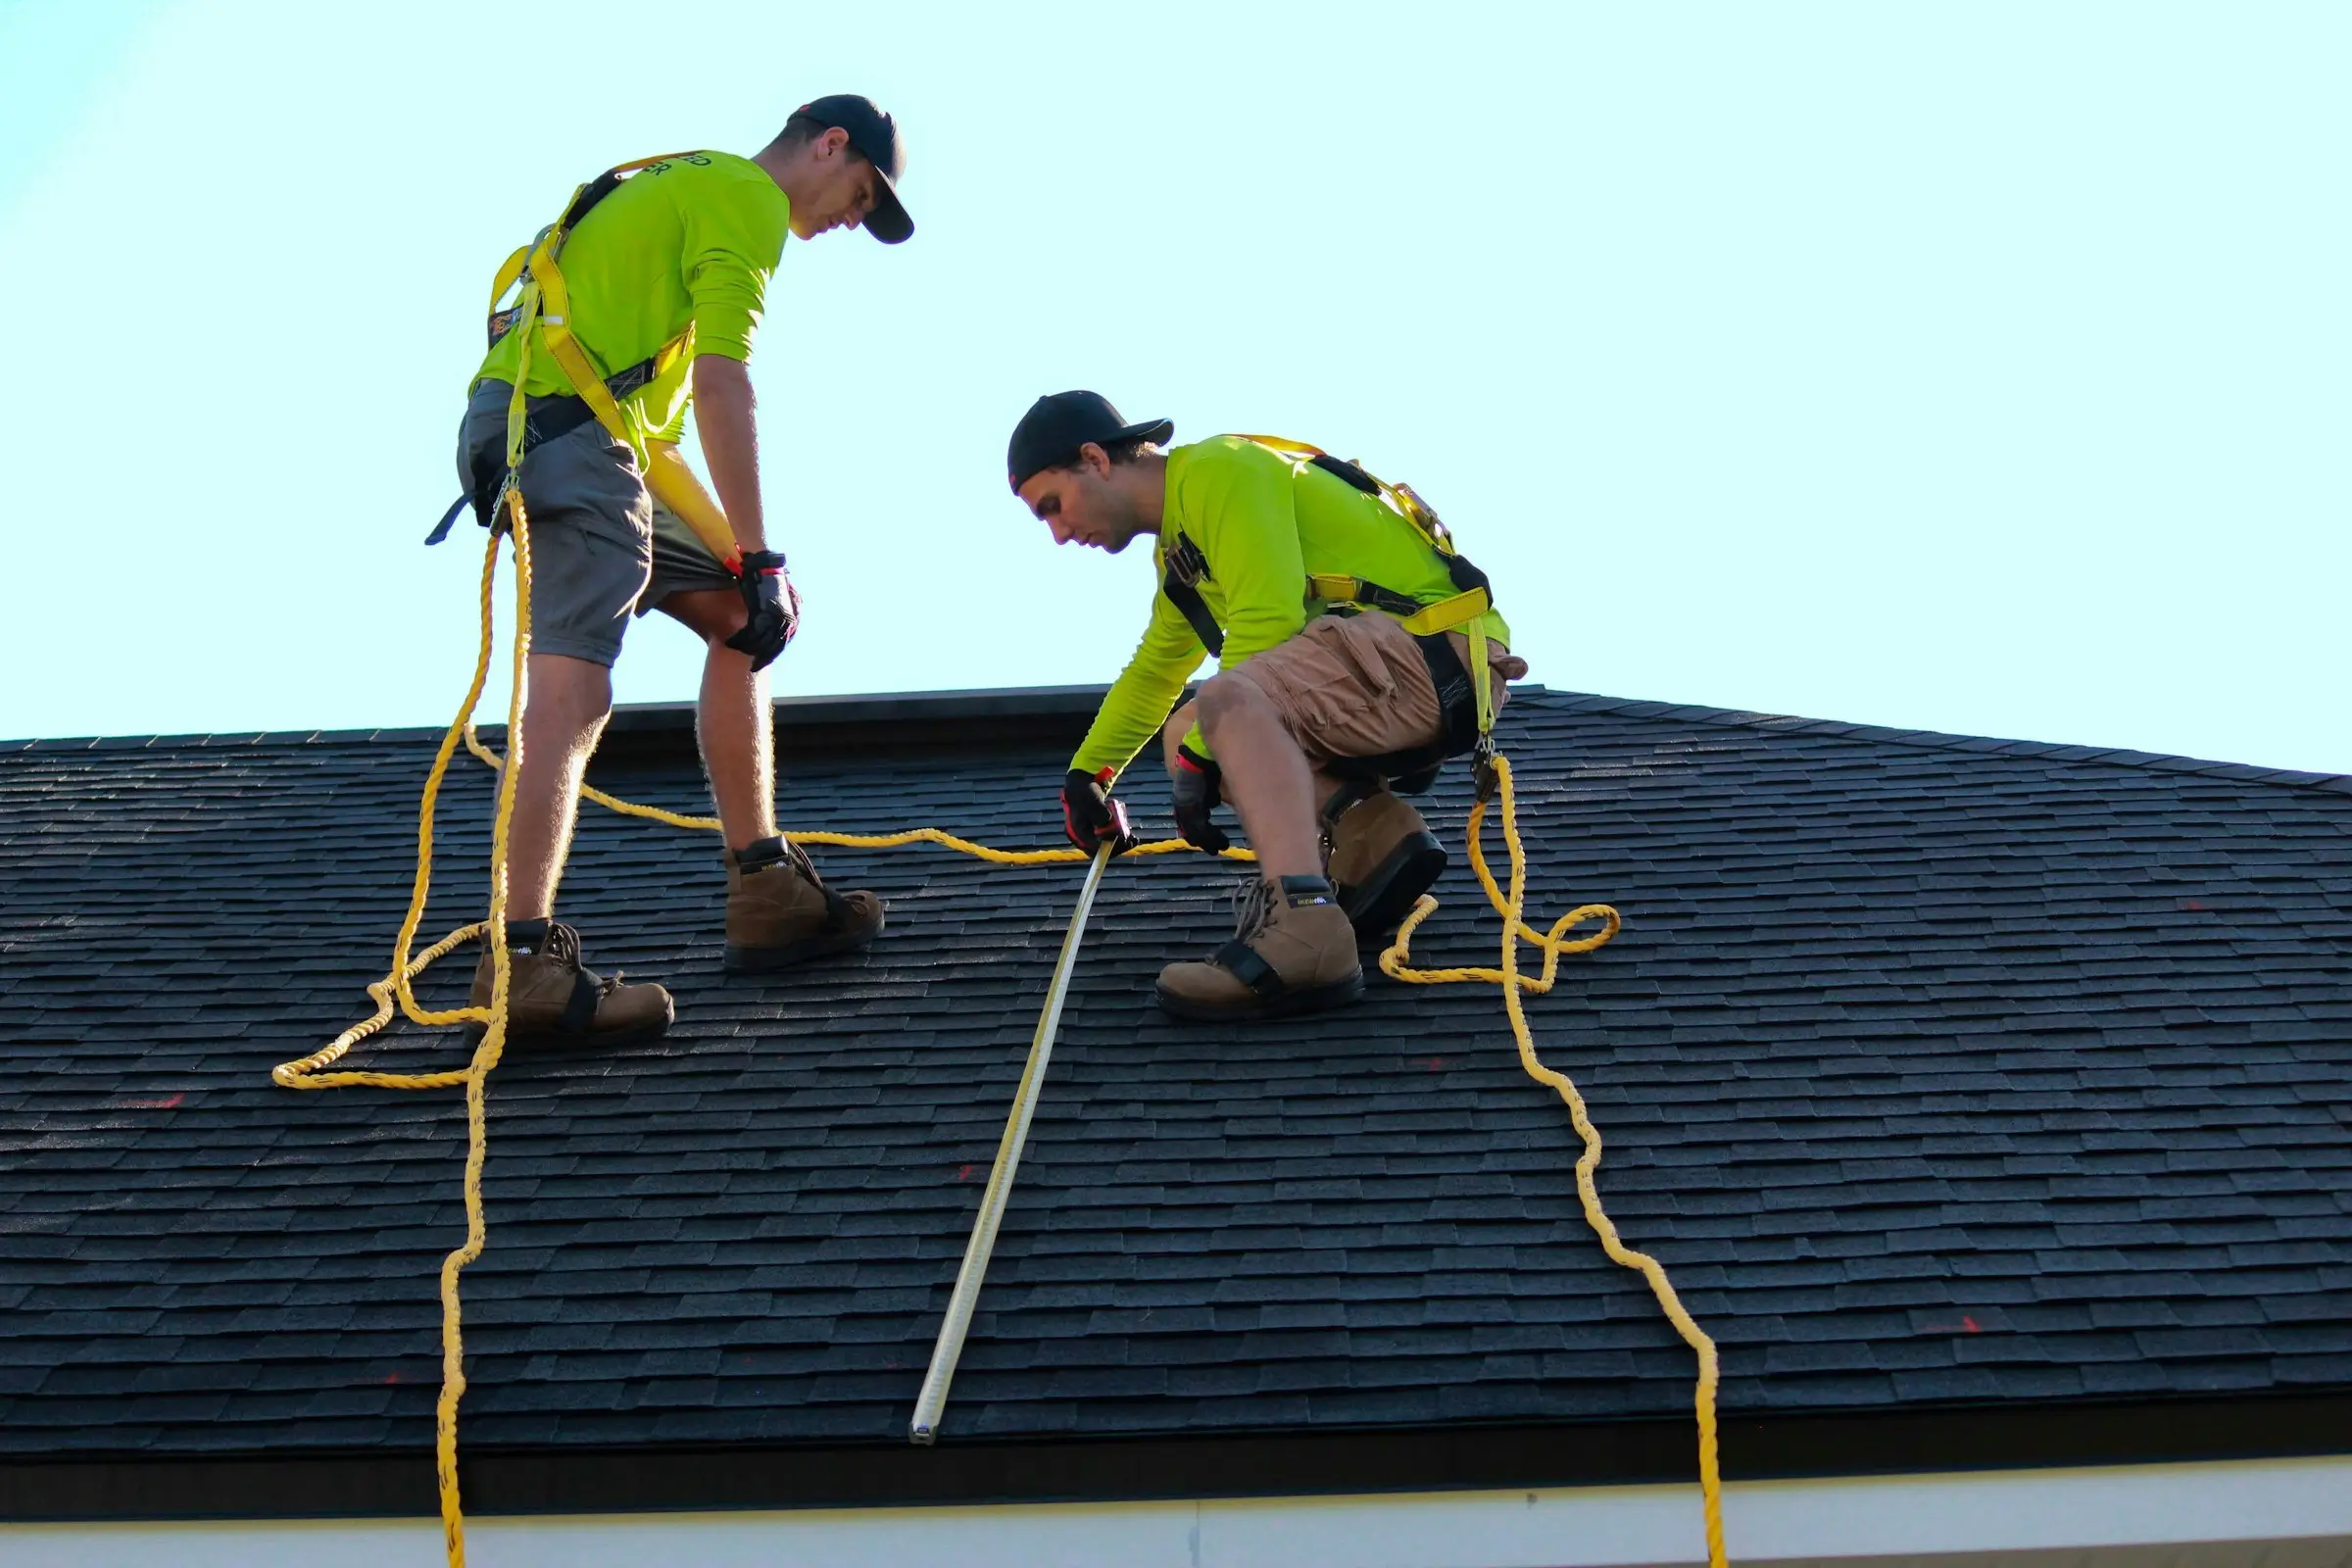
Normalize the proposals before comparing price. Mark the same slopes and flat zones. List removal assumptions, underlayment, roof surface, valleys, flashing, penetrations, ventilation interfaces, gutters or exterior details, disposal, protection and completion record. A lower total may reflect a narrower boundary; a higher total may include work the other proposal never described.
Also compare exclusions. One proposal may retain flashing at a wall while another renews it. One may include the garage while another does not. One may treat the flat addition transition but exclude the flat surface. Differences are not automatically defects, but they must be visible before the owner chooses.
Written agreements should identify price, payment stages, timing assumptions and how changes are approved. Relate milestones to observable project stages when possible. Ontario consumer guidance recommends written estimates and clear renovation contracts; component-level roof language makes those business terms easier to apply.
Walk through the included roof areas, details and property protection zones. Confirm which slopes, valleys, walls, penetrations, flat zones and drainage components were part of the work. Review approved changes and label completion images. Do not let a final photo of one finished slope stand in for every component listed in the scope.
Store the product information actually supplied, proposal, roof map, changes and completion record together. Future maintenance can revisit the same valleys, outlets, transitions and ventilation interfaces. A later concern can be located inside or outside the replacement boundary without reconstructing the project from memory.
On a shingle roof, valleys and slopes deliver runoff to eavestroughs. A large valley may concentrate flow into one short gutter section. The replacement review should identify whether existing gutters remain, are temporarily removed and reinstalled, or are part of separate work. Downspout paths should also be visible in the property plan.
On a flat roof, outlets, scuppers or edges define the zones. A replacement should not bury an outlet decision inside the surface specification. Ask how water reaches each exit, how penetrations and perimeters are tied into the new system, and what drainage remains outside the scope. Toronto downspout requirements and property drainage guidance should be checked when discharge is being changed.
If gutters are kept, the proposal should explain whether they need temporary handling to complete the eave and who is responsible for their condition afterward. If fascia or soffit work is identified, name the exact section and keep it separate from the roof covering. This prevents a broad “edge work” label from hiding several components.
A residential owner may prefer a sequence that preserves driveway access at certain hours. A commercial owner may need work coordinated around tenants, deliveries or sensitive interior areas. Weather can change both plans. The project schedule should therefore identify communication checkpoints and roof areas in sequence instead of offering only start and finish dates.
For a mixed roof, sequence also protects transitions. If the flat section remains and the shingle assembly is replaced, plan when their junction is opened and restored. If several flat-roof zones are renewed, keep drainage functional in adjacent areas. The owner does not choose the technical sequence, but should understand which parts of the property are affected at each stage.
Progress photos can show underlayment, valley preparation, flashing access or flat-roof details before the finish covers them. Label each image by location and project stage. A photo should support the component it shows; it should not be presented as proof that every concealed area is identical.
Also record observations that did not change the scope. If a retained addition was reviewed but not replaced, note that boundary. If a gutter or exterior detail was outside the contract, keep the exclusion. This makes the finished record useful for maintenance and avoids turning “new roof” into an inaccurate description of every exterior component.
The homeowner or manager should receive the care information and product documents actually supplied for the project. Do not infer warranty length, inspection intervals or performance claims that do not appear in those documents. Ask how gutters or outlets should be kept clear and which roof areas should be revisited after unusual weather.
A new replacement still benefits from condition-led observation. The first maintenance record can use the same roof map and confirm drainage, transitions and visible penetrations. This is not an admission that the work is incomplete; it preserves the system history from the day the replacement was handed over.
It also keeps retained roof sections from disappearing into the new project’s record.
Roof replacement Toronto decisions become defensible when the owner can point to every included area and understand how the surface connects to underlayment, flashing, ventilation and drainage. The proposal should also identify what remains, especially garages, additions and flat sections. That clarity matters more than a generic promise of a new roof.
Homeowners can continue with the residential replacement planning guide or the shingle replacement layer guide. Low-slope property owners can use the flat roof replacement framework. If replacement is still being compared with a smaller scope, read how Toronto repair and replacement boundaries differ.

