

Get quote
Get Free Consultation!
We are ready to answer right now! free consultation.
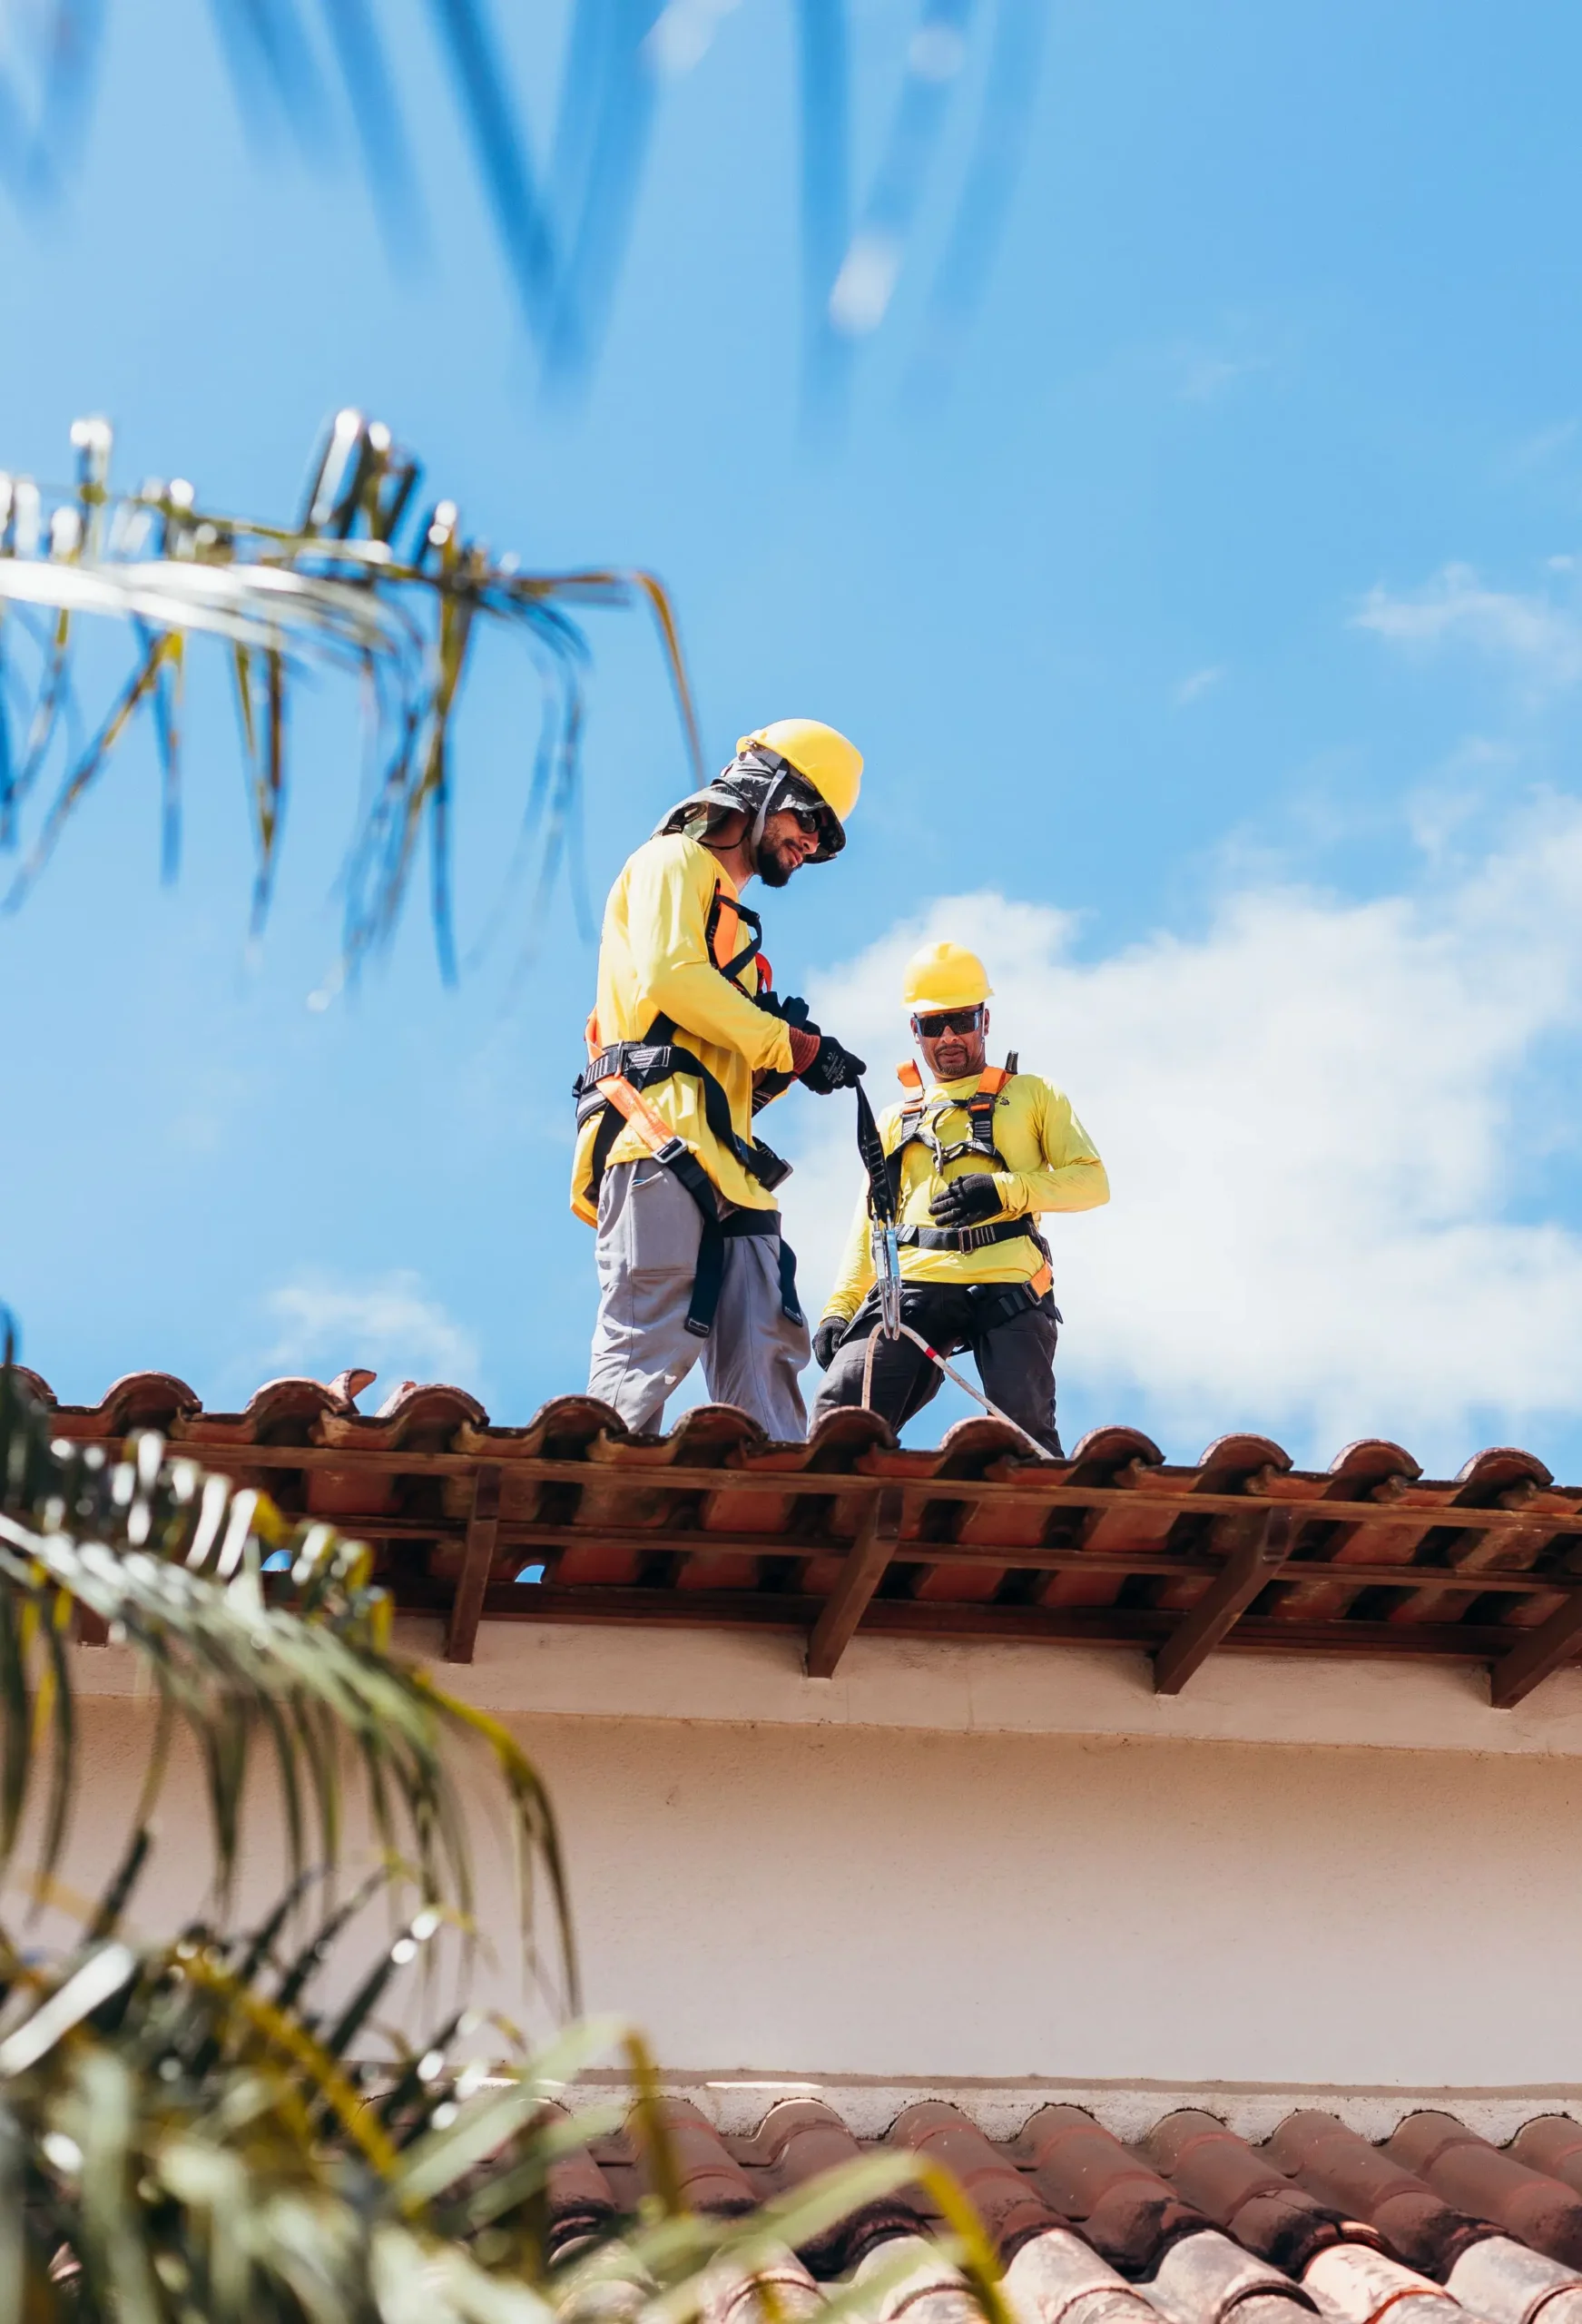
Roof leak repair in Toronto should begin with a water-path investigation: document where moisture becomes visible, record the weather and timing, map the roof geometry above and upslope, then inspect surfaces, valleys, flashing, penetrations, edges and drainage. The indoor mark is the endpoint you can see, not proof of the exterior entry point. A useful repair scope explains the plausible route and names the roof component being addressed.
King Roofing & Construction inspects and repairs asphalt-shingle and flat roofs in Toronto and surrounding areas. The company’s service information includes underlayment, flashing, valleys, penetrations, gutters and downspouts. These components form different routes, so leak investigation should remain open until the site evidence supports one.
Water entering at a roof detail may follow a sloped deck, framing member, insulation edge or another concealed path. It can emerge at a light opening, wall line or ceiling seam away from the exterior defect. Wind can also direct rain toward a junction that remains dry in calm conditions. For these reasons, selecting the shingle directly above a stain can lead the repair away from the source.
Record the room, ceiling or wall position, size, date and whether the mark changes. Do not open finished surfaces unless a qualified person determines that is appropriate.
Identify slopes, valleys, dormers, walls, penetrations, additions and roof-type transitions that could feed the location.
Note prolonged rain, wind-driven rain, thawing or another condition. The timing helps discriminate among paths but does not replace inspection.
Review visible roof material, flashing, seams, perimeters, outlets, gutters and downspouts relevant to the mapped zone.
Name the affected detail, surrounding area needed for integration, limits and the process for any concealed discovery.
A mark that appears quickly during wind-driven rain may direct attention to a wall junction, valley, edge or penetration exposed by that direction. A symptom that follows prolonged rain may involve a route that becomes apparent only after sustained water exposure. Moisture during thawing raises questions about snowmelt, drainage and building conditions. These are investigation prompts, not remote conclusions.
Create a short event log with date, approximate start, rain or wind description, indoor location and any ground-level exterior observation. Photos should include one wider image that establishes location and one closer safe image if available. Never climb onto a wet, icy or snow-covered roof to improve the record.
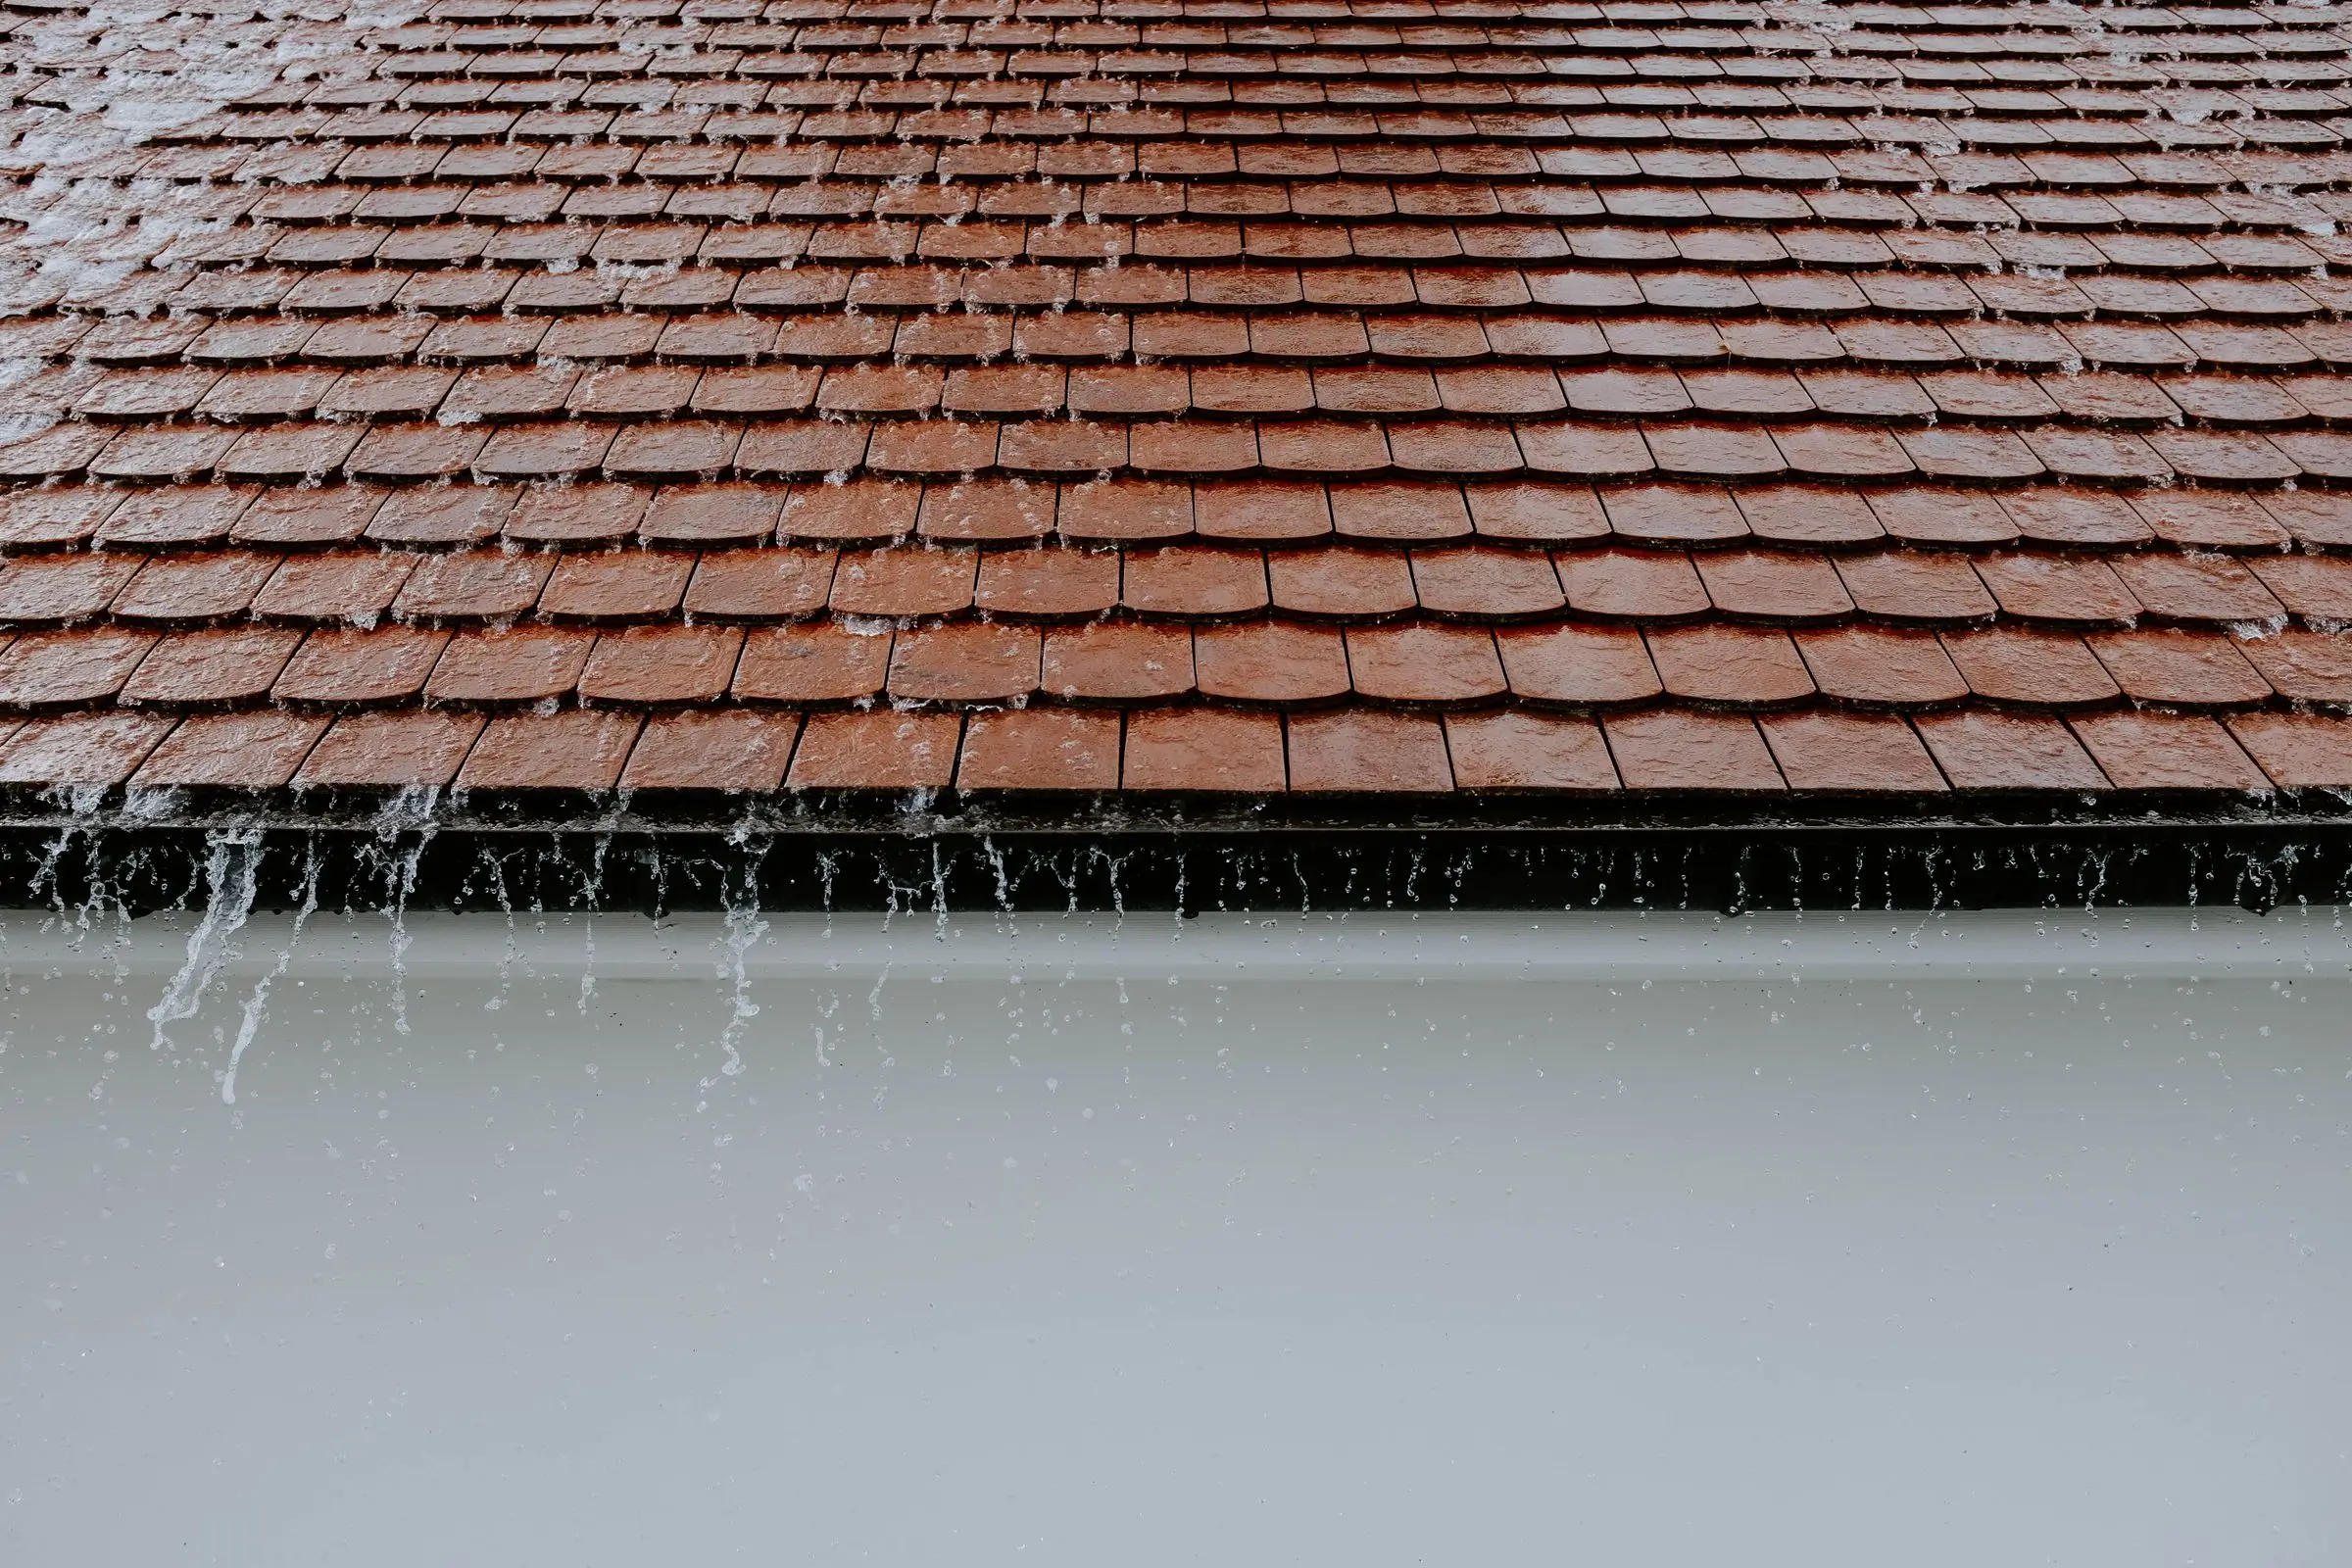
Open shingle courses shed water down the slope. Valleys bring two slopes together. Dormers and walls create vertical junctions. Vents interrupt the field. Eaves deliver runoff to gutters. Each change in direction needs its own detailing, and each can sit upslope from an interior symptom.
| Exterior detail | Water-path question | Repair boundary to clarify |
|---|---|---|
| Valley | Which two slopes feed it and where does the interior mark sit below? | Channel plus adjoining roofing needed for integration |
| Dormer or side wall | How does flashing return water to the shingle surface? | Named wall length, corners and surrounding courses |
| Roof penetration | Is the visible condition at the penetration or elsewhere upslope? | Complete penetration detail and adjacent field |
| Eave and gutter | Does runoff enter, overshoot or overflow the receiving section? | Roof edge versus gutter, soffit or fascia components |
A visible displaced shingle should still be addressed according to its condition, but the contractor should not claim it explains a leak unless the water path supports that conclusion. More than one condition can exist on the same roof. The scope may treat a confirmed defect and note that another investigation remains open.
On a flat or low-slope roof, water moves across a broad surface toward outlets or edges. Divide the roof into zones based on that route. Identify penetrations, perimeter details, transitions and visible seams or surface changes within the zone above the affected interior area. Water can travel laterally, so the indoor position alone does not define a square repair patch.
Standing water visible at one moment can show slow drainage in that location, but it does not prove the source of every leak. Debris at an outlet may contribute to water retention without being the only roof condition. The repair recommendation should distinguish drainage maintenance from work on the roof surface or a detail.
Not every ceiling or wall mark begins at the roof. Plumbing, condensation and other building sources can create similar symptoms. The roof review should test whether the exterior path and weather timing support roof entry. If the evidence points elsewhere or remains uncertain, say so. A roofing contractor should not expand a roof scope simply because the interior mark is high in the building.
Attic observations can help when safe, normal access exists. Wet decking, staining, frost or damp insulation may locate an affected area, but interpretation still matters. Natural Resources Canada notes that attic performance involves air leakage, insulation and ventilation as well as roof weather protection. A contractor should distinguish the roofing condition assessed from other building-envelope questions.
A responsible scope can be precise without pretending that every concealed layer is visible. It should identify the roof area and component, describe the work and integration area, state important exclusions and explain how a hidden condition will be documented if work exposes it. For a shingle junction, that may include adjacent courses and flashing. For a flat roof, it may include a defined zone, perimeter or penetration detail.
Scope comparison: One proposal says “seal leak above bedroom.” Another identifies the rear dormer wall junction, includes the adjoining shingle courses needed to access and integrate the flashing detail, and explains that concealed deck condition will be assessed only if exposed. The second gives the homeowner a physical boundary and a process to review.
A defined repair can address the inspected component. It cannot certify every slope, penetration or drainage zone that was outside the review. Ask the contractor to explain the intended outcome for the treated area and any monitoring that makes sense afterward. This keeps the promise proportional to the evidence.
If water returns, compare the timing and location with the original record. Confirm what the previous scope actually included. The same symptom may mean the original source persisted, a connected detail was outside the boundary, or a different path is now active. Repeating the same treatment without revisiting the route can hide that distinction.
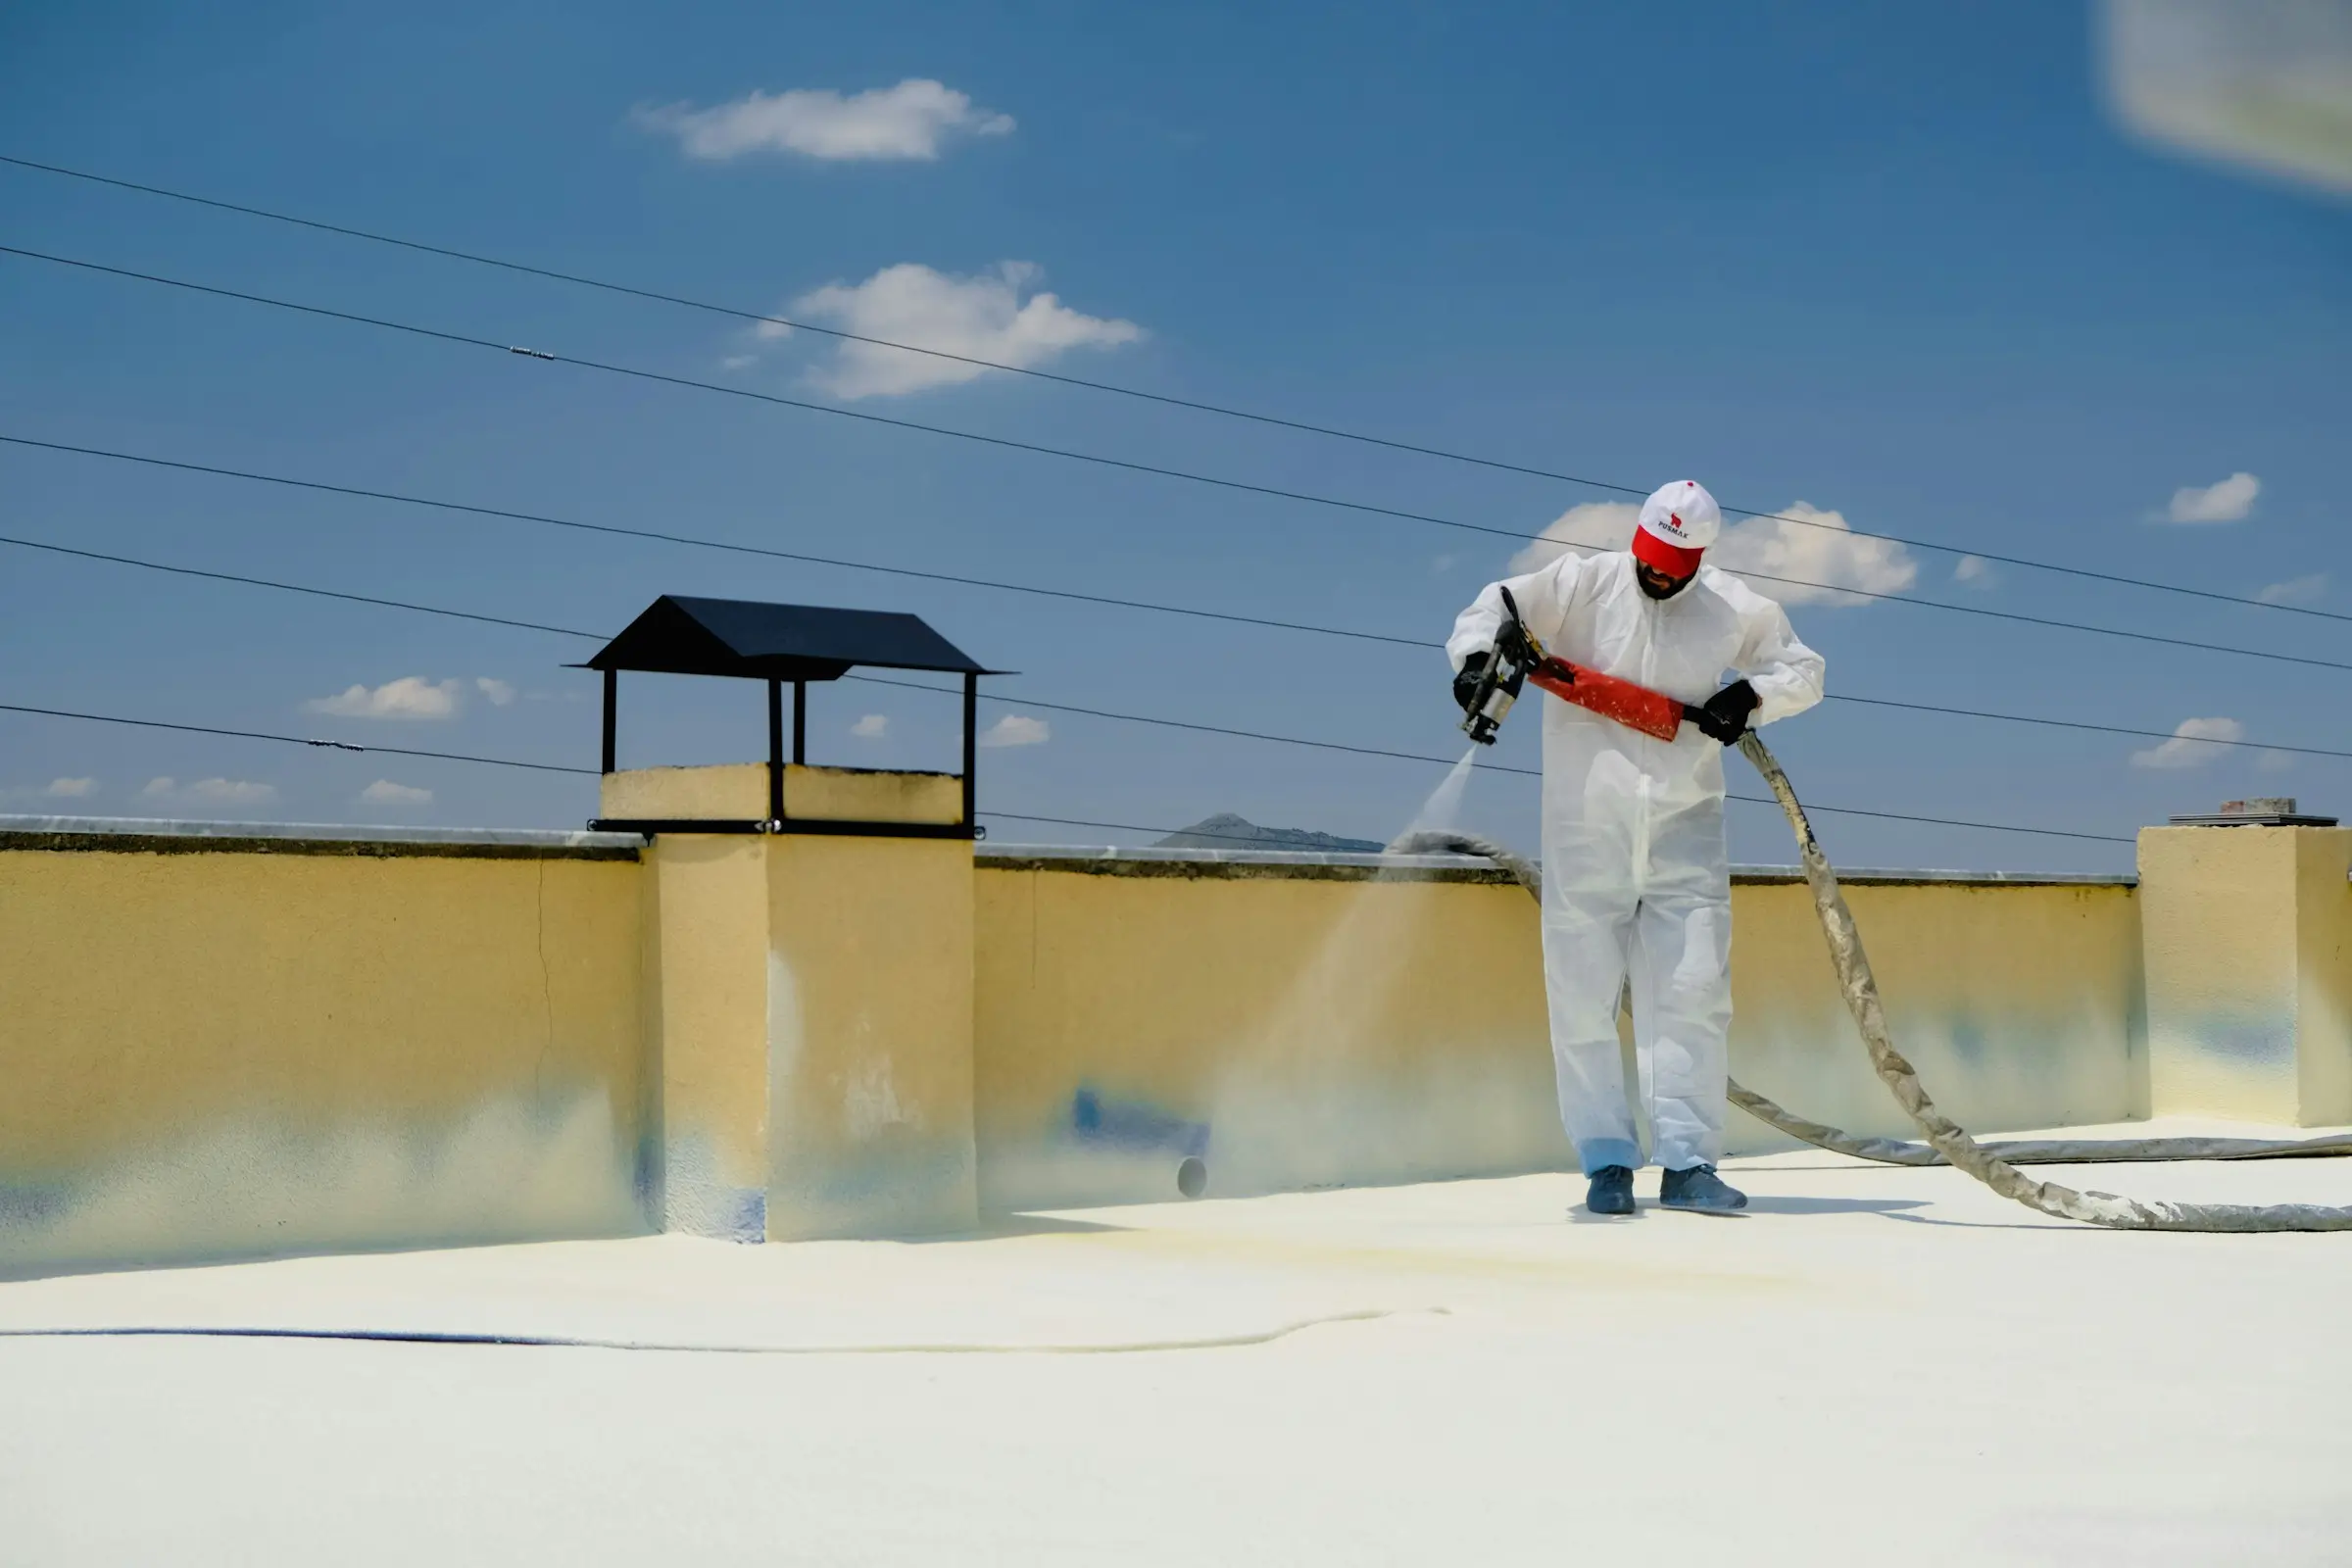
During active water entry, protect people and belongings from the interior when safe and avoid electrical hazards. Do not climb onto the roof or improvise a surface treatment in dangerous weather. A temporary measure, if a qualified contractor determines one is appropriate, should be identified as temporary and followed by a condition review when safe access is possible.
The later permanent scope should not inherit an untested assumption from the emergency moment. It should inspect the relevant roof components, determine whether the temporary action obscured evidence and define work suited to the actual system. King Roofing’s website does not advertise emergency or same-day service, so availability and timing must be confirmed rather than assumed.
After completion, keep the labelled repair record and continue the same event log for a reasonable observation period. Note later rain without actively testing the roof or exposing the property to unnecessary water. If no interior change appears, record that fact. If a mark changes, contact the contractor with the date, weather and exact location.
This follow-up is strongest when before-and-after locations use the same names: rear dormer wall, front valley, flat addition outlet or commercial roof zone. A close-up image without a location can be difficult to interpret months later. One context photo and one detail image provide a clearer history.
When water appears near an outside wall, observe the gutter and downspout serving that roof section from the ground during safe conditions. A valley may deliver a concentrated stream to a short gutter length. Debris can reduce capacity, a connection can leak, or water can overshoot the receiving edge. Those observations help separate drainage behaviour from a defect farther upslope.
The scope should name the component. Clearing a gutter is maintenance. Repairing the roof edge is roofing work. Addressing soffit or fascia is exterior-detail work that may connect to the same area but should not be hidden inside an undefined leak repair. If more than one component is involved, the proposal can describe the sequence and the boundary for each.
A functional roof and gutter still need a downspout path that carries water as intended. Toronto provides municipal guidance on downspout disconnection and property drainage. If discharge changes are proposed, confirm how they apply to the property rather than improvising an outlet that creates another water concern near the building.
A home may have shingles on the main slopes and a flat roof over a rear addition. Water appearing near their junction can come from the shingle side, the low-slope surface, the wall transition or a drainage route that connects them. Inspecting only the material directly above the mark leaves the other side of the assembly untested.
Mark the transition across its full length and note where each roof area sends water. Identify nearby valleys, penetrations and outlets. If one system is repaired, the scope should say how the junction with the other is treated and whether any connected area remains outside the work. This is especially important when the two sections were installed or repaired at different times.
A labelled transition record also helps after completion. Use one wider image showing the steep and low-slope roofs together, then add detail images of the treated junction. If moisture returns, the contractor can determine whether it aligns with the same location or another water route without relying on memory.
Retain the original weather notes with those images. A later event under different wind or thaw conditions may test another route, while a repeat under closely similar conditions gives the reviewer a more specific comparison.
Roof leak repair Toronto decisions should move from observation to geometry, weather, exterior details and a component-level scope. Sometimes that path leads to a small repair. Sometimes it includes a complete valley, wall junction or flat-roof zone. If surrounding condition no longer supports a local integration, the contractor should explain why a broader repair or replacement comparison is warranted.
Homeowners with sloped roofs can continue with the shingle repair layer guide. Owners of low-slope sections can read how flat roof repairs follow drainage zones. When the condition is still unclear, use the Toronto inspection scope before comparing repair and replacement boundaries.

