

Get quote
Get Free Consultation!
We are ready to answer right now! free consultation.
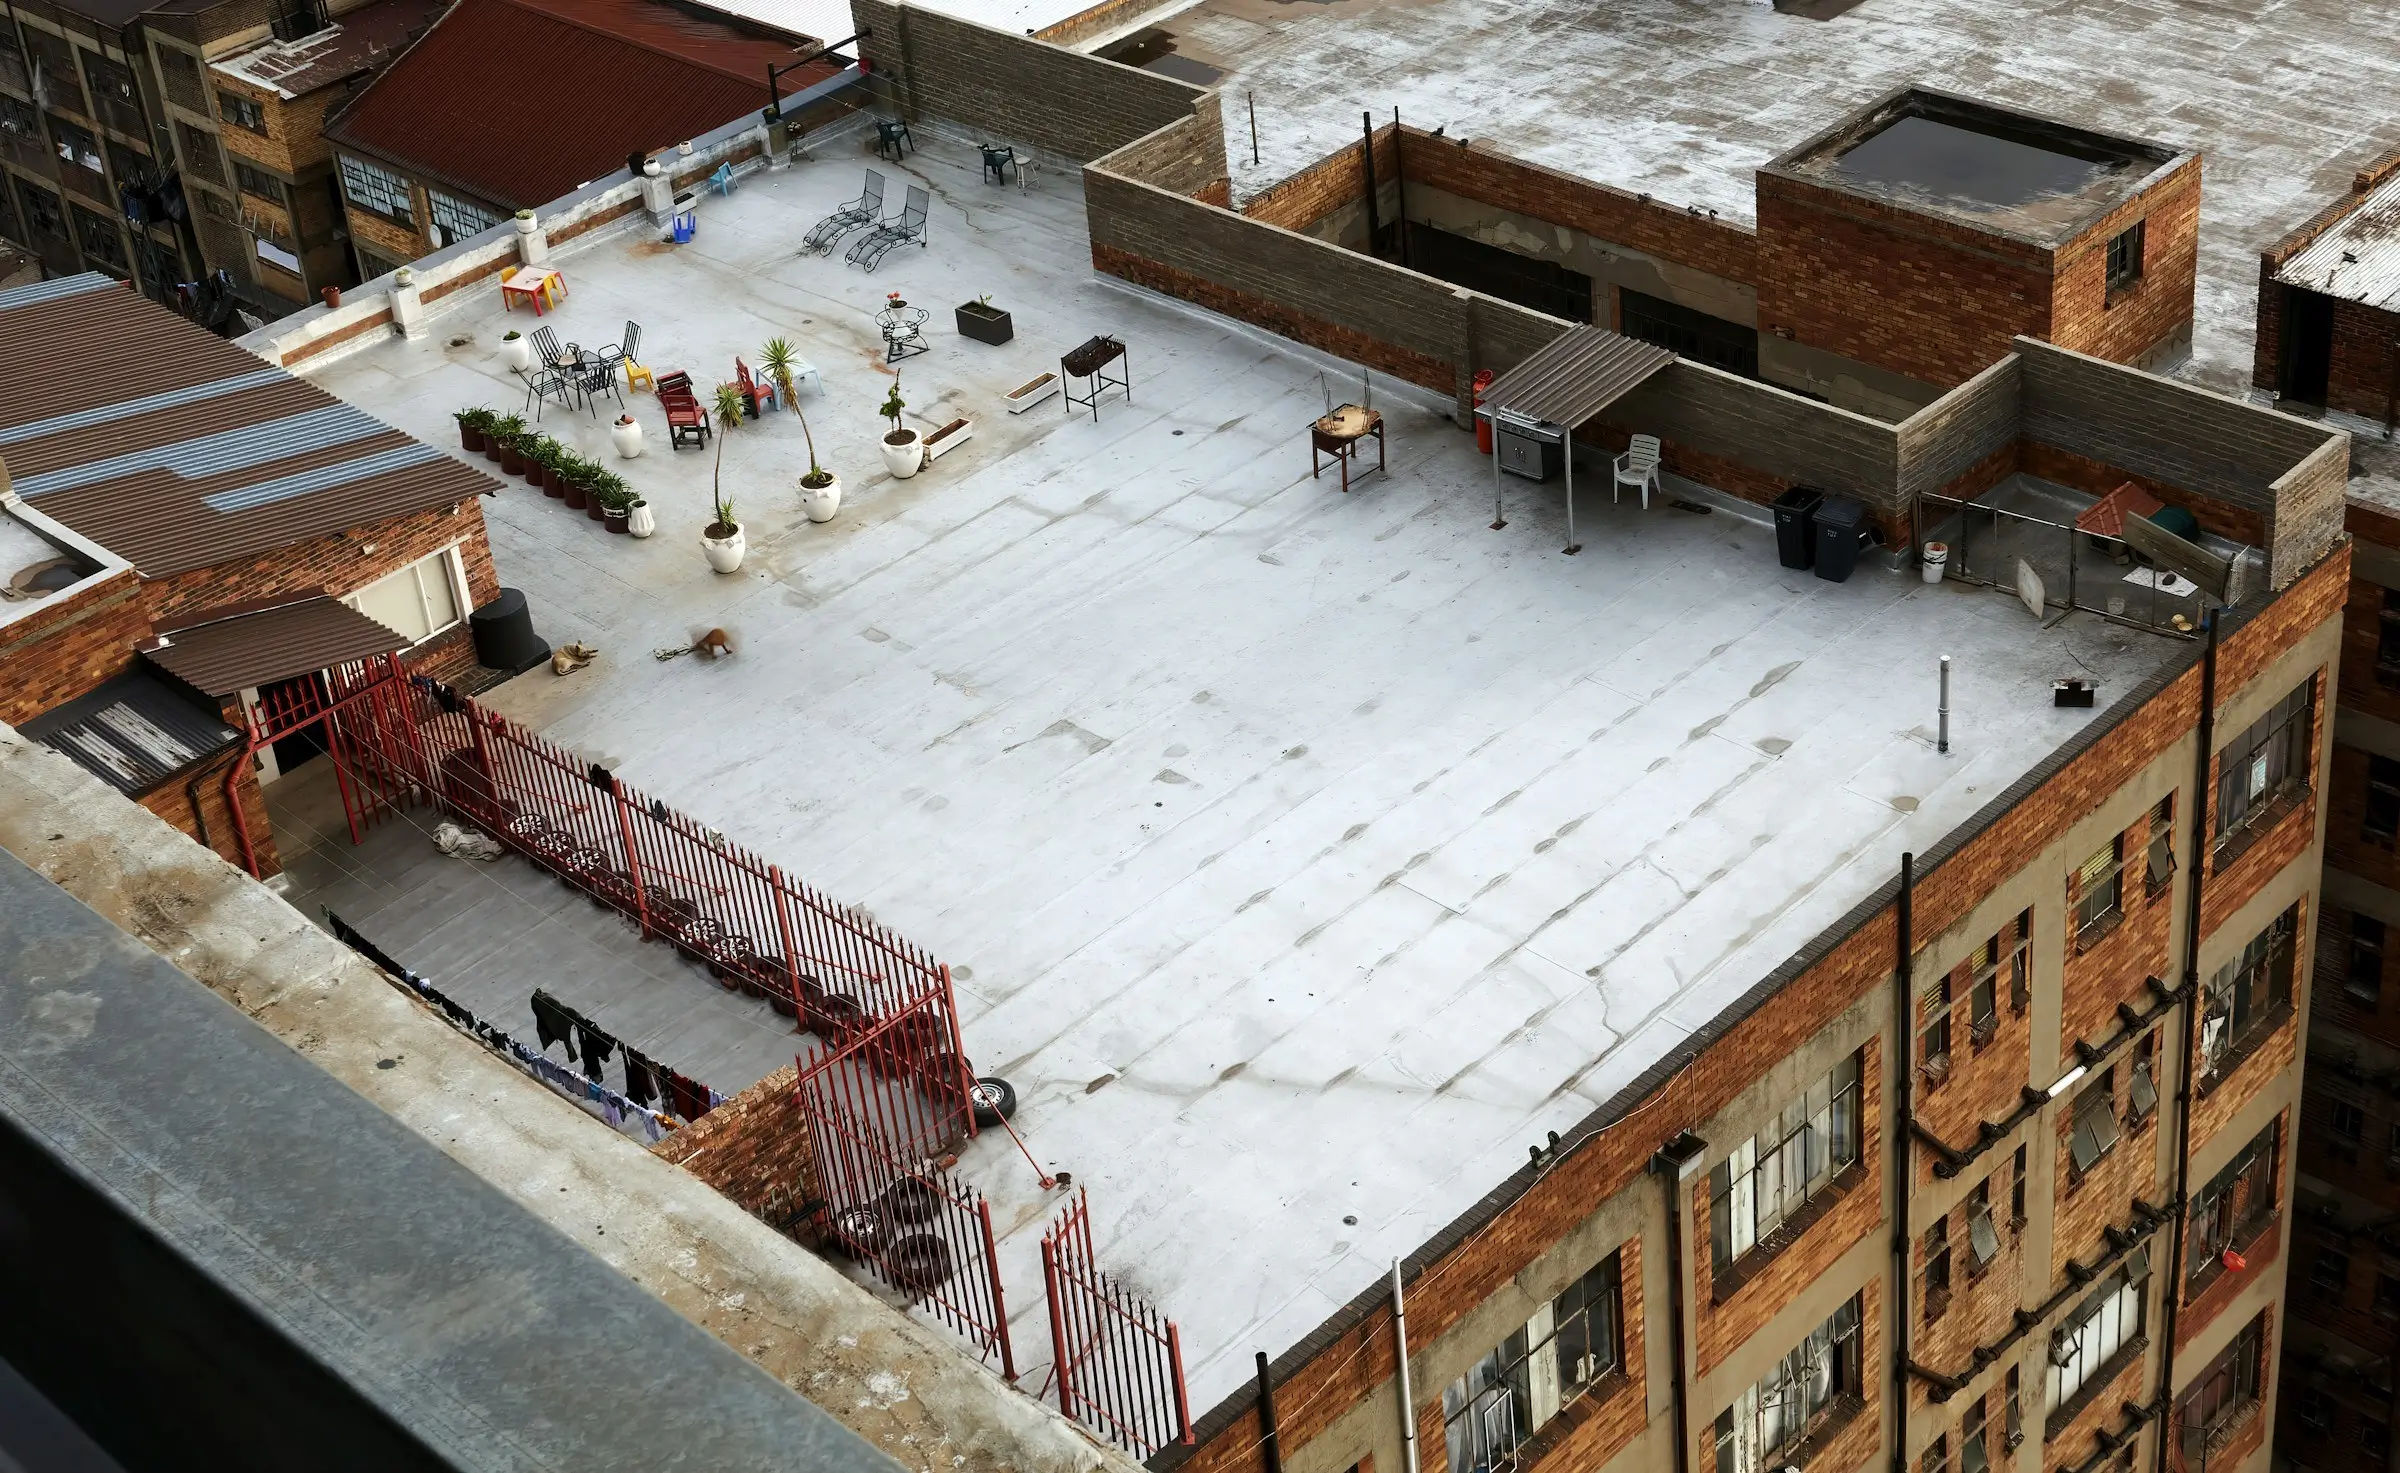
Flat roof repair in Toronto should be scoped by drainage zone, not by drawing a square above the indoor stain. Identify where water is intended to leave, then review the surface, seams, perimeter, penetrations and transitions within the connected area. A localized repair can be appropriate when the condition is defined and the surrounding system supports integration. Recurring water across a broader zone calls for a wider condition discussion.
King Roofing & Construction provides flat-roof inspection, maintenance, repair and replacement for residential and commercial properties. The published site confirms work with drainage, flashing and penetrations but does not identify membrane brands or proprietary systems. Material compatibility and the exact repair method therefore need to be confirmed during the project review.
A flat roof needs enough slope and functional outlets or edges to move water. Roof geometry, surface variations and obstructions can create zones that behave differently during rain or snowmelt. One interior symptom may relate to a nearby penetration, a perimeter transition or water travelling from farther within the same zone.
Trace the surface feeding a drain, scupper or edge. Note debris, visible water retention and changes around the receiving detail without assuming blockage is the only condition.
Review edges and walls where the horizontal surface turns upward or terminates. These boundaries need continuous detailing and may be exposed differently from the central field.
Identify vents, equipment supports or other openings and examine how the roof system returns around them. The complete detail matters more than a line of surface sealant.
Where a flat section meets a steep roof, wall or addition, inspect both sides of the junction and record which roof area feeds water toward it.
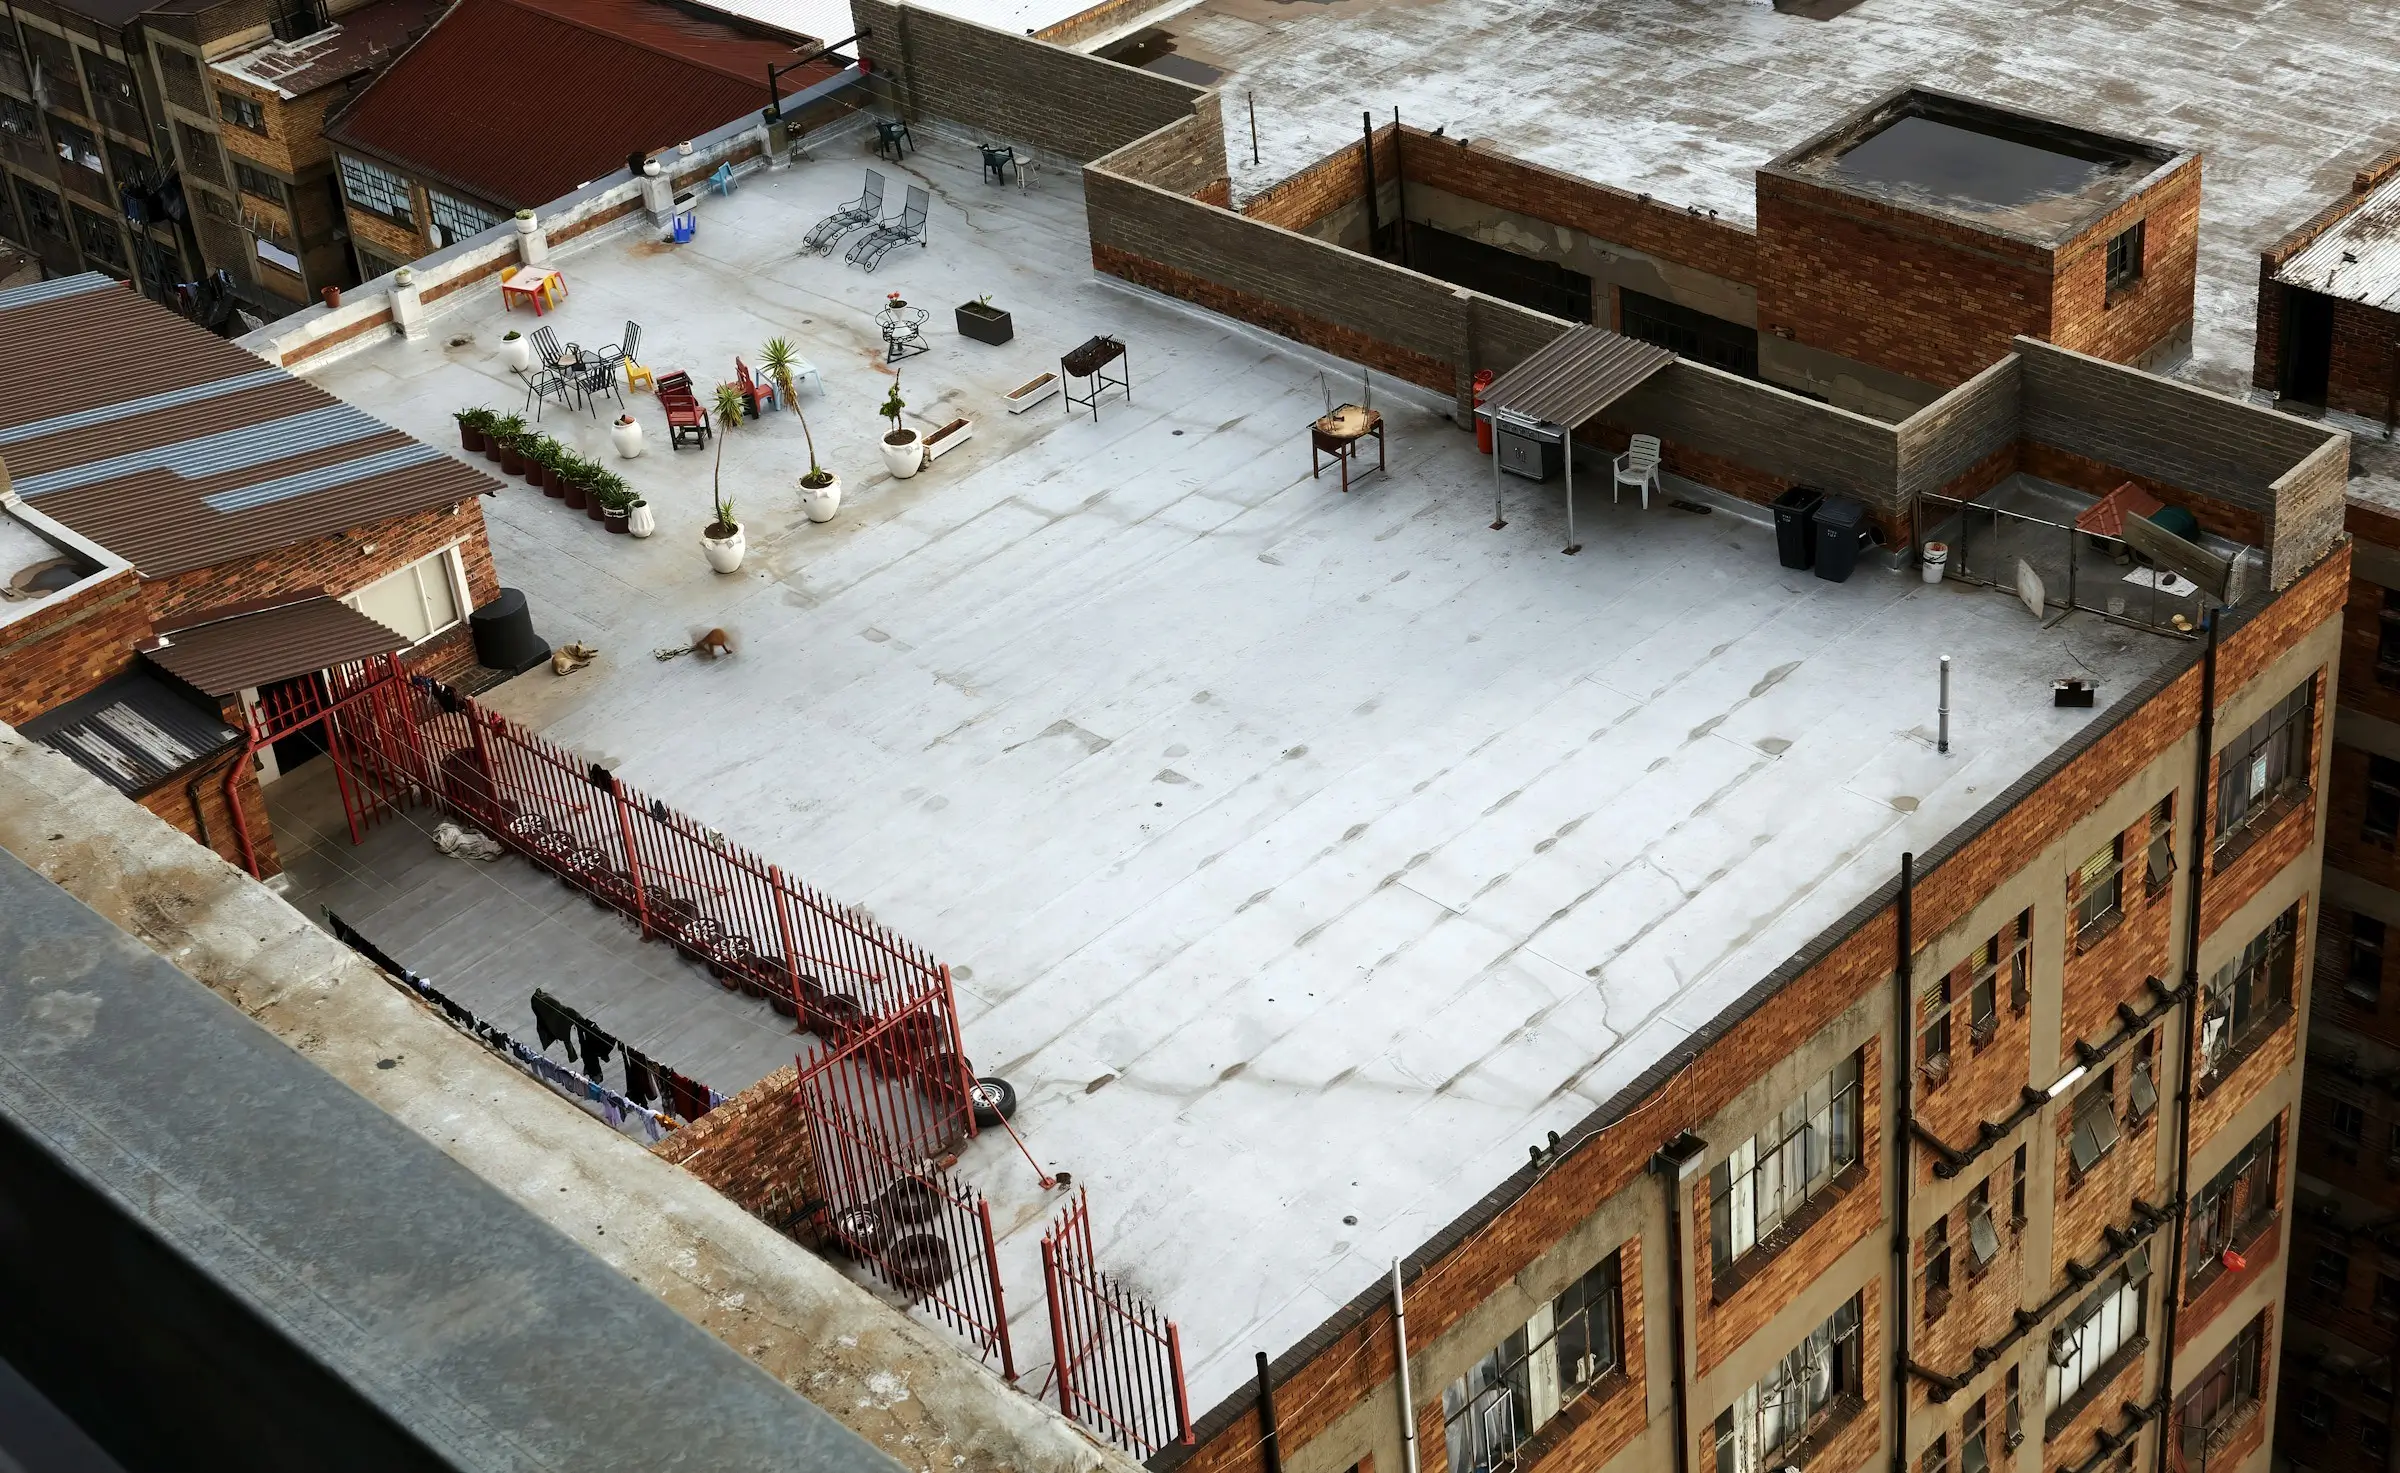
Water remaining on the surface after rain shows that drainage was slow in that location at that time. Record the depth only if it can be done safely by an authorized person and note how long after the weather event the observation occurred. From the ground or an interior position, property owners should not attempt rooftop measurement.
The contractor still needs to determine whether debris, outlet condition, surface geometry, material condition or another detail contributes. Removing debris may be appropriate maintenance. Repairing an open seam or penetration is different work. Correcting a broad drainage condition may require a larger project. A good scope separates these possibilities instead of calling all of them a patch.
A repair attaches to existing material. The contractor should identify the roof system present, inspect surrounding condition and select a compatible method. Because the website does not publish specific product systems, owners should ask the project proposal to name the material and installation details actually offered. Avoid accepting a generic coating or patch description that does not explain compatibility.
| Flat-roof condition | Boundary to identify | Question the scope should answer |
|---|---|---|
| Defined surface opening or seam condition | Complete affected length plus integration area | How does the repair join the surrounding roof system? |
| Concern at a penetration | Full penetration detail and adjacent field | Is the transition continuous around every side? |
| Water near a perimeter | Horizontal field, upturn or edge, and drainage route | Which component is allowing or retaining water? |
| Recurring trouble across one zone | All connected surface feeding the same outlet or edge | Can a local repair address the condition without ignoring adjacent areas? |
A coating may be part of an appropriate system in some projects, but the existing surface, preparation, drainage and detail conditions determine suitability. Applying material over an unidentified source or incompatible substrate can obscure rather than resolve the problem. The proposal should connect the chosen treatment to the inspected roof.
If the same penetration or perimeter receives repeated surface sealant, review the complete transition. The issue may require access beyond the visible line. Previous work records and labelled photos help determine whether the same component was treated or whether the repair history has been described too broadly.
A low-slope residential addition may be reached from a constrained yard and connect directly to an occupied room. A commercial roof may cover a broad interior area with entrances, tenants or equipment below. The roof physics still involve drainage zones and details, but access, communication and work sequencing should match the property.
Occupied-building scenario: Water appears in a corridor below a roof zone containing an outlet and two penetrations. The property manager should mark the indoor location, identify the authorized rooftop access and provide previous work records. The contractor can then inspect the connected zone while the manager plans around occupants below.
Snow accumulation and thawing can load drainage routes with water and reveal locations where flow is slow. Do not access a snowy or icy roof to inspect them. Canada’s public safety guidance recommends clearing snow and ice from drains and avoiding unsafe roof work; on a building roof, qualified assessment and appropriate controls are essential.
Record when interior moisture appears relative to thawing and whether authorized staff observed water at a particular outlet or edge. The roof review should also distinguish water entry from interior condensation or plumbing. Timing narrows the investigation but does not prove which roof layer is involved.
Staging, removed material and temporary protection should not block the outlets serving the active work area. The property representative can identify sensitive rooms, entrances and equipment below, while the contractor plans safe access and weather protection. On an occupied commercial property, establish who can approve a scope change and how interior areas will be notified.
If opening the roof reveals a condition beyond the original assumption, label the location on the drainage-zone map. Explain whether the discovery affects the local detail or the larger connected surface. A close photo without context is not enough; include a wider image showing the outlet, perimeter or penetration relationship.
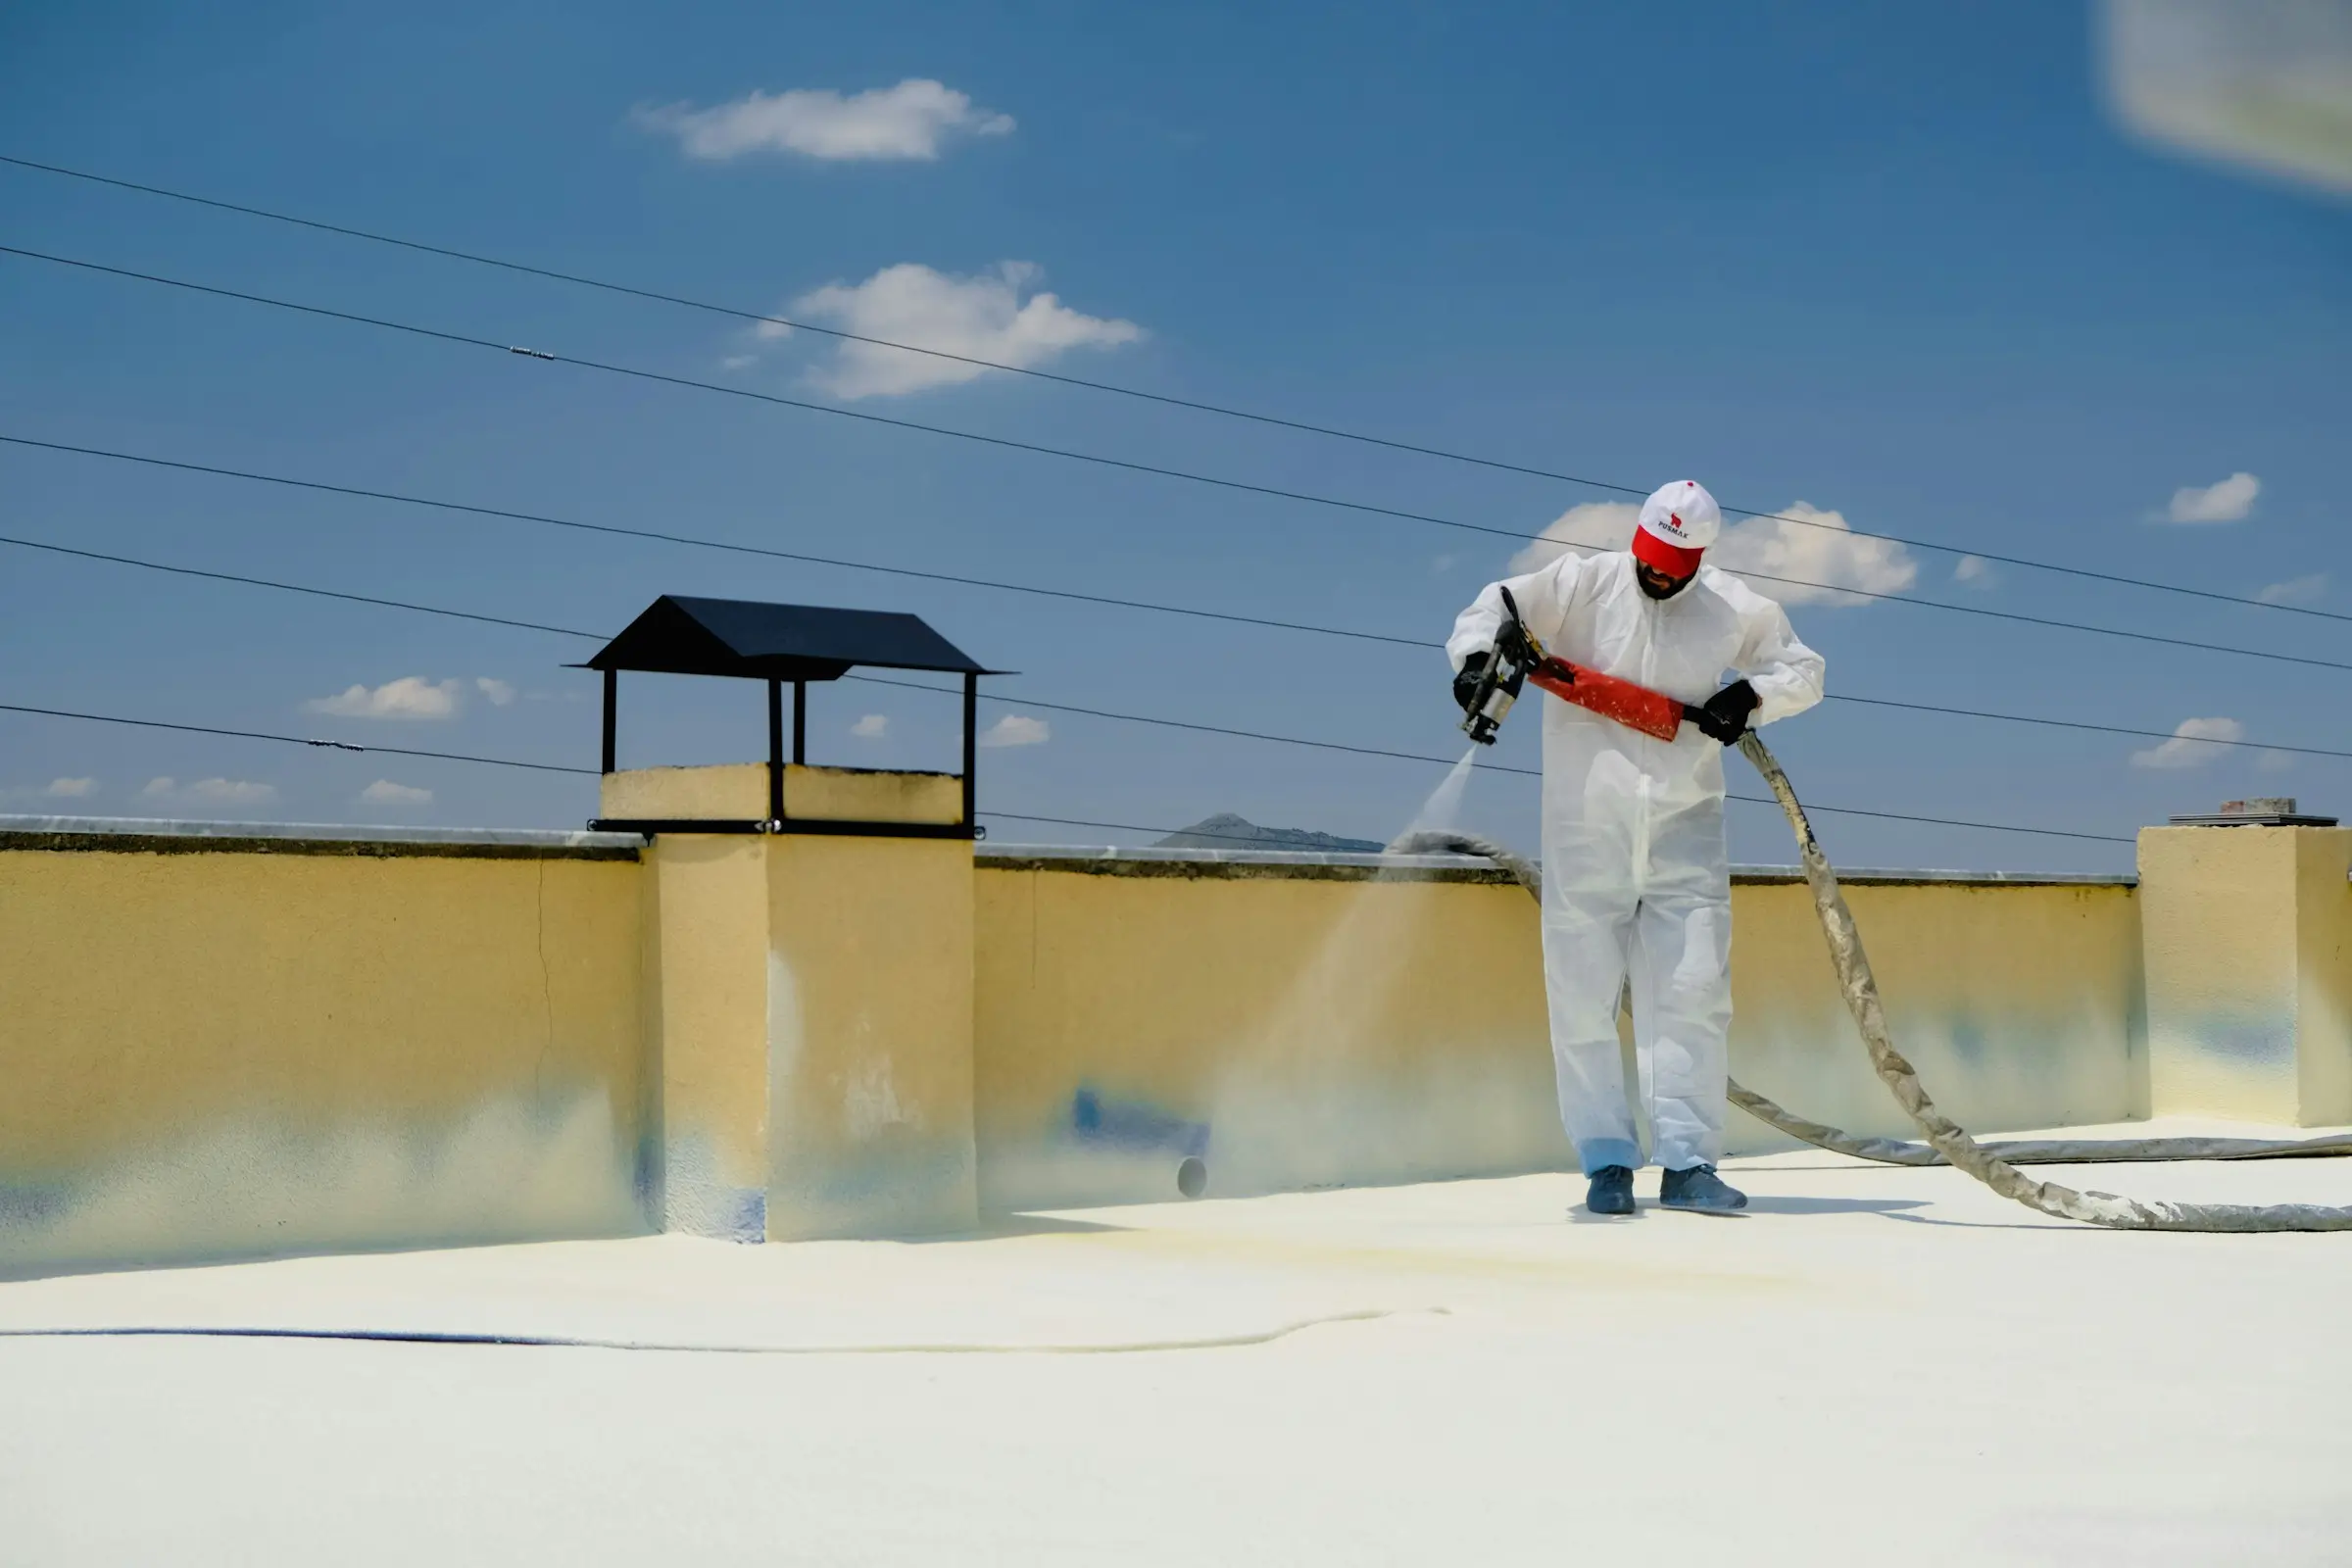
After completion, store the zone map, before-and-after images, scope and approved changes. Note the treated outlet zone, northeast perimeter, wall transition or another specific location. During later rain, an authorized observer can record whether water movement and interior conditions differ without attempting an improvised rooftop test.
A later concern in a different zone should not automatically be attributed to the completed repair. Conversely, a symptom in the same location deserves comparison with the exact treatment boundary. Consistent labels let the contractor distinguish those situations quickly.
Replacement or a larger rehabilitation comparison becomes appropriate when condition problems repeat across connected areas, when the existing surface cannot accept a reliable local integration, or when drainage and perimeter work extend beyond one detail. The contractor should identify the evidence that enlarged the boundary. “The roof is old” or “flat roofs leak” is not enough.
The owner should compare the local repair and broader option using the same map. Which zones and components does each cover? Which existing areas remain? How will penetrations, walls and drainage be treated? This makes the decision about system condition rather than the apparent simplicity of one price.
Debris removal can restore a blocked water path when the outlet and roof around it remain serviceable. That is a maintenance task. If the outlet connection, surrounding surface or nearby penetration has an open or deteriorated detail, the project includes repair. The written plan should identify each action so routine clearing is not represented as renewal of the roof system.
After maintenance, observe whether water continues to remain in the same zone under later weather. Persistent retention may reflect surface geometry or another drainage limitation. The contractor can then reassess with new evidence rather than repeatedly clearing an outlet that is already open.
A photo taken during rain, immediately afterward and much later can show different conditions. Label the time relative to the event. Without that reference, a wet surface can be misread as persistent ponding, while a later dry photo can hide a drainage delay that affected the roof during the storm.
A penetration detail is three-dimensional even when a photo shows only one face. The contractor should review the entire perimeter and how the roof system rises or returns around it. Equipment or closely spaced components may limit access. If complete treatment is not possible within the proposed boundary, that limitation should be explained before material is applied.
Property managers should provide any available information about rooftop equipment ownership and access. Roofing work should not assume authorization to disconnect or alter another system. The scope can identify where coordination is needed while keeping the roof detail clear.
On a broad building, room numbers, column lines, entrances or fixed equipment can help relate an indoor observation to the roof above. Provide an interior sketch and an exterior roof plan if one exists. The contractor can then choose a consistent zone label that appears in inspection notes, photos, scope changes and the final record.
For a residential flat addition, use simpler landmarks: rear door, kitchen wall, west edge or transition below the main slope. Precision does not require engineering drawings. It requires everyone to mean the same physical area when they discuss the repair.
When the repaired zone is handed back, review drainage components and property areas connected to that label. A completed penetration repair does not imply the outlet was renewed; a cleared outlet does not imply every perimeter was repaired. The record should preserve those distinctions for the next maintenance cycle.
For a residential addition, the handback can identify the kitchen-side perimeter, rear edge and transition below the main shingle roof. For a commercial building, it can identify the outlet zone, unit or corridor below, and any equipment contact involved. These specific names keep the repair understandable after staff or ownership changes.
Also note which observations were made before, during and after rain. Water visible while a storm is active, water remaining at the end of the event and a dry later surface are different records. The time reference helps the next reviewer decide whether to focus on drainage speed, a roof detail or an unrelated interior source.
The most useful flat roof repair Toronto plan begins at the outlet or edge, follows the surface back through penetrations and perimeters, and relates that zone to the interior observation. The final scope may be small, but its reasoning should include the connected details. That is what separates a defined repair from material applied to the nearest wet-looking spot.
For a residential low-slope section, read how water moves across low-slope roofs. Property managers can continue with the occupied-building flat roof repair guide. If the repair boundary is no longer local, compare flat roof replacement planning and King Roofing’s published roof-system information.

