

Get quote
Get Free Consultation!
We are ready to answer right now! free consultation.
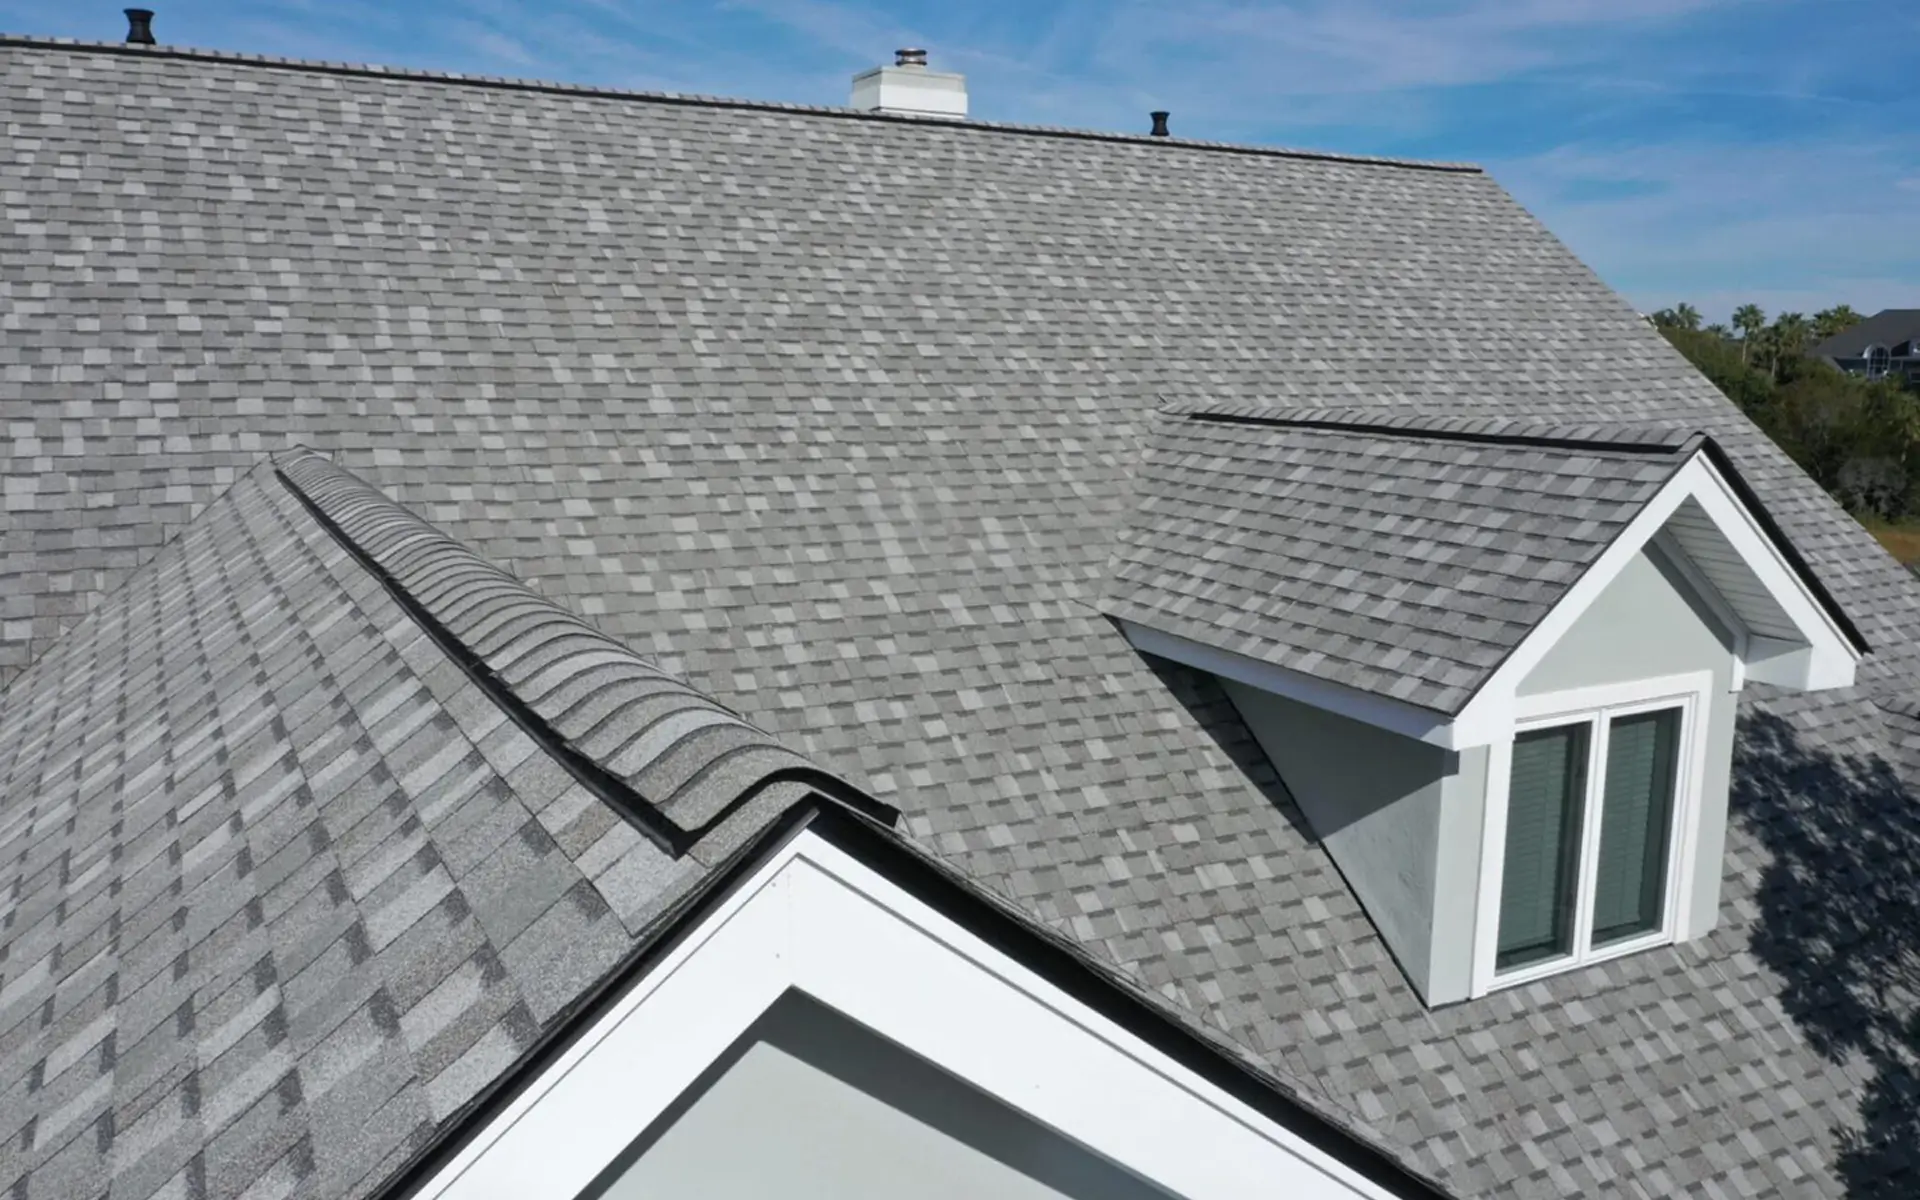
Residential roof repair in Toronto becomes more precise when the homeowner follows the problem from the affected room to the roof geometry above it. Map the ceiling or wall mark, then identify the relevant slope, valley, dormer, penetration, eave, gutter or low-slope addition. The repair should name the actual component and surrounding area needed for integration. Replacing the closest visible shingle is not a diagnosis.
King Roofing & Construction repairs asphalt-shingle and flat residential roofs and also provides inspection, maintenance and replacement. Its published service details cover underlayment, flashing, valleys, penetrations, gutters, downspouts and ventilation. Those components create five common residential repair routes, each requiring a different boundary.
Begin indoors without disturbing materials. Record the room, distance from exterior walls, whether the mark is on a ceiling or wall, and when it changes. If there is safe, normal attic access, note visible conditions without stepping on unsupported surfaces or approaching hazards. Outside, remain on the ground and identify the roof planes and junctions that could connect to that location.
This map does not prove the entry point. It prevents the inspection from starting with no relationship between the indoor evidence and the exterior assembly. Water can move along framing, insulation or another concealed path, so the contractor should test the plausible route against visible roof conditions.
When a limited surface defect appears in the open field and nearby courses remain suitable for integration, a focused repair may be possible. The review should still consider fastening area, material condition, underlayment limits and whether the visible change is truly isolated. A ground photo can locate the problem; close assessment establishes whether the surrounding courses can accept the work.
A valley collects runoff from adjoining roof planes. Debris, visible material changes or poor detailing in that channel can affect a concentrated water route. The repair boundary may need to extend beyond the one side closest to an indoor mark because the valley belongs to both slopes. The scope should state how the channel and adjoining roofing are integrated.
Where a roof meets siding, masonry or another vertical face, flashing redirects water onto the roof surface. A repair that treats only the exposed shingle field may miss the junction. The inspection should distinguish roof work from any siding or exterior-detail work and identify exactly which wall length or corner is involved.
Plumbing vents, exhausts and other penetrations require details that remain integrated with surrounding roofing. Water observed below a penetration can have more than one route, so the inspection should review the detail and nearby surface. The scope should not use the word “vent” without distinguishing the roof penetration from ventilation performance elsewhere in the assembly.
The lower roof edge transfers runoff into the gutter. Overflow, blockage or concentrated valley discharge can affect that area, while soffit and fascia sit below or behind the drainage component. A repair request should identify whether the observed condition belongs to the roof edge, gutter system, exterior trim or more than one component.
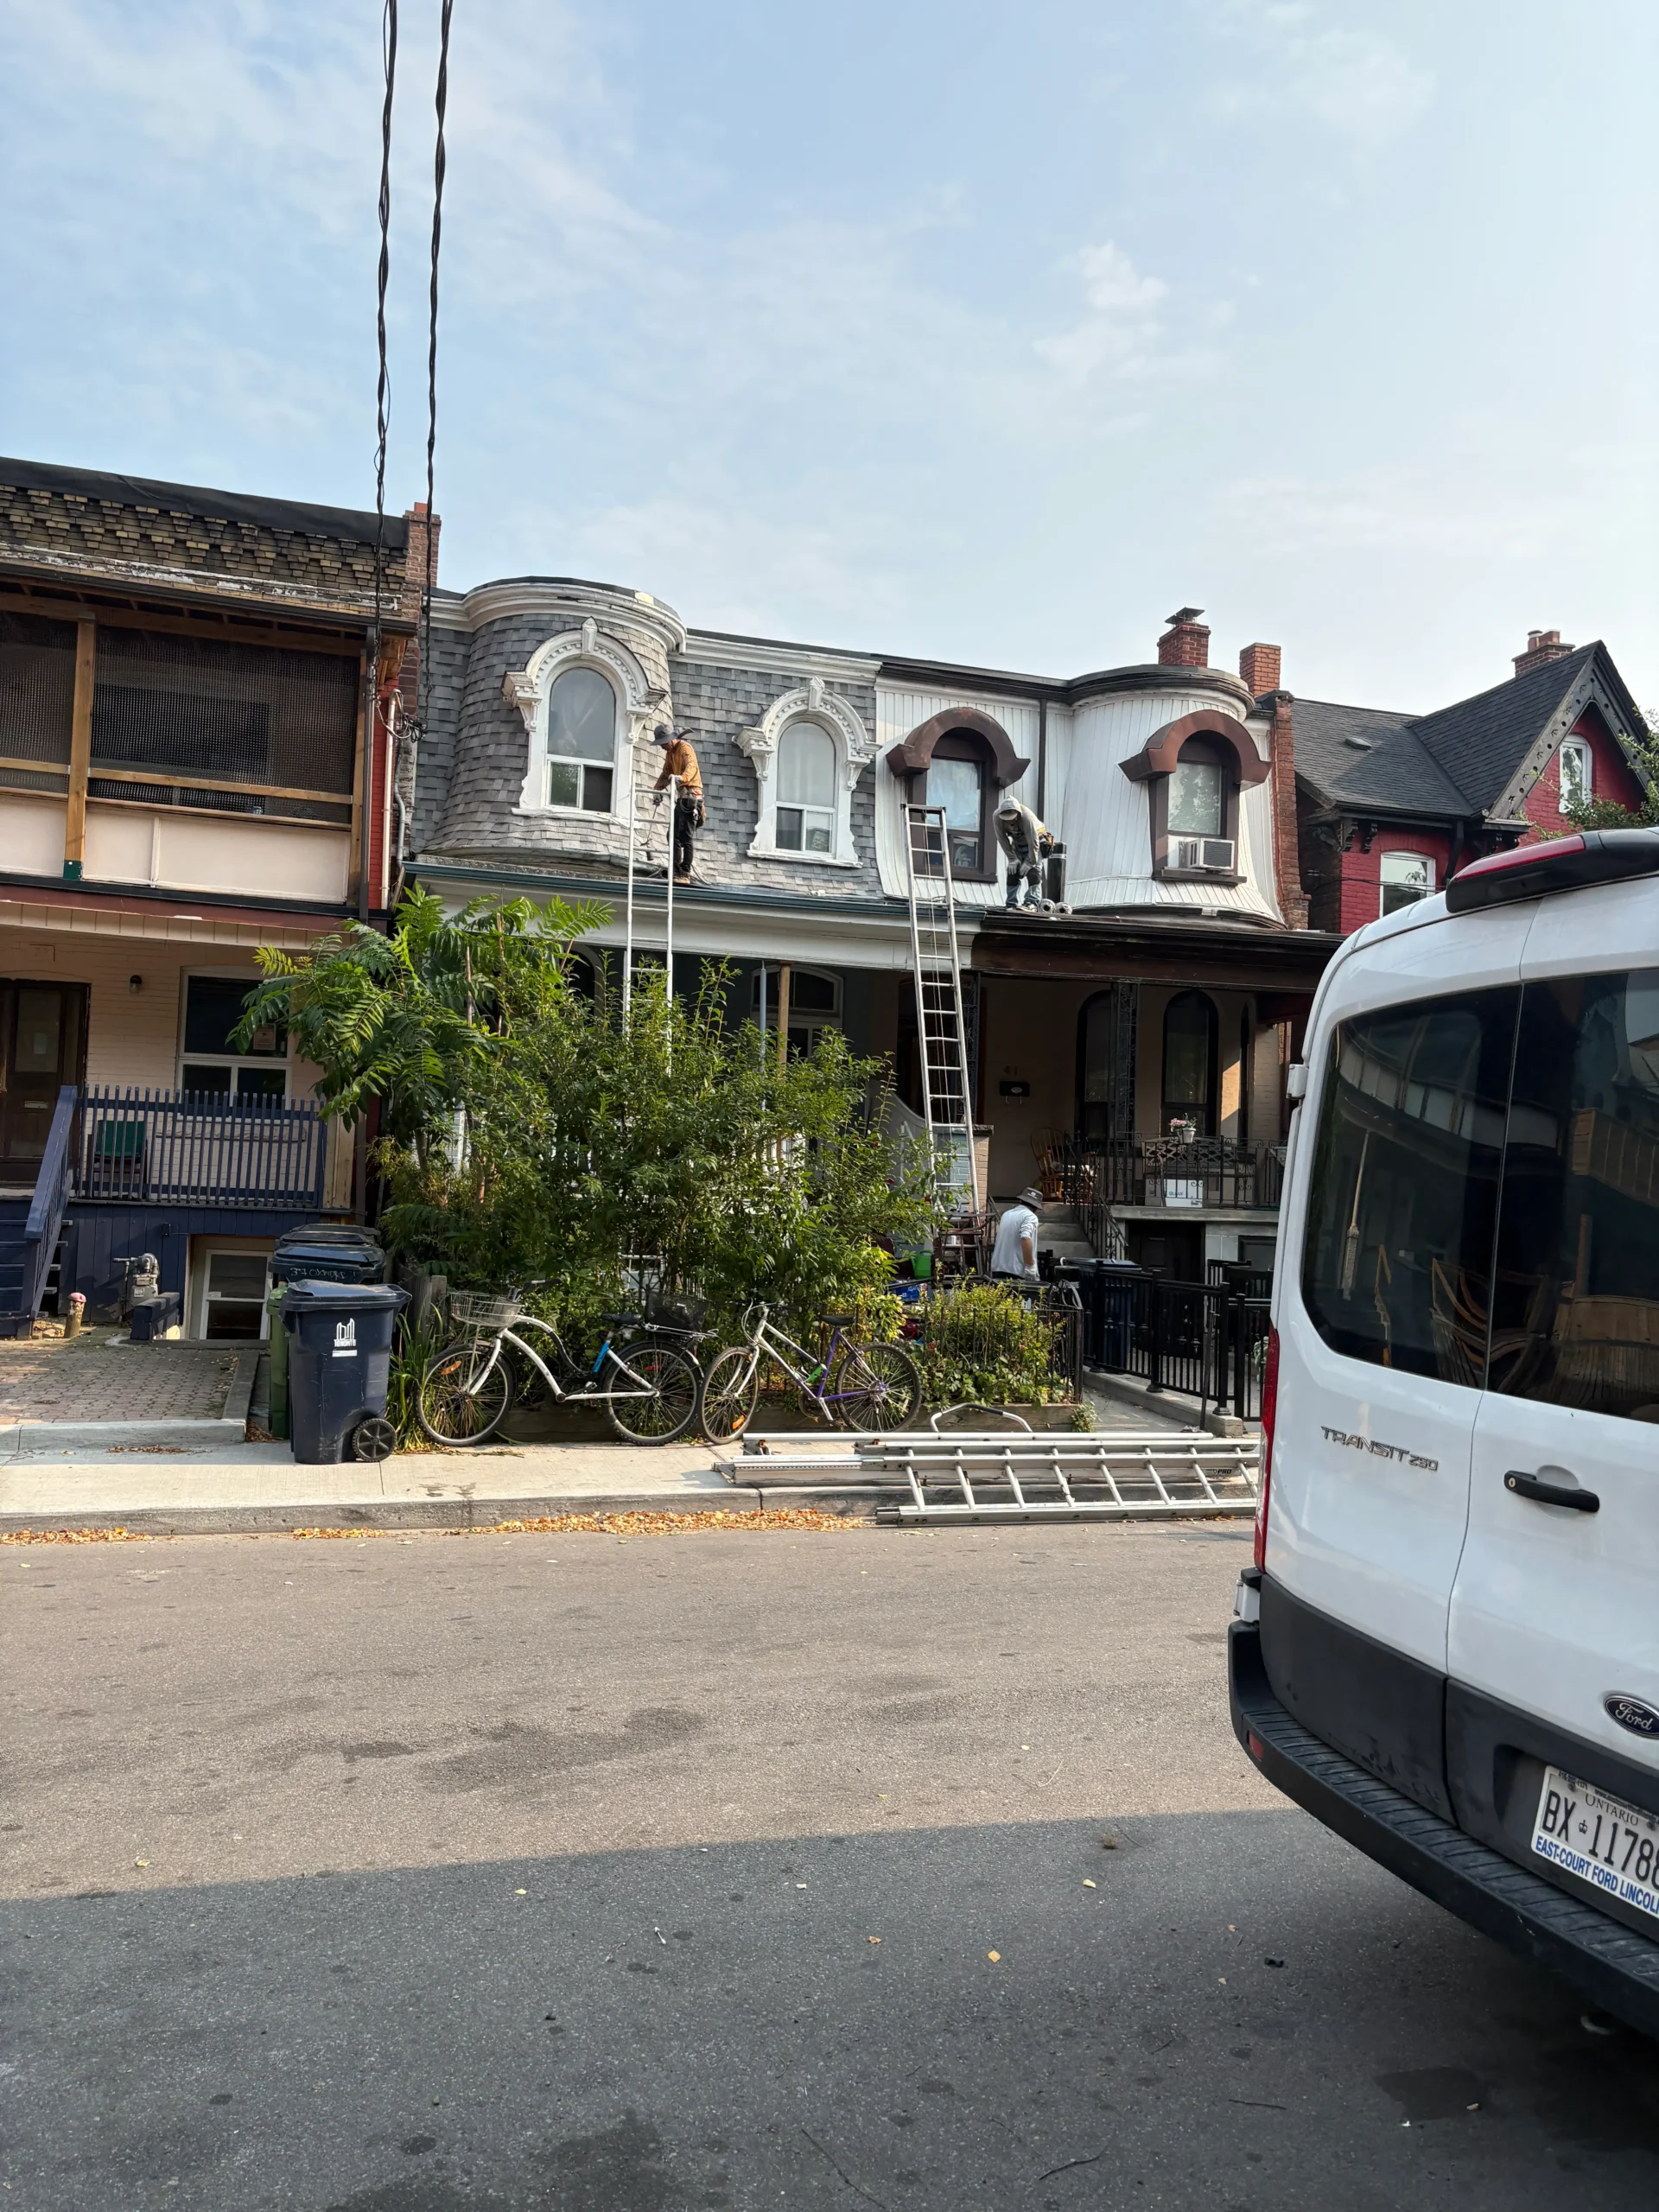
Many houses have additions, porches or extensions that do not share the main roof pitch. A flat or low-slope section manages water across a broad surface toward an outlet or edge. The review should identify its drainage zone, perimeter, penetrations and the transition to the steep roof or wall.
If a mark appears near the addition junction, inspect both sides of the connection. The shingles may be serviceable while the transition needs attention, or the low-slope surface may have an issue away from the visible interior location. The repair can remain focused, but its reasoning must account for the connected geometry.
Addition scenario: Water appears at the ceiling line where a rear extension meets the original house, but only during wind-driven rain. The homeowner should identify the wall, main shingle slope, low-slope surface and nearby drainage. The contractor can then review the junction as an assembly rather than selecting a material treatment from the symptom alone.
A residential roof repair scope should name the roof area, the affected component, surrounding material needed for integration, access, property protection and the process for a concealed discovery. “Seal leak” does not reveal which joint, how far the work extends or whether nearby roofing is included. “Repair rear dormer wall junction and integrate with adjoining shingle courses” gives the homeowner a location and a boundary that can be reviewed.
| Too broad | More useful residential description | Remaining question |
|---|---|---|
| Fix missing shingles | Repair the identified rear-slope shingle area and integrate with adjacent courses | What did the inspection find around the repair? |
| Repair flashing | Address the named dormer wall or penetration flashing junction | Which length, corner or penetration is included? |
| Clear drainage | Remove debris from the identified valley, gutter section or low-slope outlet | Was an underlying roof detail also found to need work? |
| Patch flat roof | Treat the defined low-slope zone and connect it to the surrounding surface | How were the perimeter and transition assessed? |
A repair has to join existing roofing. If adjacent shingles are suitable, the work may remain small. If they are too changed, brittle or otherwise unable to support the necessary integration, the contractor should explain why the boundary expands. On a flat roof, compatibility with the existing surface and access to the complete detail also matter.
The homeowner should not be asked to decide material compatibility. They should be shown which surrounding area is needed and why. If replacement of a full slope or connected zone is proposed instead, the comparison should state what a local repair could not accomplish. This separates a condition-based recommendation from a sales preference.
Keeping gutters, downspouts, valleys and flat-roof outlets free of debris supports the intended water route. Maintenance is not a cure for damaged flashing, an open penetration detail or deteriorated roofing. Likewise, repairing one component does not eliminate the need for drainage care. The two services answer different conditions and may belong in the same property plan without being confused.
During heavy rain, homeowners can observe gutters and downspouts from the ground. Record overflow at a specific section, water missing an eave, or discharge that does not move away as intended. For safety, do not inspect the roof during wet, icy or windy conditions. The observation is useful because it locates the drainage behaviour for later review.

Keep a short log after the first observation and after repair. Include date, general weather, affected location and whether the mark changed. Wind-driven rain, prolonged rain and thawing can expose different routes. The log does not need technical vocabulary. Consistency in the location and timing is more useful than a homeowner trying to name the cause.
If the symptom returns, compare it with the repair boundary. Is it in exactly the same room position? Did a different weather event trigger it? Was the previously treated roof component in the plausible route? These questions help the contractor decide whether to reinspect the same detail, widen the review or investigate an unrelated area.
At completion, identify the repaired roof area and relate it to the homeowner’s original observation. Review labelled before-and-after images if available, clarify any approved change and note what was not part of the work. Then check the property protection areas and ground-level cleanup identified before the project.
Store the map, scope and completion record together. A future contractor or new property owner can see that the rear valley was repaired rather than reading a vague note that “the roof was fixed.” That precision is especially valuable on homes with several roof sections or a history of additions.
Even a focused residential repair occurs above an occupied property. Identify the entrance, driveway, garden edge and interior space below the work. If the repair is near a dormer or side wall, note neighbouring property and access limits. The contractor can then plan material movement and protection around the exact roof area instead of applying a site plan designed for a full replacement.
Inside, move vulnerable items away from the affected ceiling or wall when practical and discuss whether normal access to the room should change during work. This does not imply that debris will enter the space; it recognizes that the household should understand where activity is occurring. Outside, confirm where tools and removed materials will travel and when the route is clear again.
A small repair can still require removal of surrounding roofing to reach the complete component. The work sequence should account for forecast conditions and safe stopping points. Ask how the area will be protected if weather interrupts the work. A target date is useful, but it should not override safe access or proper temporary protection.
After the roof component is reviewed, walk the accessible property areas below it. For a rear valley repair, check the rear yard and gutter route. For a dormer-side detail, check the side access and adjacent garden or walkway. For a low-slope addition, review the staging and entrance areas connected to that section. This keeps cleanup and property protection tied to the actual repair instead of becoming a vague final promise.
If the scope included a gutter, downspout, soffit or fascia detail, the final record should identify that component separately from the roof surface. Future maintenance can then distinguish a drainage intervention from the shingle or flat-roof repair and avoid assuming that every connected exterior item was renewed.
This separation also helps a future homeowner understand the property history.
The best residential roof repair Toronto plan is neither automatically the smallest nor the largest. It covers the component and surrounding area necessary to address the observed condition, integrates with the existing roof, and explains its limits. The homeowner should be able to point to the repaired area on the house and understand why that area—not an arbitrary patch or the whole roof—was selected.
For a deeper look at common shingle details, continue with the shingle roof repair guide. If the route remains uncertain, use the roof leak water-path method. Homeowners comparing a local correction with broader renewal can read the repair-or-replace framework alongside King Roofing’s verified residential service overview.

