

Get quote
Get Free Consultation!
We are ready to answer right now! free consultation.
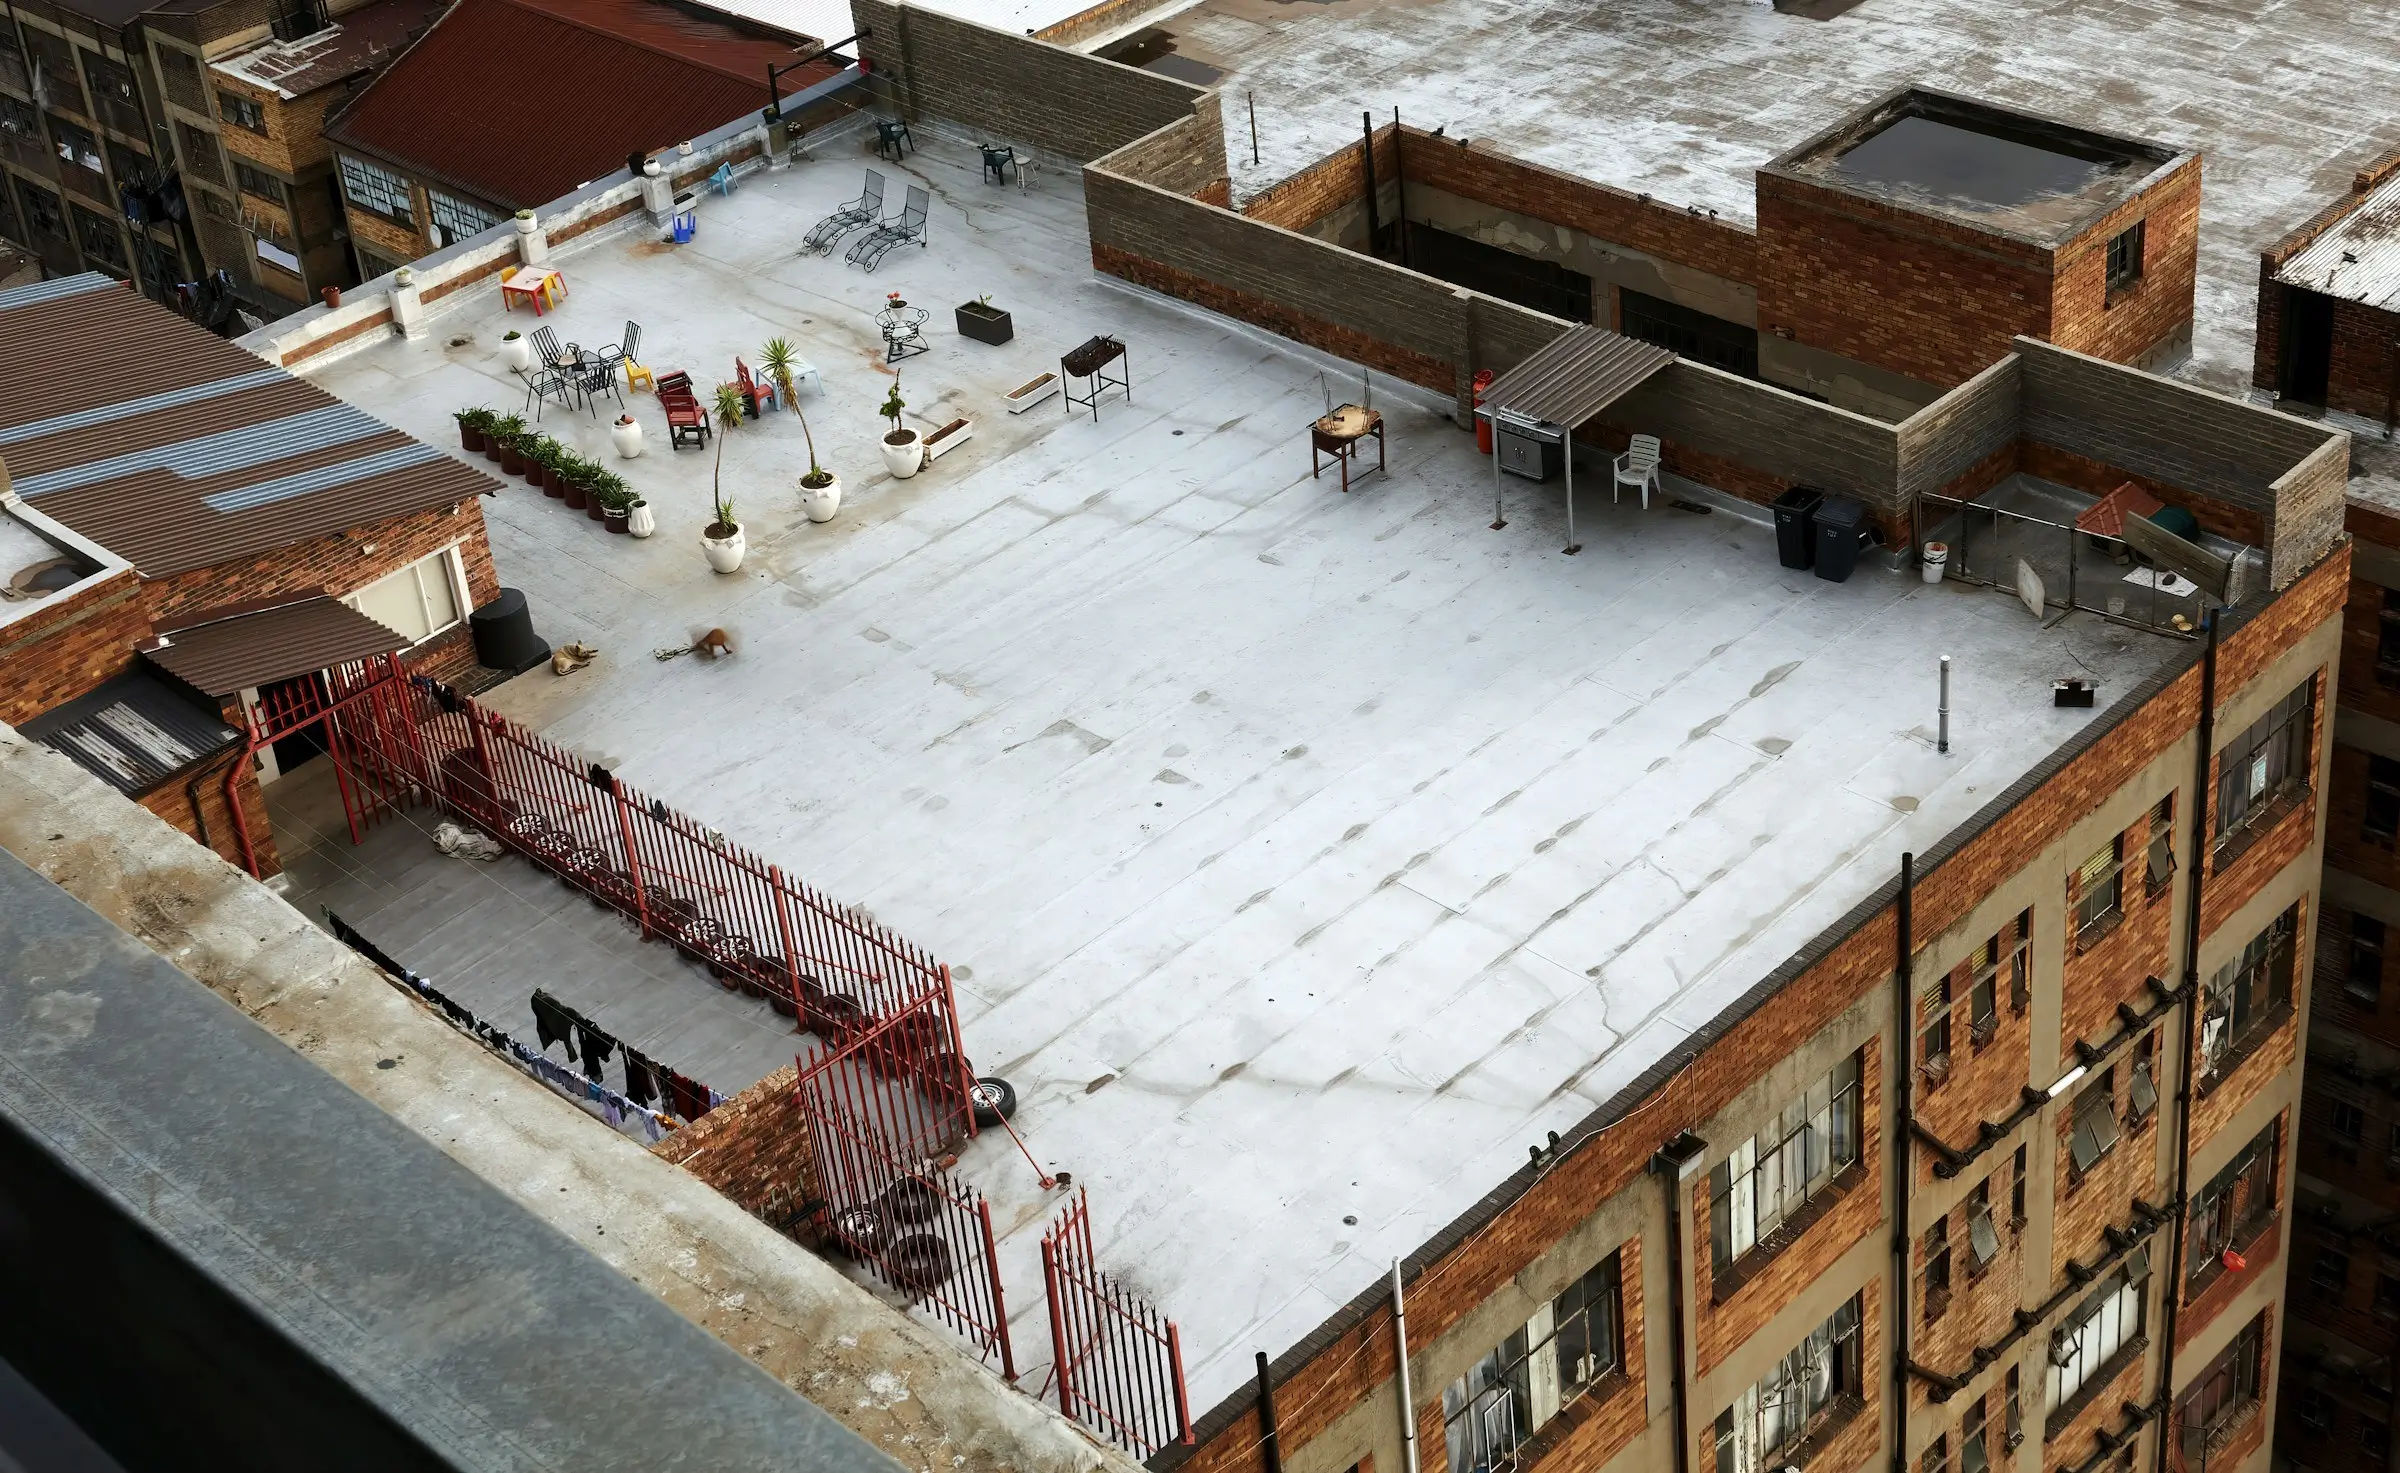
Flat roof replacement in Toronto should be considered when the repair history and current condition show that problems are no longer confined to one compatible, serviceable area. Plot every repair by drainage zone, outlet, perimeter, penetration and transition. If recurring work spreads across connected zones or the existing surface cannot support reliable integration, compare replacement. The decision should follow mapped evidence, not the stereotype that every flat roof needs frequent renewal.
King Roofing & Construction provides flat-roof inspection, maintenance, repair and replacement for residential and commercial properties. Its published pages verify drainage, flashing and penetration work but do not name membrane brands, assemblies or fixed service lives. The actual replacement system and material requirements must be established for the inspected building.
Collect previous invoices, photos and staff notes. Translate “roof patched” into a location whenever possible: north outlet, west perimeter, rear addition transition or penetration above Unit 3. Mark the date, observed condition, treatment and whether the symptom returned. Unknown information should remain unknown.
One repair at a defined penetration with no related condition elsewhere may remain a local component record.
Several interventions around the same outlet or perimeter suggest the complete detail or zone needs renewed assessment.
Repairs across multiple connected drainage zones can support a broader condition comparison, especially when surrounding material limits integration.
Old costs without roof locations should not be presented as technical evidence. Use them as a prompt to inspect rather than proof of widespread failure.
Map how the surface reaches outlets, scuppers or edges. Identify the field feeding each exit, then add perimeters, penetrations and transitions. A replacement can cover one coherent zone or a complete roof, but the boundary should follow water movement and the ability to integrate new and retained systems.
| Boundary option | When it deserves assessment | Connection that must be detailed |
|---|---|---|
| One local component | Condition is isolated and surrounding system remains suitable | Repair integration around the complete component |
| One drainage zone | Recurring or distributed condition is contained within the surface feeding one exit | Transition to retained zones, outlet, perimeters and penetrations |
| Several connected zones | Condition or integration issues cross the internal boundary | Shared transitions and continued drainage during work |
| Complete roof | Assessment supports system-wide renewal rather than repeated local work | Every outlet, perimeter, penetration and adjoining system |
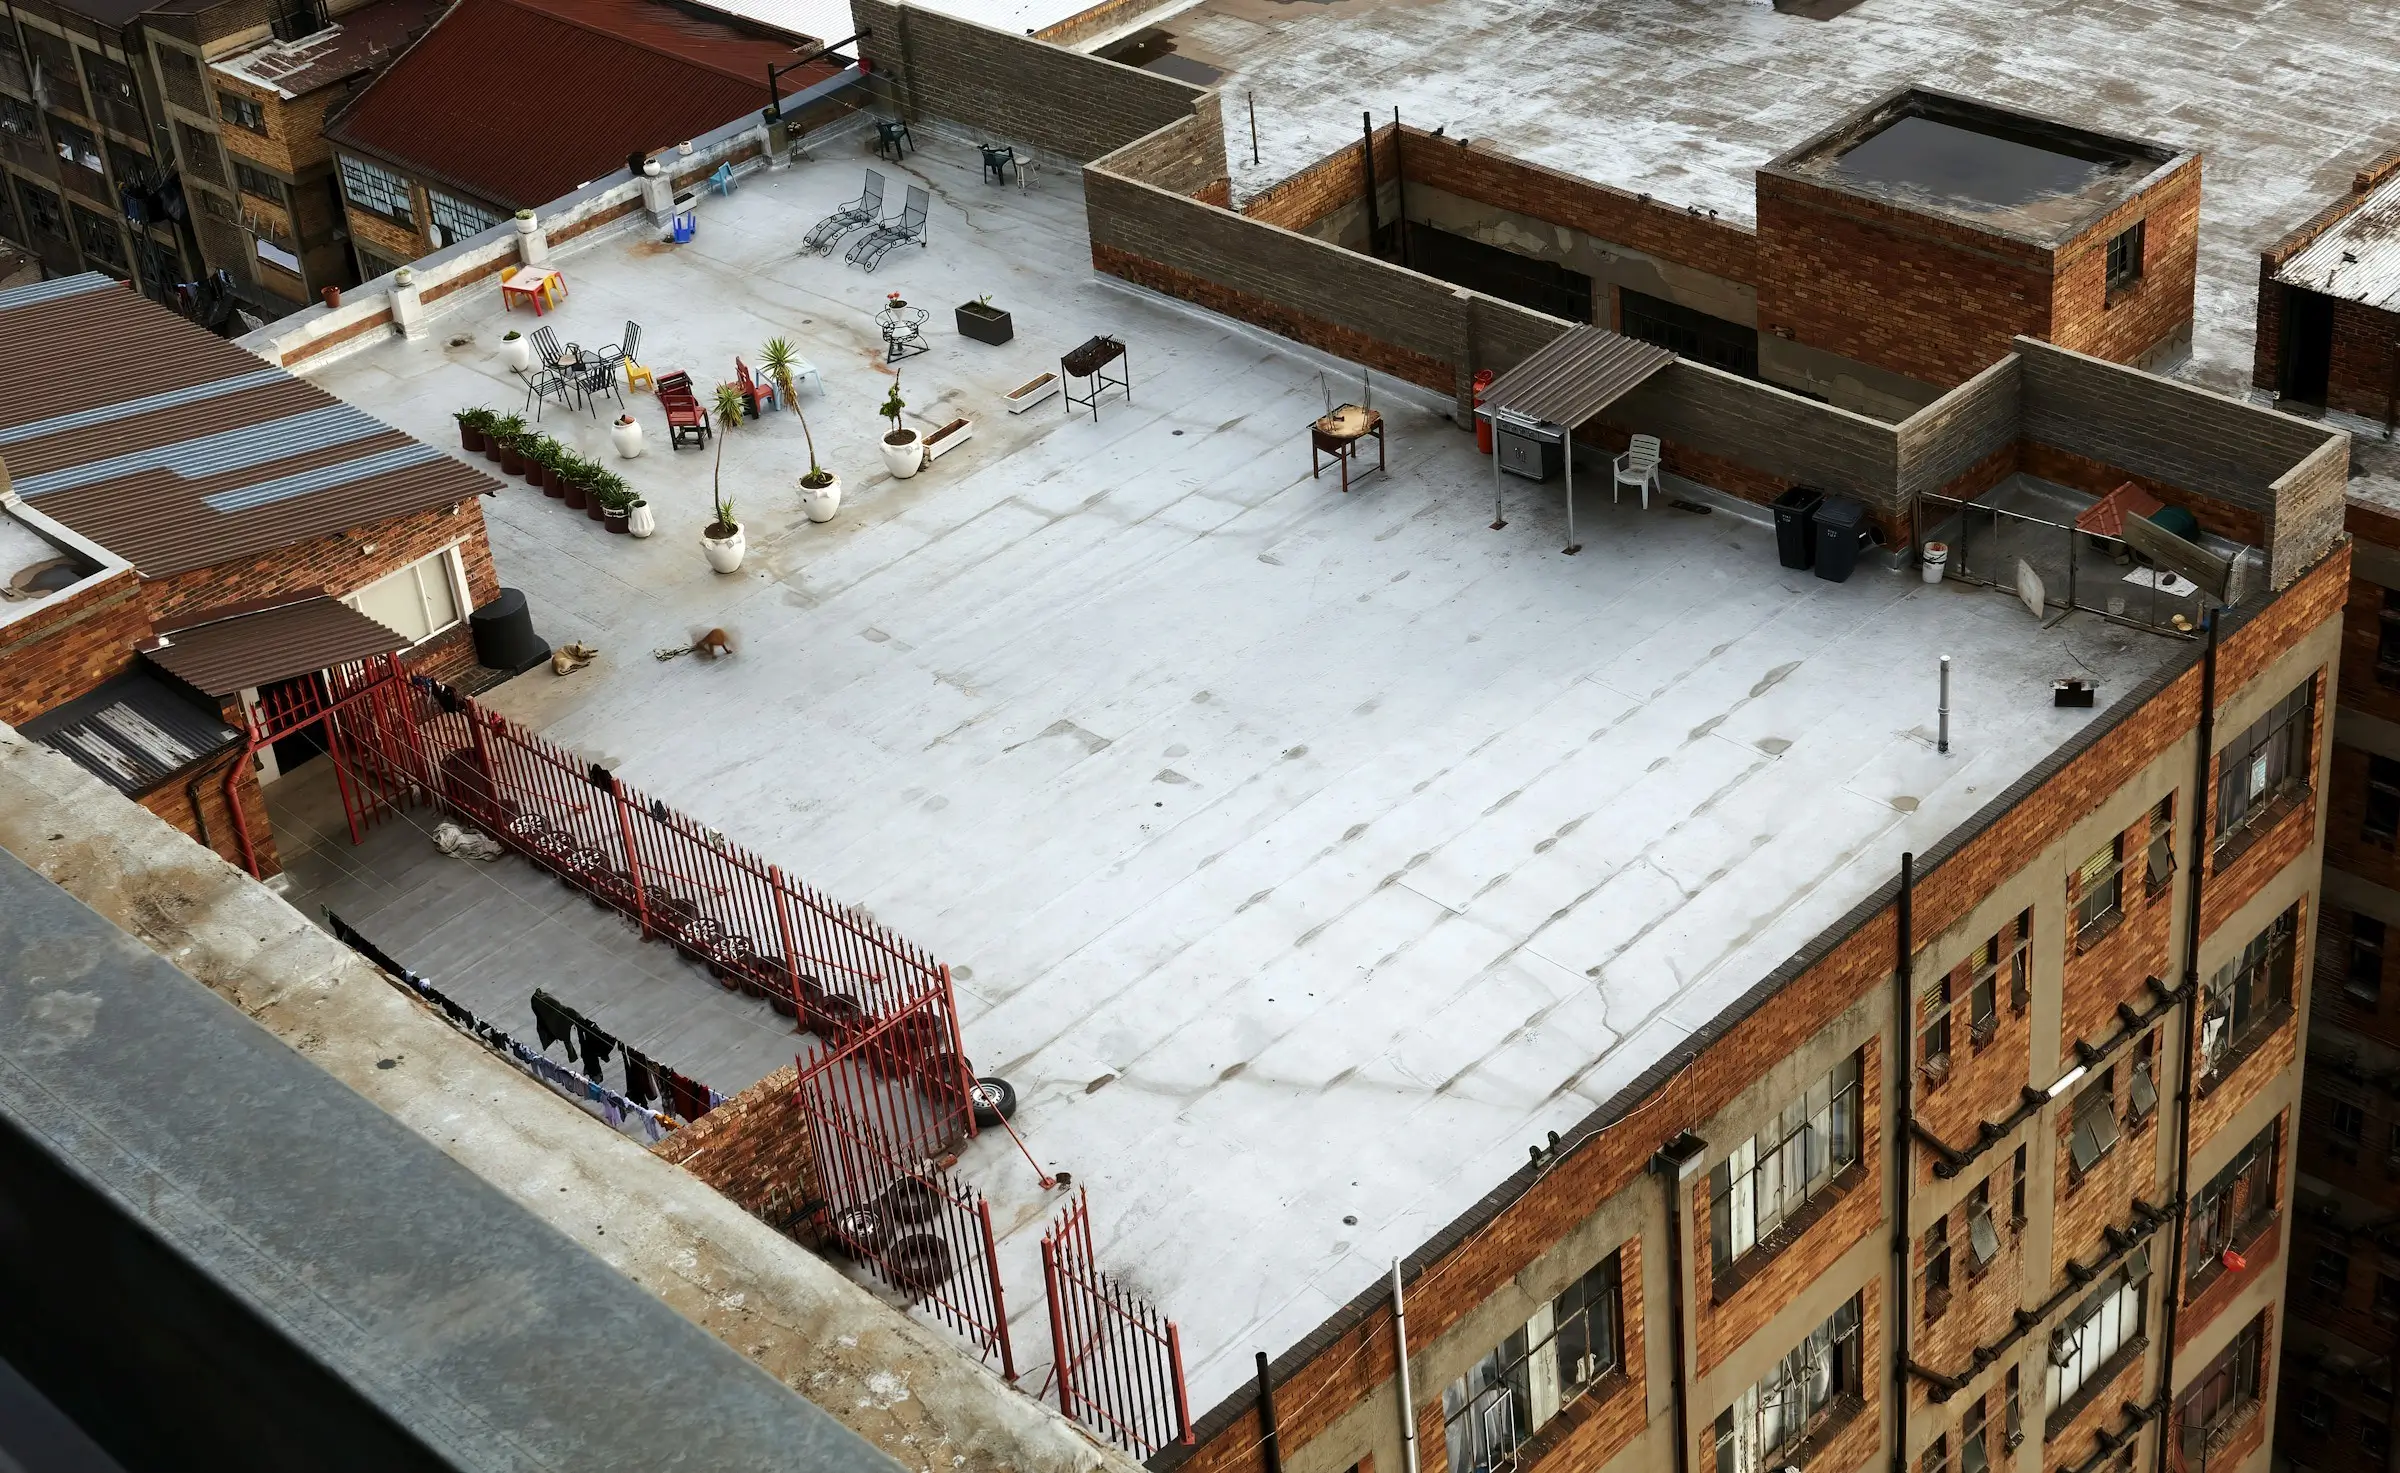
Partial replacement creates a meeting line between systems of different age. The contractor should determine whether the retained surface can accept that integration and how water crosses or avoids the boundary. If the transition falls inside a drainage route, its position deserves particular scrutiny.
A residential low-slope addition may meet a wall or steep shingle roof rather than another flat zone. The replacement still needs a clear junction and a separate statement about the adjoining system. Do not let “flat roof replacement” imply that nearby shingles or wall finishes are included.
Compatibility affects retained transitions and repairable details. Removal and preparation affect the project sequence. Because King Roofing’s public site does not specify products, the proposal should identify the actual existing system as far as the assessment permits, the replacement approach, substrate assumptions and detail materials.
Terms such as membrane, coating or built-up assembly are not complete specifications. Ask what is removed or retained, how the surface is prepared, how perimeters turn up, how penetrations are integrated and what happens at outlets. Product documents should correspond to the materials actually supplied.
Portfolio decision: A property manager has three years of repair notes, but every invoice simply says “flat roof patch.” Before approving replacement, staff map interior symptoms and visible work to two outlet zones. The new inspection can then determine whether one zone, both zones or specific details support the broader scope.
Link each roof zone to rooms, units, entrances, equipment and delivery routes below. Identify the authorized roof access, sensitive operations and the manager who can approve changes. Replacement may generate different staging and communication needs from a local repair because more material moves and larger areas can be opened.
Sequence the zones so active drainage remains functional and temporary protection has defined stopping points. Weather updates should reach the building contact in time to adjust tenant or staff notices. The contractor manages roof work; the property representative supplies the operational information that is not visible from above.
Penetrations or supports may belong to other systems. Confirm who can authorize access, movement or shutdown when needed. The roof scope should identify its detail around the equipment and state where another trade’s work begins. This avoids installing a new field while leaving a key penetration unresolved.
Outlet condition, surface geometry and overflow routes influence how the new roof manages water. The proposal should identify included outlet work and any retained components. If drainage changes affect structure or building systems, the project may require additional design or permit review beyond routine roofing.
Do not assume that a new surface automatically corrects every retained-water condition. Ask how the replacement approach responds to the observed zones and which limitations remain. A contractor should be able to explain the intended route from the field to each exit.
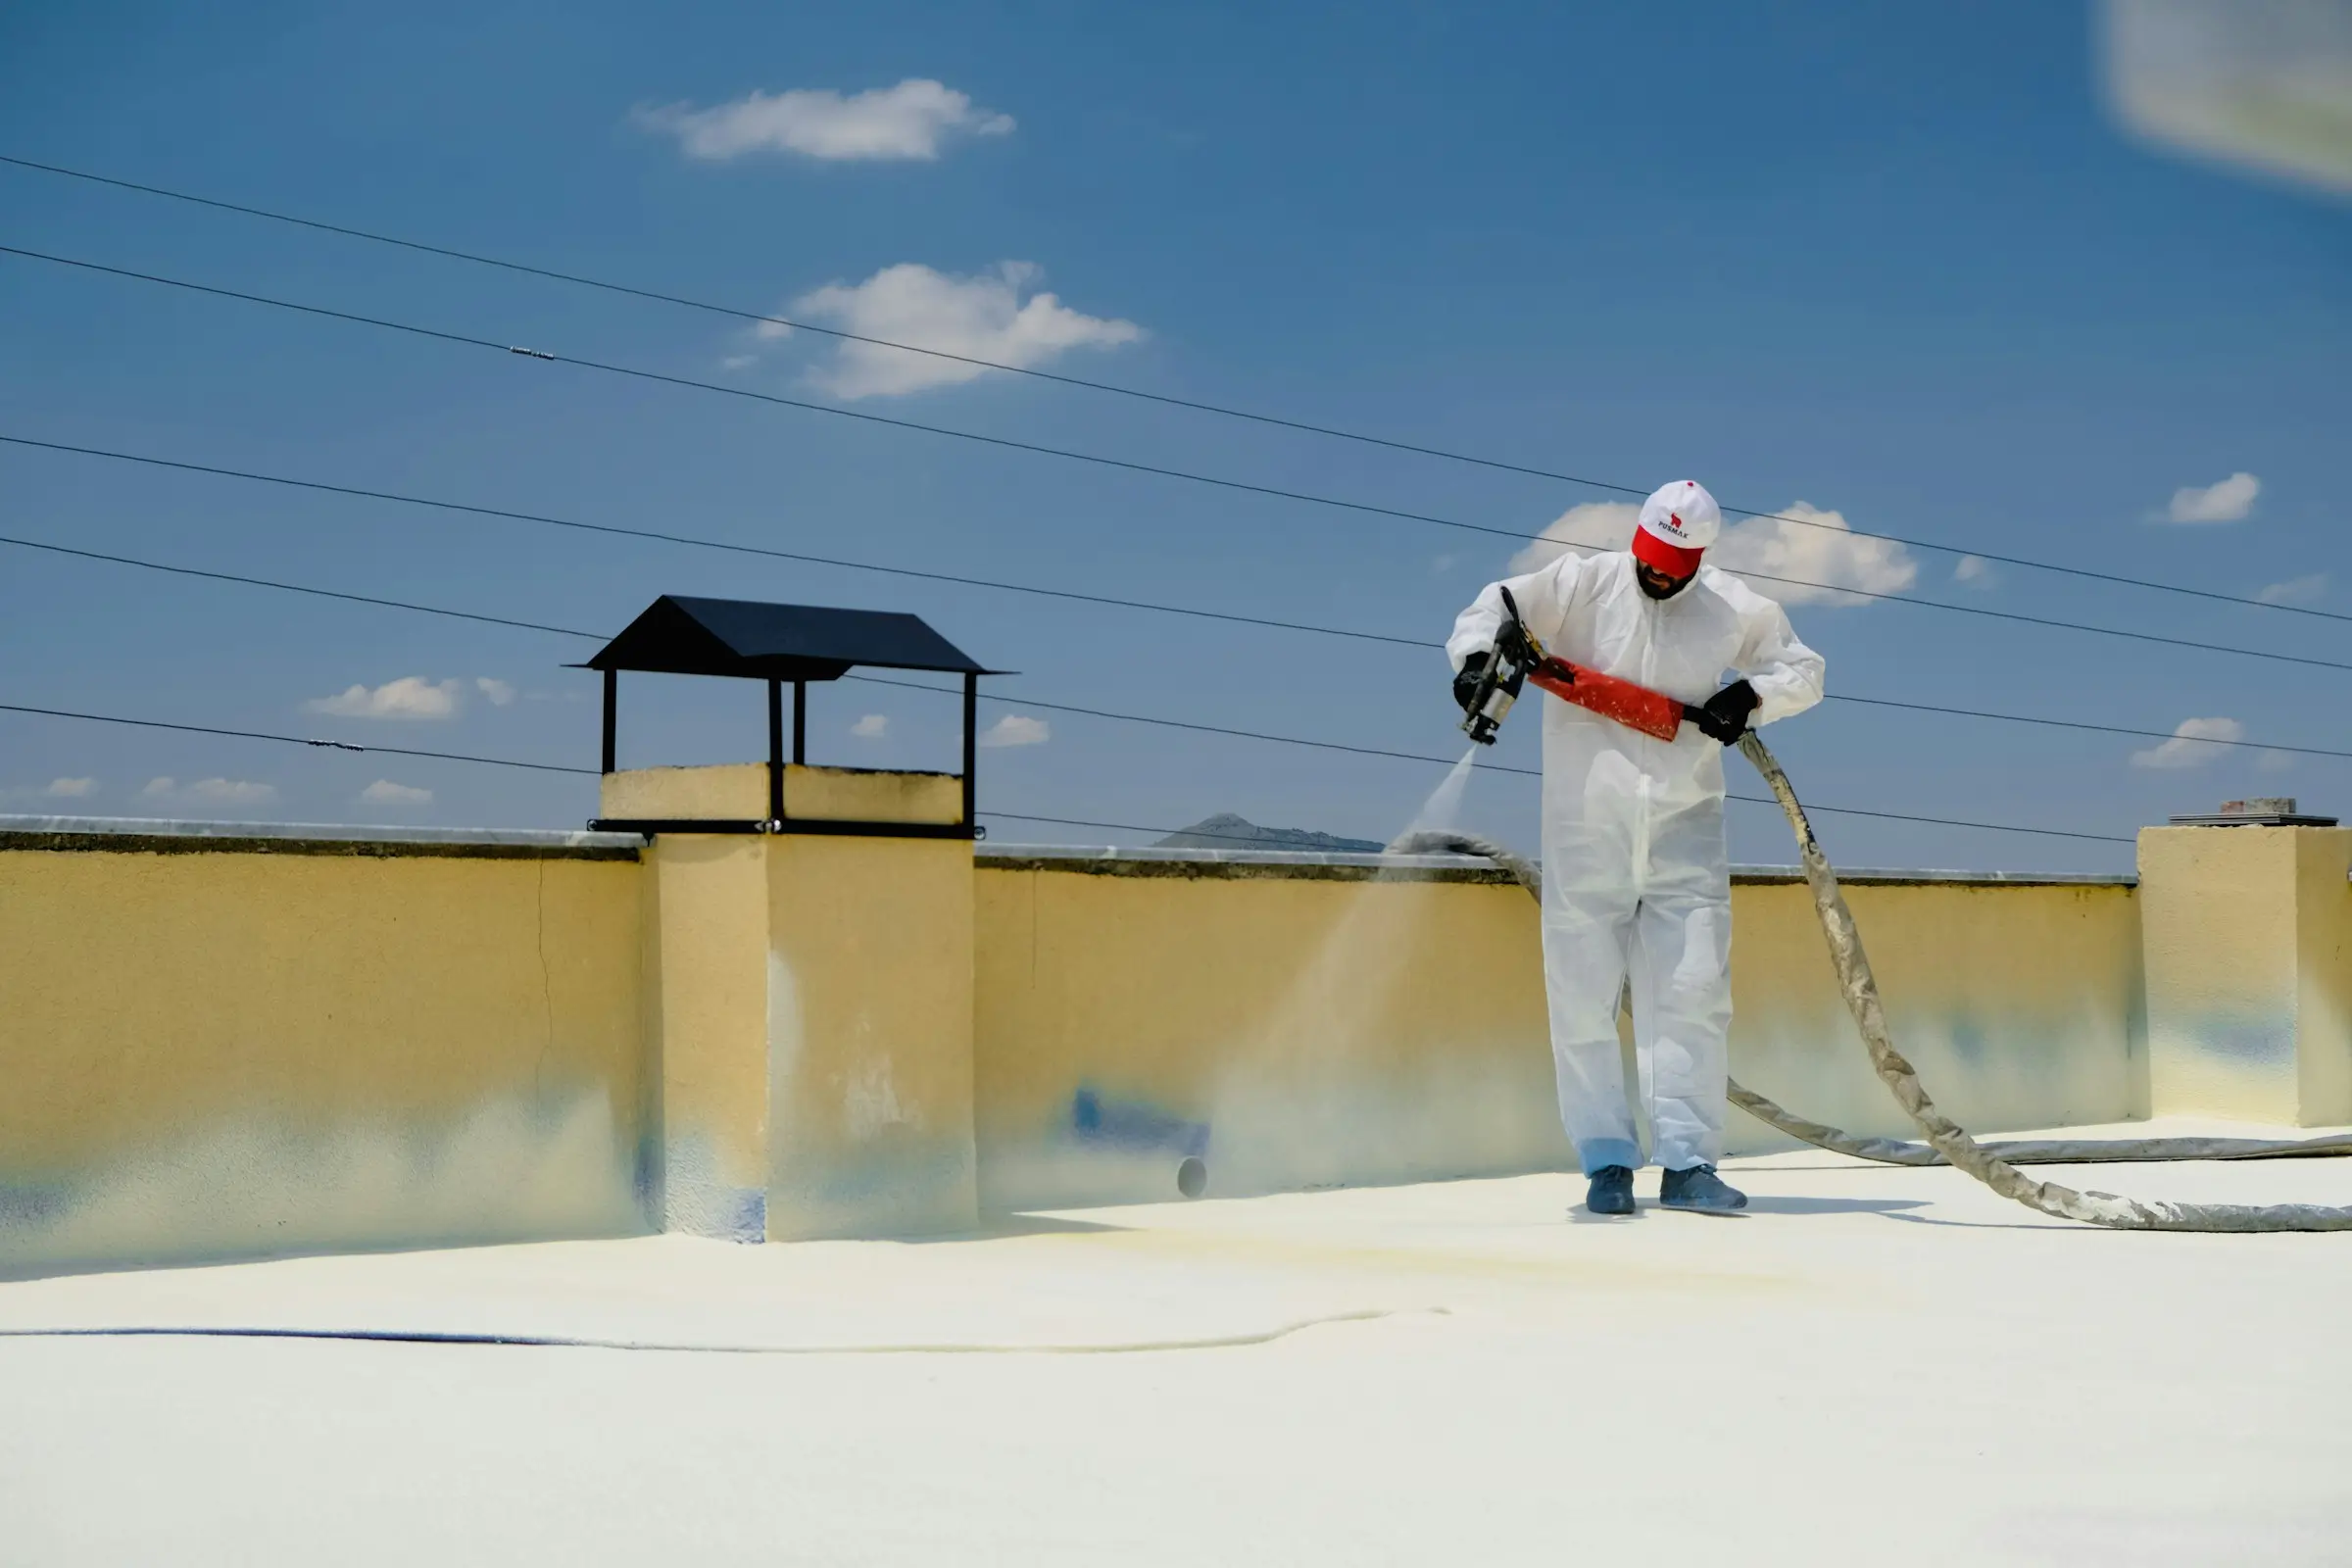
Some conditions cannot be confirmed until the roof is opened. Agree on how the location will be recorded, what evidence is provided, how the revised work is explained and who can authorize it. Tie every discovery to the zone plan. A close image should be paired with a context view so the manager knows whether the issue affects a small area or the planned sequence.
If the discovery changes a transition to a retained zone, update that detail explicitly. If it affects only preparation within the existing boundary, keep the revision proportionate. Open-ended allowances should not replace the evidence-and-approval process.
Replacement involves a larger planned project. Repeated repairs may involve smaller individual scopes but recurring access, tenant notices and interior disruption. The property manager should compare the roof-condition evidence and operational consequences without assuming one path is always less costly or disruptive.
Use the repair-history map to test the comparison. Are interventions truly recurring in the same connected zone? Is the surrounding surface preventing reliable integration? Does a replacement boundary resolve the complete detail, or merely make the work area larger? These questions keep the decision grounded in the building.
At completion, record the installed zones, retained areas, transitions, outlets, perimeters and penetrations. Store project product documents and labelled in-progress images. Confirm that access and occupied areas have been returned according to plan.
Future maintenance can revisit the drainage map and keep outlets and visible details under condition-led review. A new observation can be assigned to the correct zone. The replacement record should never imply that unrelated retained areas were renewed.
Snow can hide outlets, surface transitions and changes in roof level. Thawing can create substantial water movement. Property staff should not walk an icy roof to collect photos or clear an unfamiliar area without appropriate procedures and controls. Record interior timing and use qualified assessment for rooftop conditions.
If winter conditions limit the pre-replacement inspection, identify which zones or details remain to be confirmed when access is safe. Do not fill those gaps with assumptions. The project schedule can account for a later verification point before final system ordering or opening.
Two proposals covering the same square area may take different approaches to removal, preparation, substrate, outlets, perimeters, penetrations and retained transitions. Build a comparison sheet using the building’s zone labels. Ask each contractor to mark included and excluded details and to identify the actual proposed materials.
Pay close attention to edge and penetration language. A surface specification can appear complete while leaving wall upturns or equipment supports undefined. Likewise, a broad perimeter allowance may hide different lengths and access conditions. The map should connect each line to a physical location.
Retain the manufacturer and product information supplied for the project, including components used at details where provided. Do not infer performance, compatibility or warranty terms from a general material category. If the proposal changes product during the project, document and approve the actual substitution.
Parapets, wall upturns, roof edges and adjoining exterior finishes determine how the flat-roof system terminates. The contractor should state where roofing ends and masonry, cladding or other work begins. If access behind an exterior finish is necessary, identify who restores it.
A residential low-slope addition may have a simple edge but a difficult wall transition below the main house. A commercial roof may have long perimeters and several height changes. Surface area alone does not capture those details, so the replacement boundary should include their lengths and locations.
If the project alters roof structure, drainage layout, equipment support or other building elements, check Toronto permit and professional-design requirements for that specific scope. Straight material renewal and a redesigned roof are different projects. The contractor and owner should identify responsibility before work begins.
Do not assume that a roofing proposal includes engineering or municipal approvals unless it says so. When those services are needed, coordinate them explicitly and carry the approved details into the replacement documents.
After the building has experienced normal weather, condition-led maintenance can revisit outlets, perimeters, penetrations and transitions. Use the as-built labels and record observations without making unsupported conclusions. Any authorized rooftop review should follow the property’s safety procedures.
This early record provides a baseline for the new system. It also keeps retained sections visible and prevents future staff from assuming the entire roof has one installation date. Over time, maintenance becomes a history of actual zones rather than a folder of unlocated invoices.
Label the weather event and time whenever retained water is observed. A context photo should show the nearest outlet, perimeter or penetration, while a detail image can show the surface condition. These records help distinguish a drainage observation from a material defect and prevent a later manager from treating every wet photo as evidence of the same problem.
Flat roof replacement Toronto planning should emerge from repair history, drainage zones, material compatibility and the ability to integrate retained areas. The right boundary may be one zone or a complete roof. It should be explainable on a map and manageable within the occupied building.
For current repair boundaries, read the flat roof repair guide. Property managers can use the commercial roofing planning article. Owners comparing broader roof types can continue with the Toronto flat-roof property guide and the seasonal maintenance plan.

