

Get quote
Get Free Consultation!
We are ready to answer right now! free consultation.
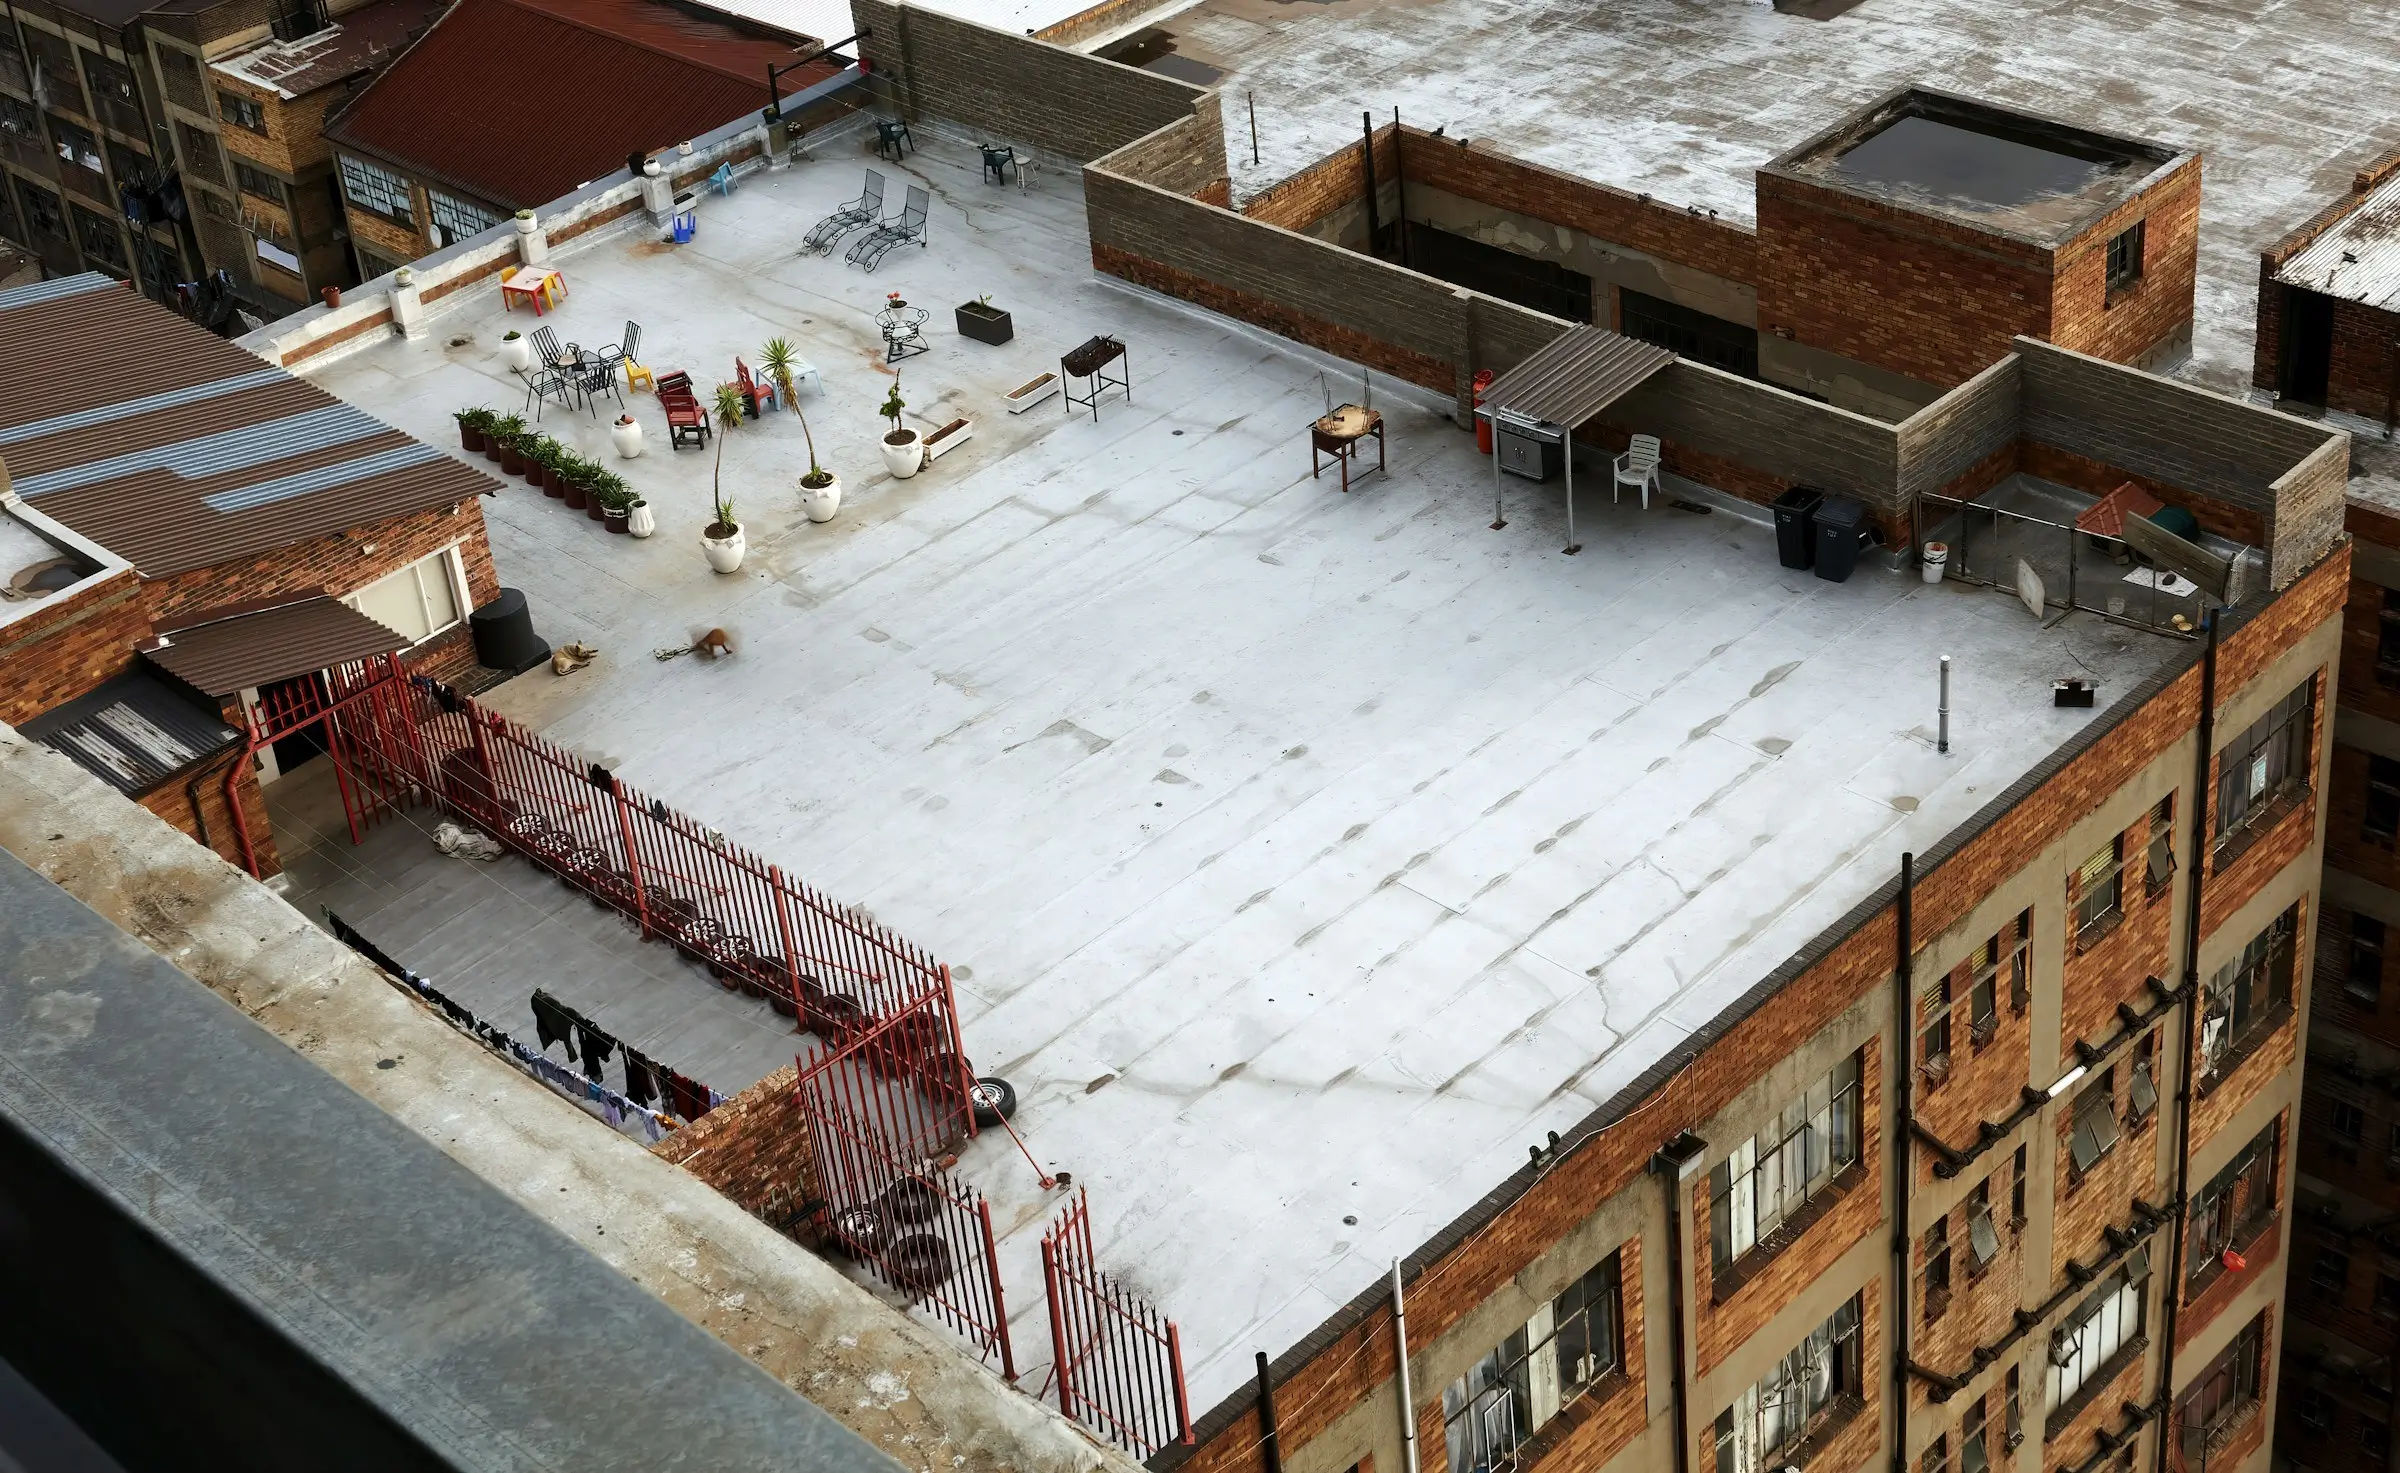
Flat roofing in Toronto serves different jobs on a residential addition, a multi-unit property and a commercial building. All three need controlled water movement, continuous perimeters, detailed penetrations and an understood drainage exit. What changes is the size of the zones, how the flat roof connects to other systems, who can access it, and what occupied spaces must be protected during inspection, repair or replacement.
King Roofing & Construction provides flat-roof inspection, maintenance, repair and replacement in Toronto and surrounding areas. Its site verifies residential and commercial applications, drainage and flashing work, but does not identify proprietary membrane systems. The actual material and preparation should be specified after the existing roof is assessed.
A low-slope rear addition often meets an original wall or steep shingle roof. Its surface may be small, but the transition can receive water from above and sit directly over an occupied room. Identify the outlet or edge, perimeter and penetrations, then map the junction to the main house.
Do not extend a shingle specification onto an unsuitable low-slope area simply to make the house look uniform. Conversely, do not treat the flat section as isolated if the shingle roof or wall sends water toward it. The project scope should name both systems and state which is included.
On a multi-unit property, interior symptoms can be linked to unit numbers, corridors or stairwells. Exterior zones can be linked to outlets, perimeters and penetrations. A stable map helps management coordinate access and keeps later repair records from becoming a stack of invoices that simply say “roof leak.”
Key connection: steep roof or original wall.
Drainage: one or a few edges/outlets.
Access concern: constrained yard and occupied home.
Key connection: roof zones to units and common areas.
Drainage: several labelled zones.
Access concern: tenant notices and authorized contacts.
Key connection: zones to operations, equipment and entrances.
Drainage: broad surfaces with multiple outlets or edges.
Access concern: business continuity and rooftop coordination.
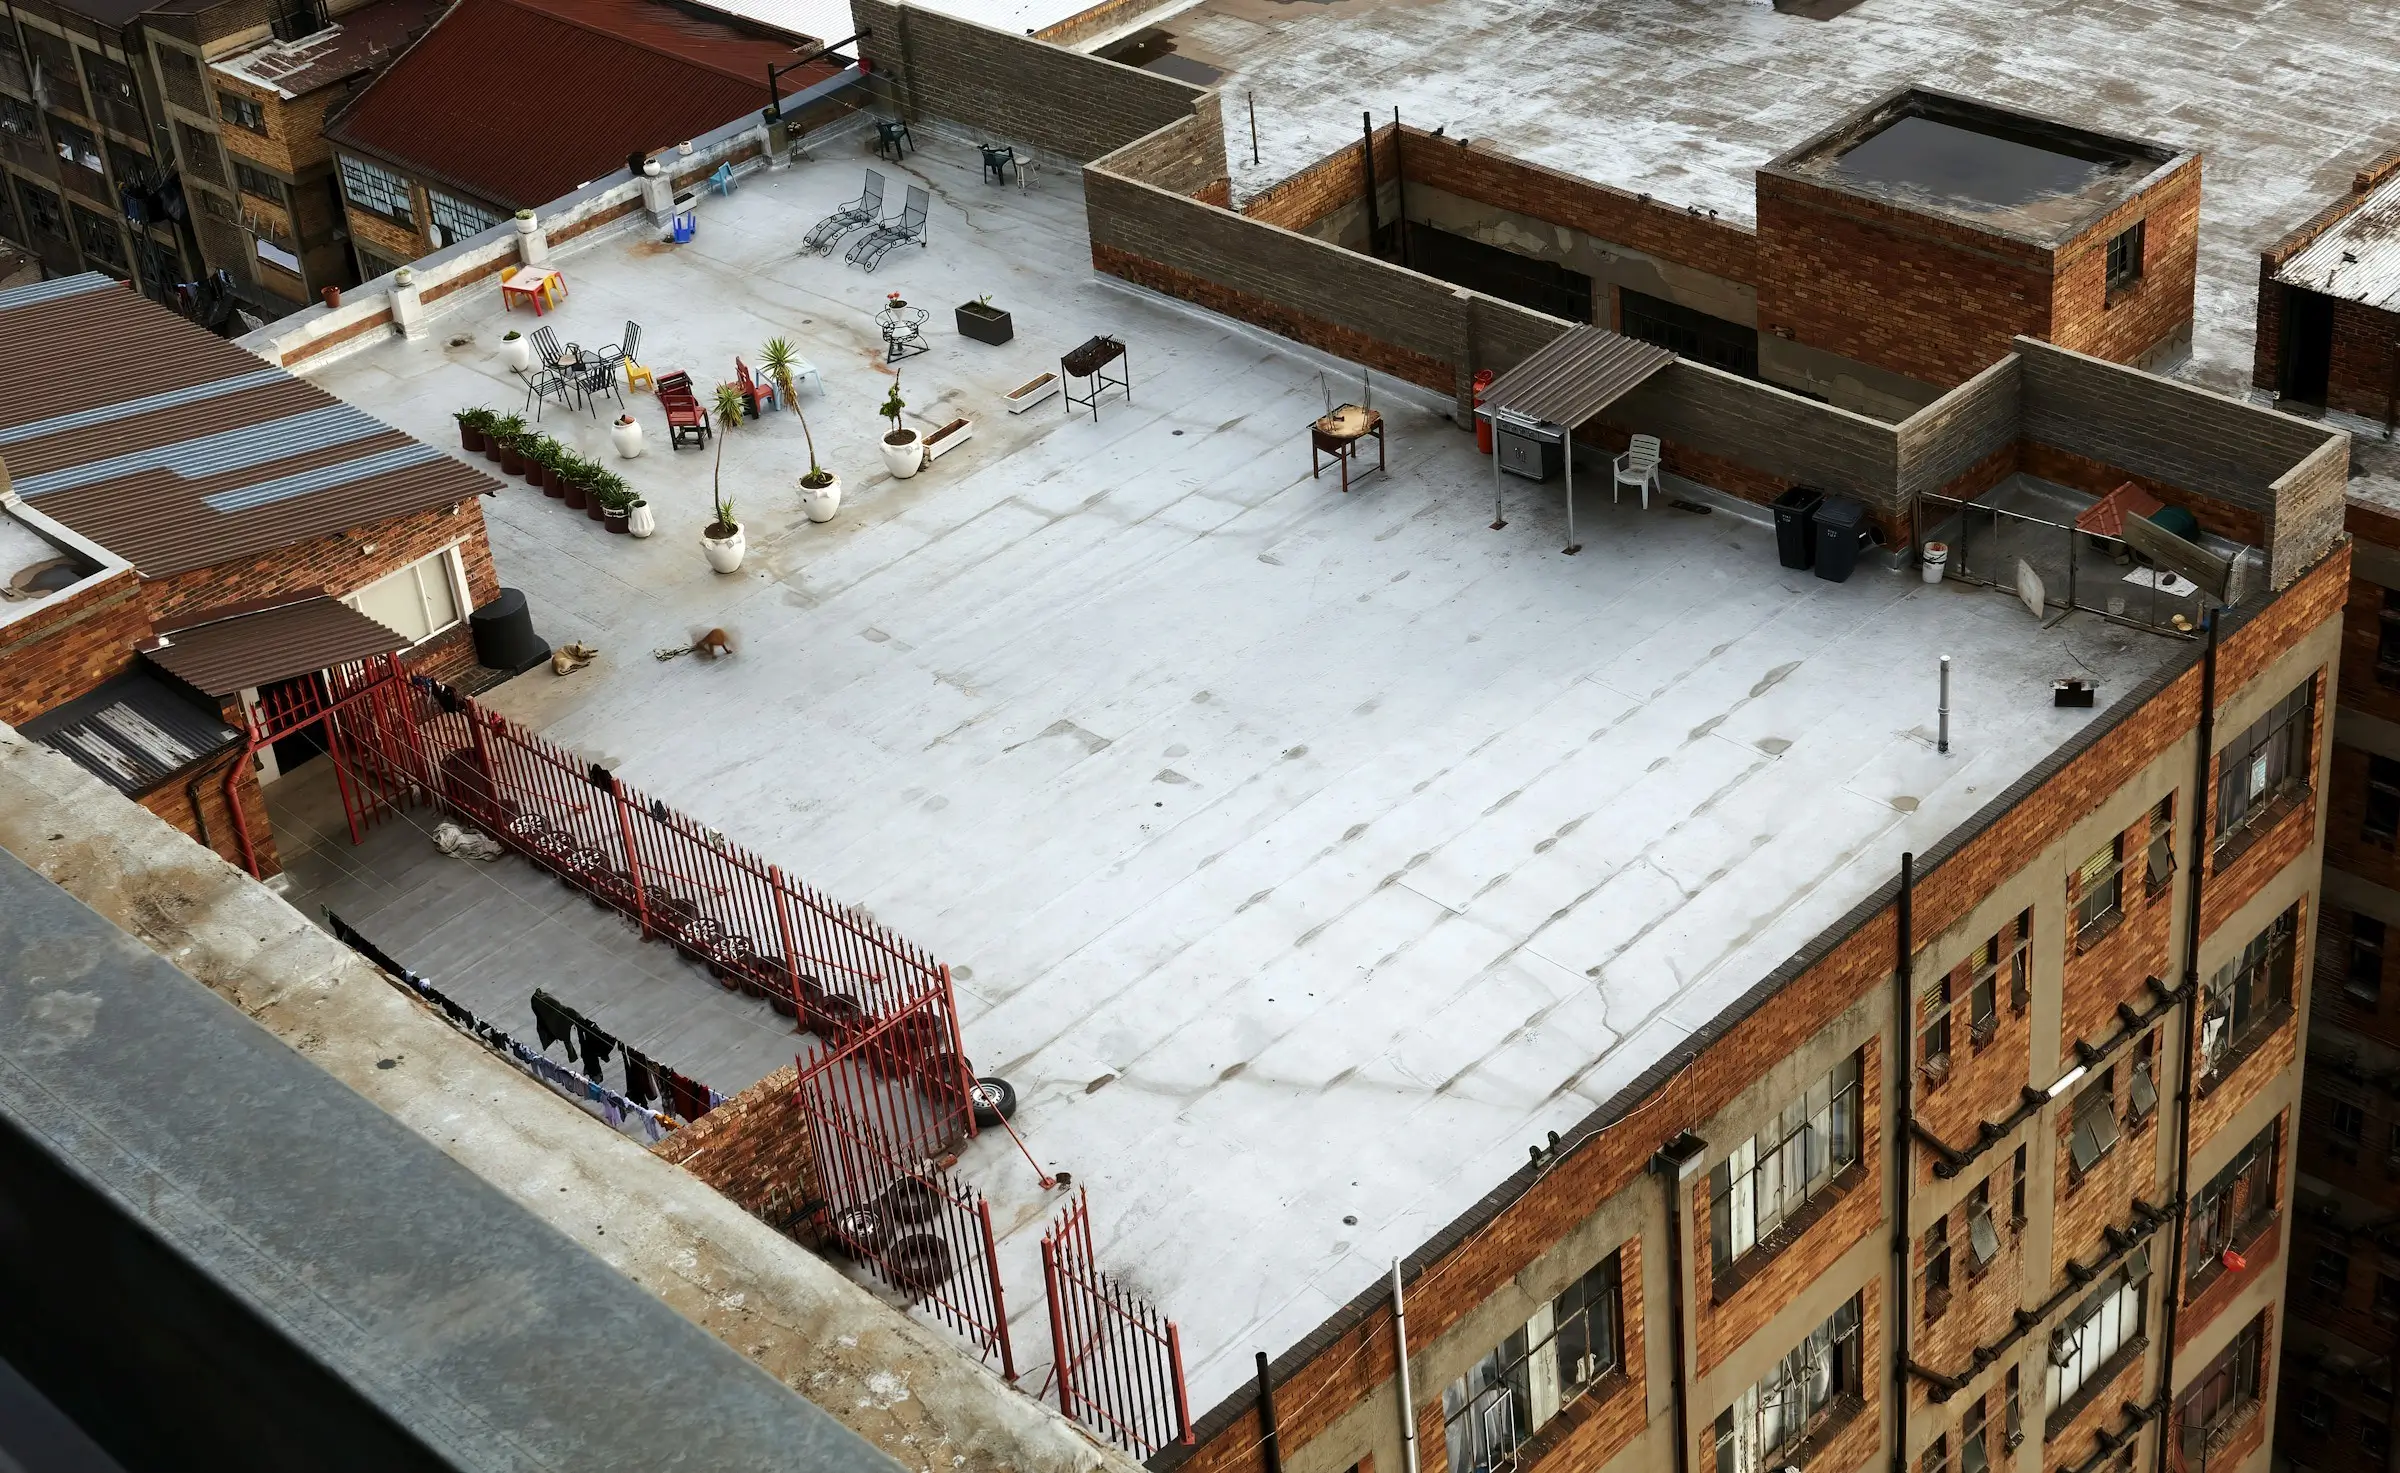
A commercial roof can contain equipment, penetrations, long perimeters and several drainage zones. The property manager should identify the roof access, site contact, rooms or tenants below, delivery routes and sensitive operations. The contractor should link the work sequence to those constraints and keep active drainage open.
Equipment ownership matters. Roofing around a support or penetration may require coordination, but the roofer should not assume authority to move or disconnect another system. The scope should draw the boundary and name the contact responsible for the non-roof component.
Start at each drain, scupper or edge and trace the surface feeding it. Add penetrations, walls and transitions inside the zone. Record retained water with time after the weather event rather than a photo alone. A wet surface immediately after rain and water remaining much later are different observations.
| Flat-roof function | What to inspect | What not to assume |
|---|---|---|
| Move water across the field | Surface condition and geometry toward exits | That new coating automatically changes drainage |
| Turn up at walls and edges | Perimeters, terminations and exterior interfaces | That a surface-only scope includes every upturn |
| Wrap penetrations | Complete detail around vents, supports or equipment | That sealant on one side treats the full perimeter |
| Discharge through an outlet | Outlet connection, debris and receiving path | That clearing debris repairs the surrounding roof |
Flat-roof materials and methods must be compatible with the substrate, retained surfaces and details. The proposal should identify the system as far as inspection allows, describe removal or preparation, and name the proposed product. “Membrane,” “patch” or “coating” alone is not enough information.
Material decision: Two proposals recommend different treatments for the same residential flat addition. The owner asks each contractor to identify the existing surface, preparation, transition to the house wall, perimeter and drainage exit. The comparison then becomes system-specific instead of a contest between product labels.
Inspection is the starting point when condition or source is unclear. Maintenance can keep outlets and visible drainage paths clear on a serviceable system. Repair addresses a defined surface or detail when surrounding material supports integration. Replacement renews one or more coherent zones when condition or recurring work extends beyond a local boundary.
These services should not be presented as package levels. A small residential addition can require replacement if its complete system cannot support a repair. A large commercial roof can receive a focused penetration repair if the surrounding zone remains serviceable. Condition and integration determine the boundary.
Snow can obscure outlets and roof details. Thawing can send water through partially blocked routes. Property owners and staff should not walk icy or unfamiliar roofs to collect evidence. Record interior timing and use authorized, properly controlled access for rooftop assessment.
If winter conditions prevent full inspection, identify the areas that remain unconfirmed. A project can schedule a safe verification point rather than inventing information. Do not assume all retained water, interior moisture or frost has the same roof cause.
Write the surface or zone, outlet, perimeter, penetration and transition work. Then add access, material route, weather protection, occupied areas and change authorization. A residential project may focus on one family and a rear entrance. A commercial project may require notices across several operations.
If concealed substrate or moisture changes the scope, locate it on the zone map and explain how it affects the planned integration. The authorized contact should approve a documented revision. This process is more reliable than an open allowance with no physical boundary.
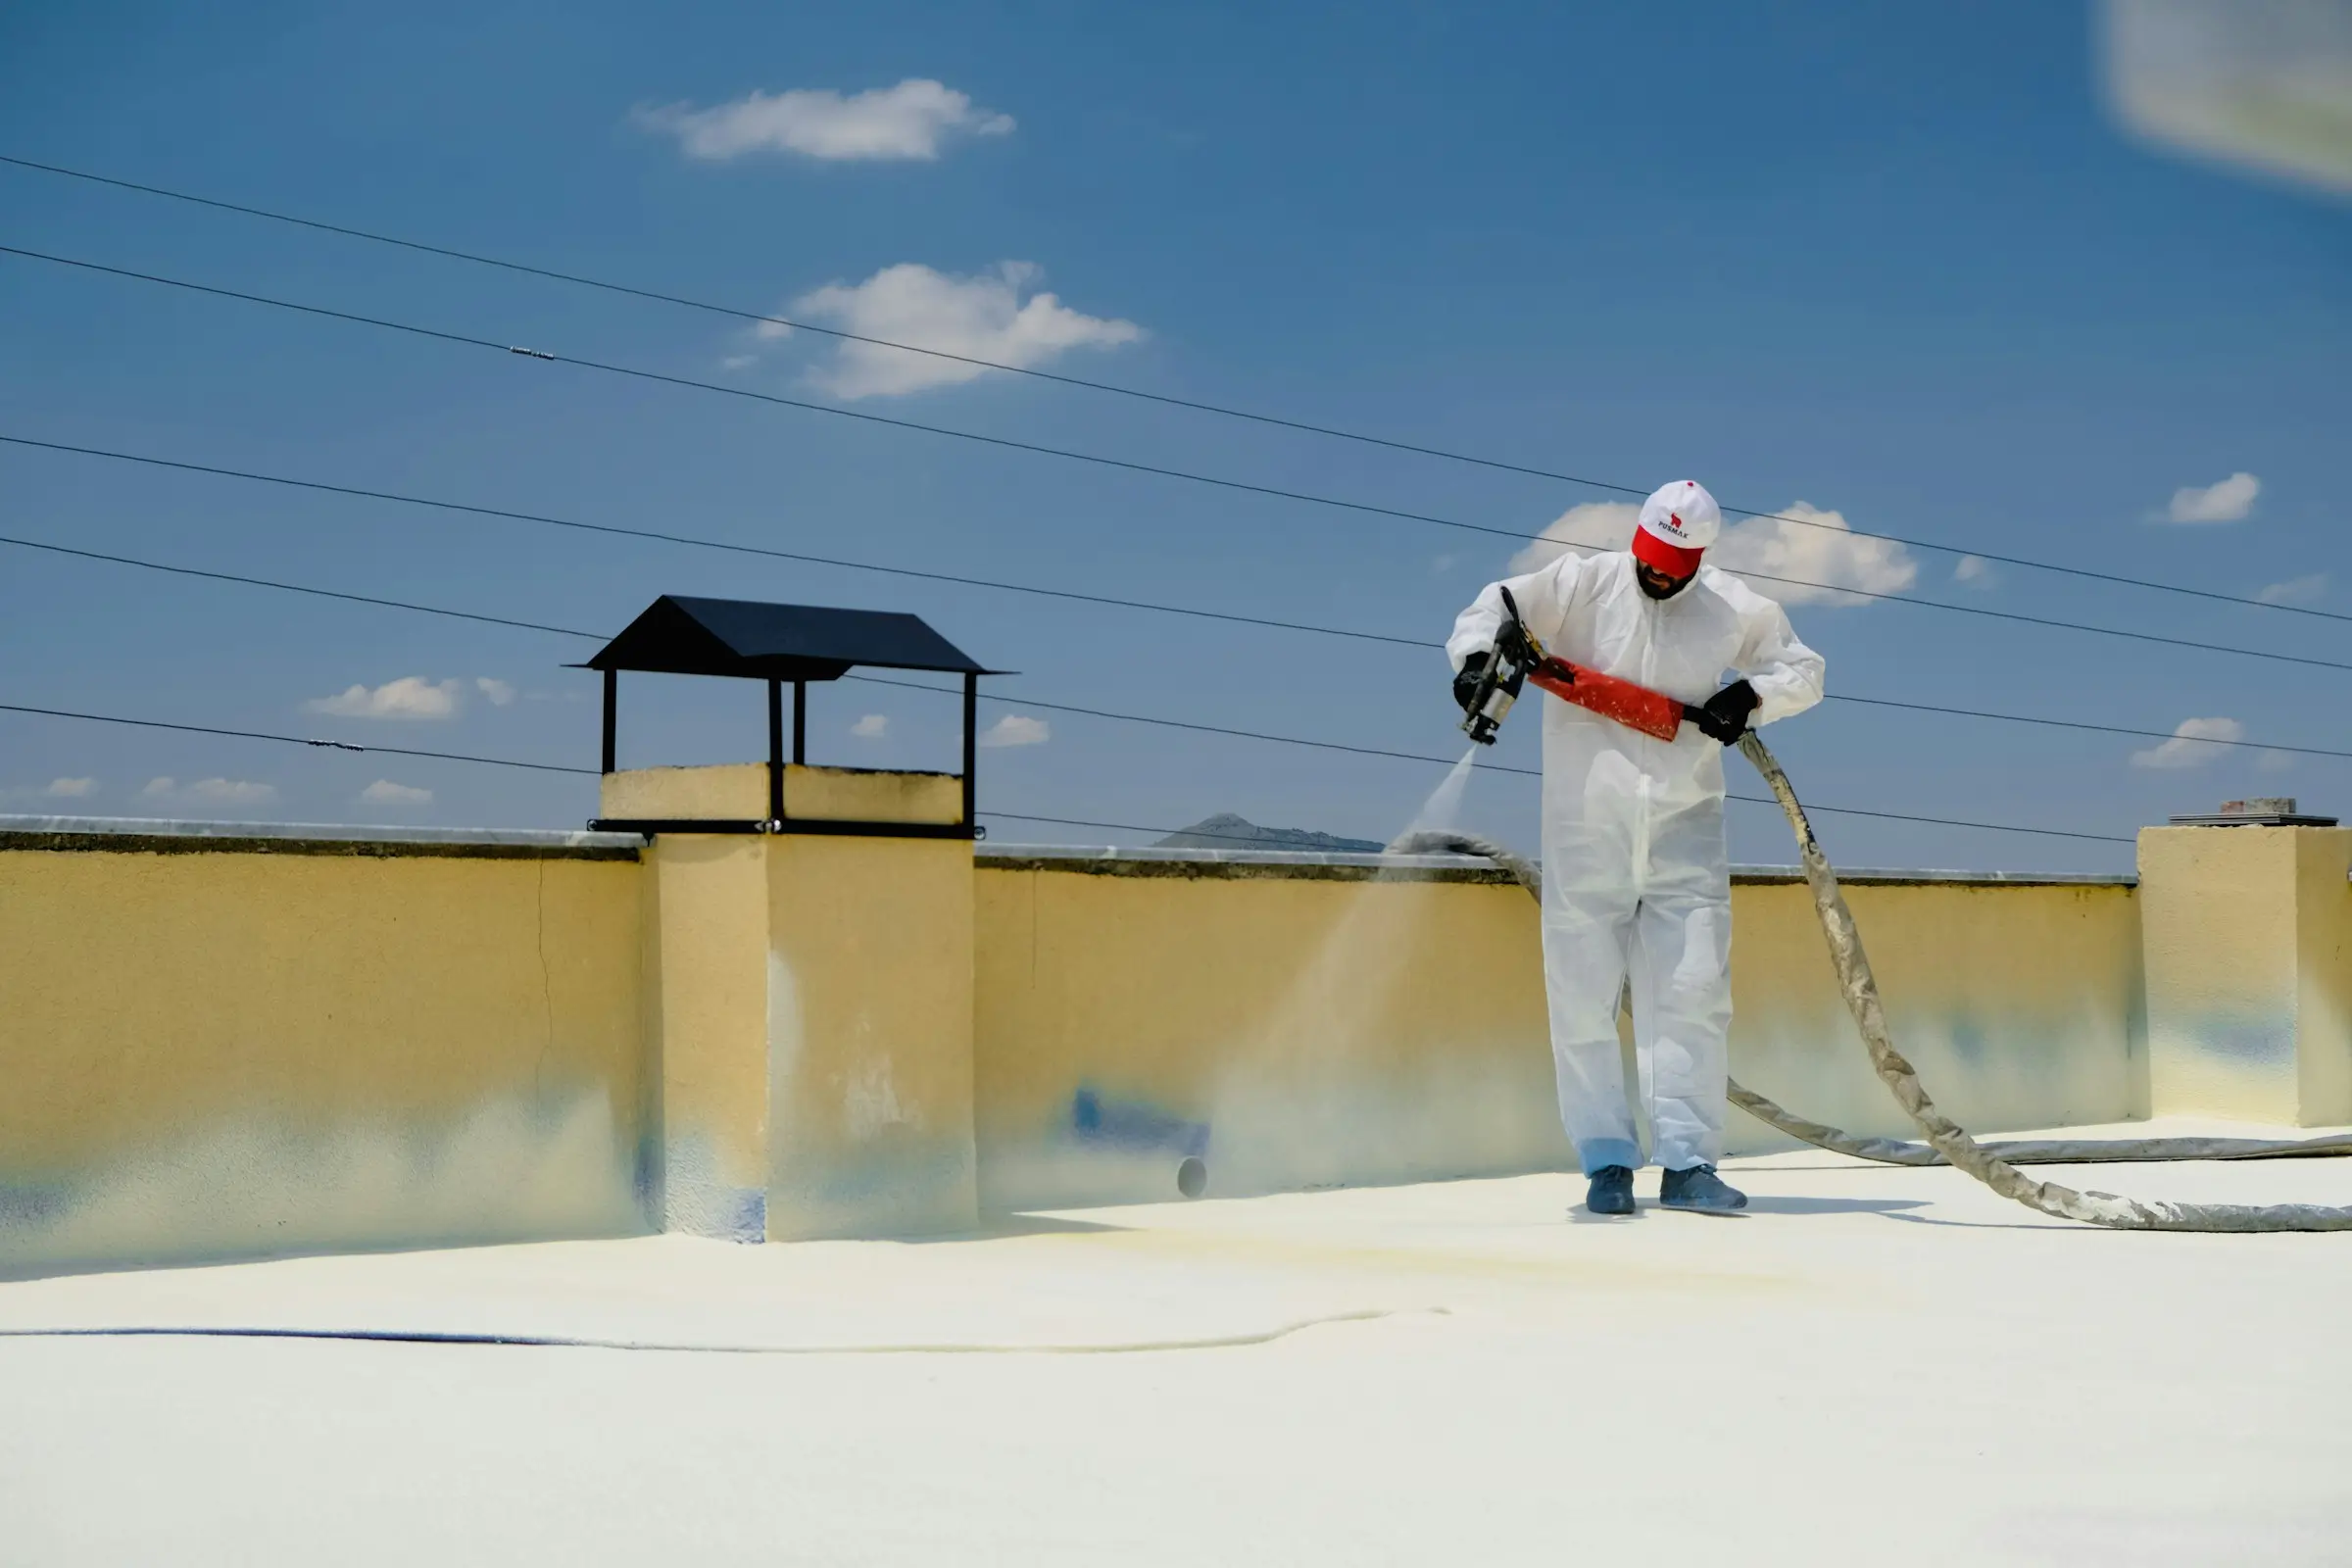
Use stable zone names and store observations, inspection evidence, maintenance, repair, replacement and completion records together. For a mixed-roof home, keep the flat addition separate from the main shingle slopes while preserving their transition. For commercial buildings, connect roof zones to fixed interior landmarks.
Repeated work can then be mapped accurately. A cluster around one outlet may indicate a complete-detail issue; separate repairs in unrelated zones may be independent. The history guides the next assessment without deciding it in advance.
Start at the original house wall or steep-roof transition and follow the low-slope surface to its exit. Identify doors, windows or siding near the upturn, penetrations across the field and the edge or outlet receiving water. A small roof can still have several critical details within a short distance.
If water appears inside the addition, place the room location beneath that path and record the weather. The entry point may sit at the wall, surface, penetration or drainage detail. A patch selected from the ceiling mark alone can miss the connected assembly.
One roof zone may sit above several units, while an interior observation belongs to only one room. Keep the exterior zone common and add unit-specific reports beneath it. If multiple occupants report the same event, compare locations and timing without assuming one source.
Management should coordinate authorized roof access and tenant notices. Maintenance records can list outlets cleared and visible details reviewed. Repair records should identify the component and interior areas protected. This structure prevents a common-area invoice from being misread as work across the full building.
Equipment supports and penetrations redirect water and may limit access. Identify ownership and service contacts before roofing work. The contractor can define the roof detail, while authorized equipment personnel handle shutdown, movement or another system when necessary.
If one side of a penetration cannot be reached, note that limit and do not describe a partial surface treatment as complete work around the opening. A larger access or coordination plan may be needed before permanent repair or replacement.
The existing surface must accept the proposed work. Ask how it will be identified, cleaned, dried or otherwise prepared and which surrounding area is needed for integration. If the system cannot be established confidently before work, the scope should explain what verification occurs when access is created.
Coating, patch and membrane are broad categories, not complete instructions. The proposal should name the actual product and how it treats outlets, perimeters and penetrations. Do not rely on a product label to answer a drainage or transition problem.
A small residential roof may form one zone. A commercial building may have several. If replacement is recommended, ask whether it covers one outlet zone, multiple connected zones or the entire surface. Retained-to-new transitions need a compatible, water-managing detail.
Use repair history and current condition on the same map. Several unlocated invoices do not prove a complete-roof problem. Repeated work at a known perimeter or distributed condition across connected zones provides more useful evidence for the replacement comparison.
A residential addition may sit above a kitchen or family room and beside the only rear entrance. A commercial zone may sit above inventory, tenants or equipment. Plan interior protection, access and communication for those spaces before opening the roof.
Weather-aware stopping points should keep drainage functional and the surface protected. A contractor should update the owner or manager by zone. If a temporary measure is used, label it temporary and follow it with the planned permanent work.
At completion, review treated zones, outlets, perimeters, penetrations and transitions. Store the actual product documents and labelled images. Identify adjacent surfaces that were inspected but retained and areas that were not part of the scope.
The next maintenance record can start with the same map. For a house, keep the flat addition separate from the shingle roof. For a commercial property, connect each zone to interior landmarks and operational contacts. This makes future observations actionable.
A multi-unit handover should also preserve tenant-facing language. Staff can report “ceiling mark in Unit 5 beside the rear wall” while the roof file connects it to the southwest outlet zone. Keeping the two labels together avoids asking occupants to diagnose the roof and avoids losing the interior location when management changes.
For a commercial handover, add equipment ownership and authorized access. A penetration may be part of the completed roofing detail while the equipment above remains another party’s responsibility. If future service needs coordination, the contact and limitation are already visible.
For a residential addition, photograph the transition in a wider context and identify the receiving edge or outlet. The record should show whether main-roof runoff reaches that surface and which gutter or downspout carries water away.
Flat roofing Toronto projects share the need for continuous surfaces, detailed interruptions and dependable drainage. Their plans differ because a home addition, multi-unit building and commercial property have different transitions, access and occupied spaces. The scope should fit both the roof physics and the people below.
For water movement, continue with the Toronto low-slope roof guide. Local conditions are covered in the flat-roof repair article, while broader renewal is addressed in the replacement history framework. Property managers can use the commercial roofing management guide.

