

Get quote
Get Free Consultation!
We are ready to answer right now! free consultation.
A residential roofing contractor in Toronto should give a homeowner a process that can be followed from the first observation to the final roof review. The useful sequence is: define the property concern, inspect the relevant roof system, map the scope by component, plan access and protection, complete the authorized work, and review the same components afterward. Each step should reduce uncertainty rather than replace it with a broad promise.
King Roofing & Construction publishes a four-step process—consultation, inspection and plan, roofing work, and final review—and provides inspection, maintenance, repair and replacement for asphalt-shingle and flat residential roofs. The framework becomes practical when every step is tied to the homeowner’s actual slopes, valleys, walls, penetrations, additions, eaves, ventilation and drainage.
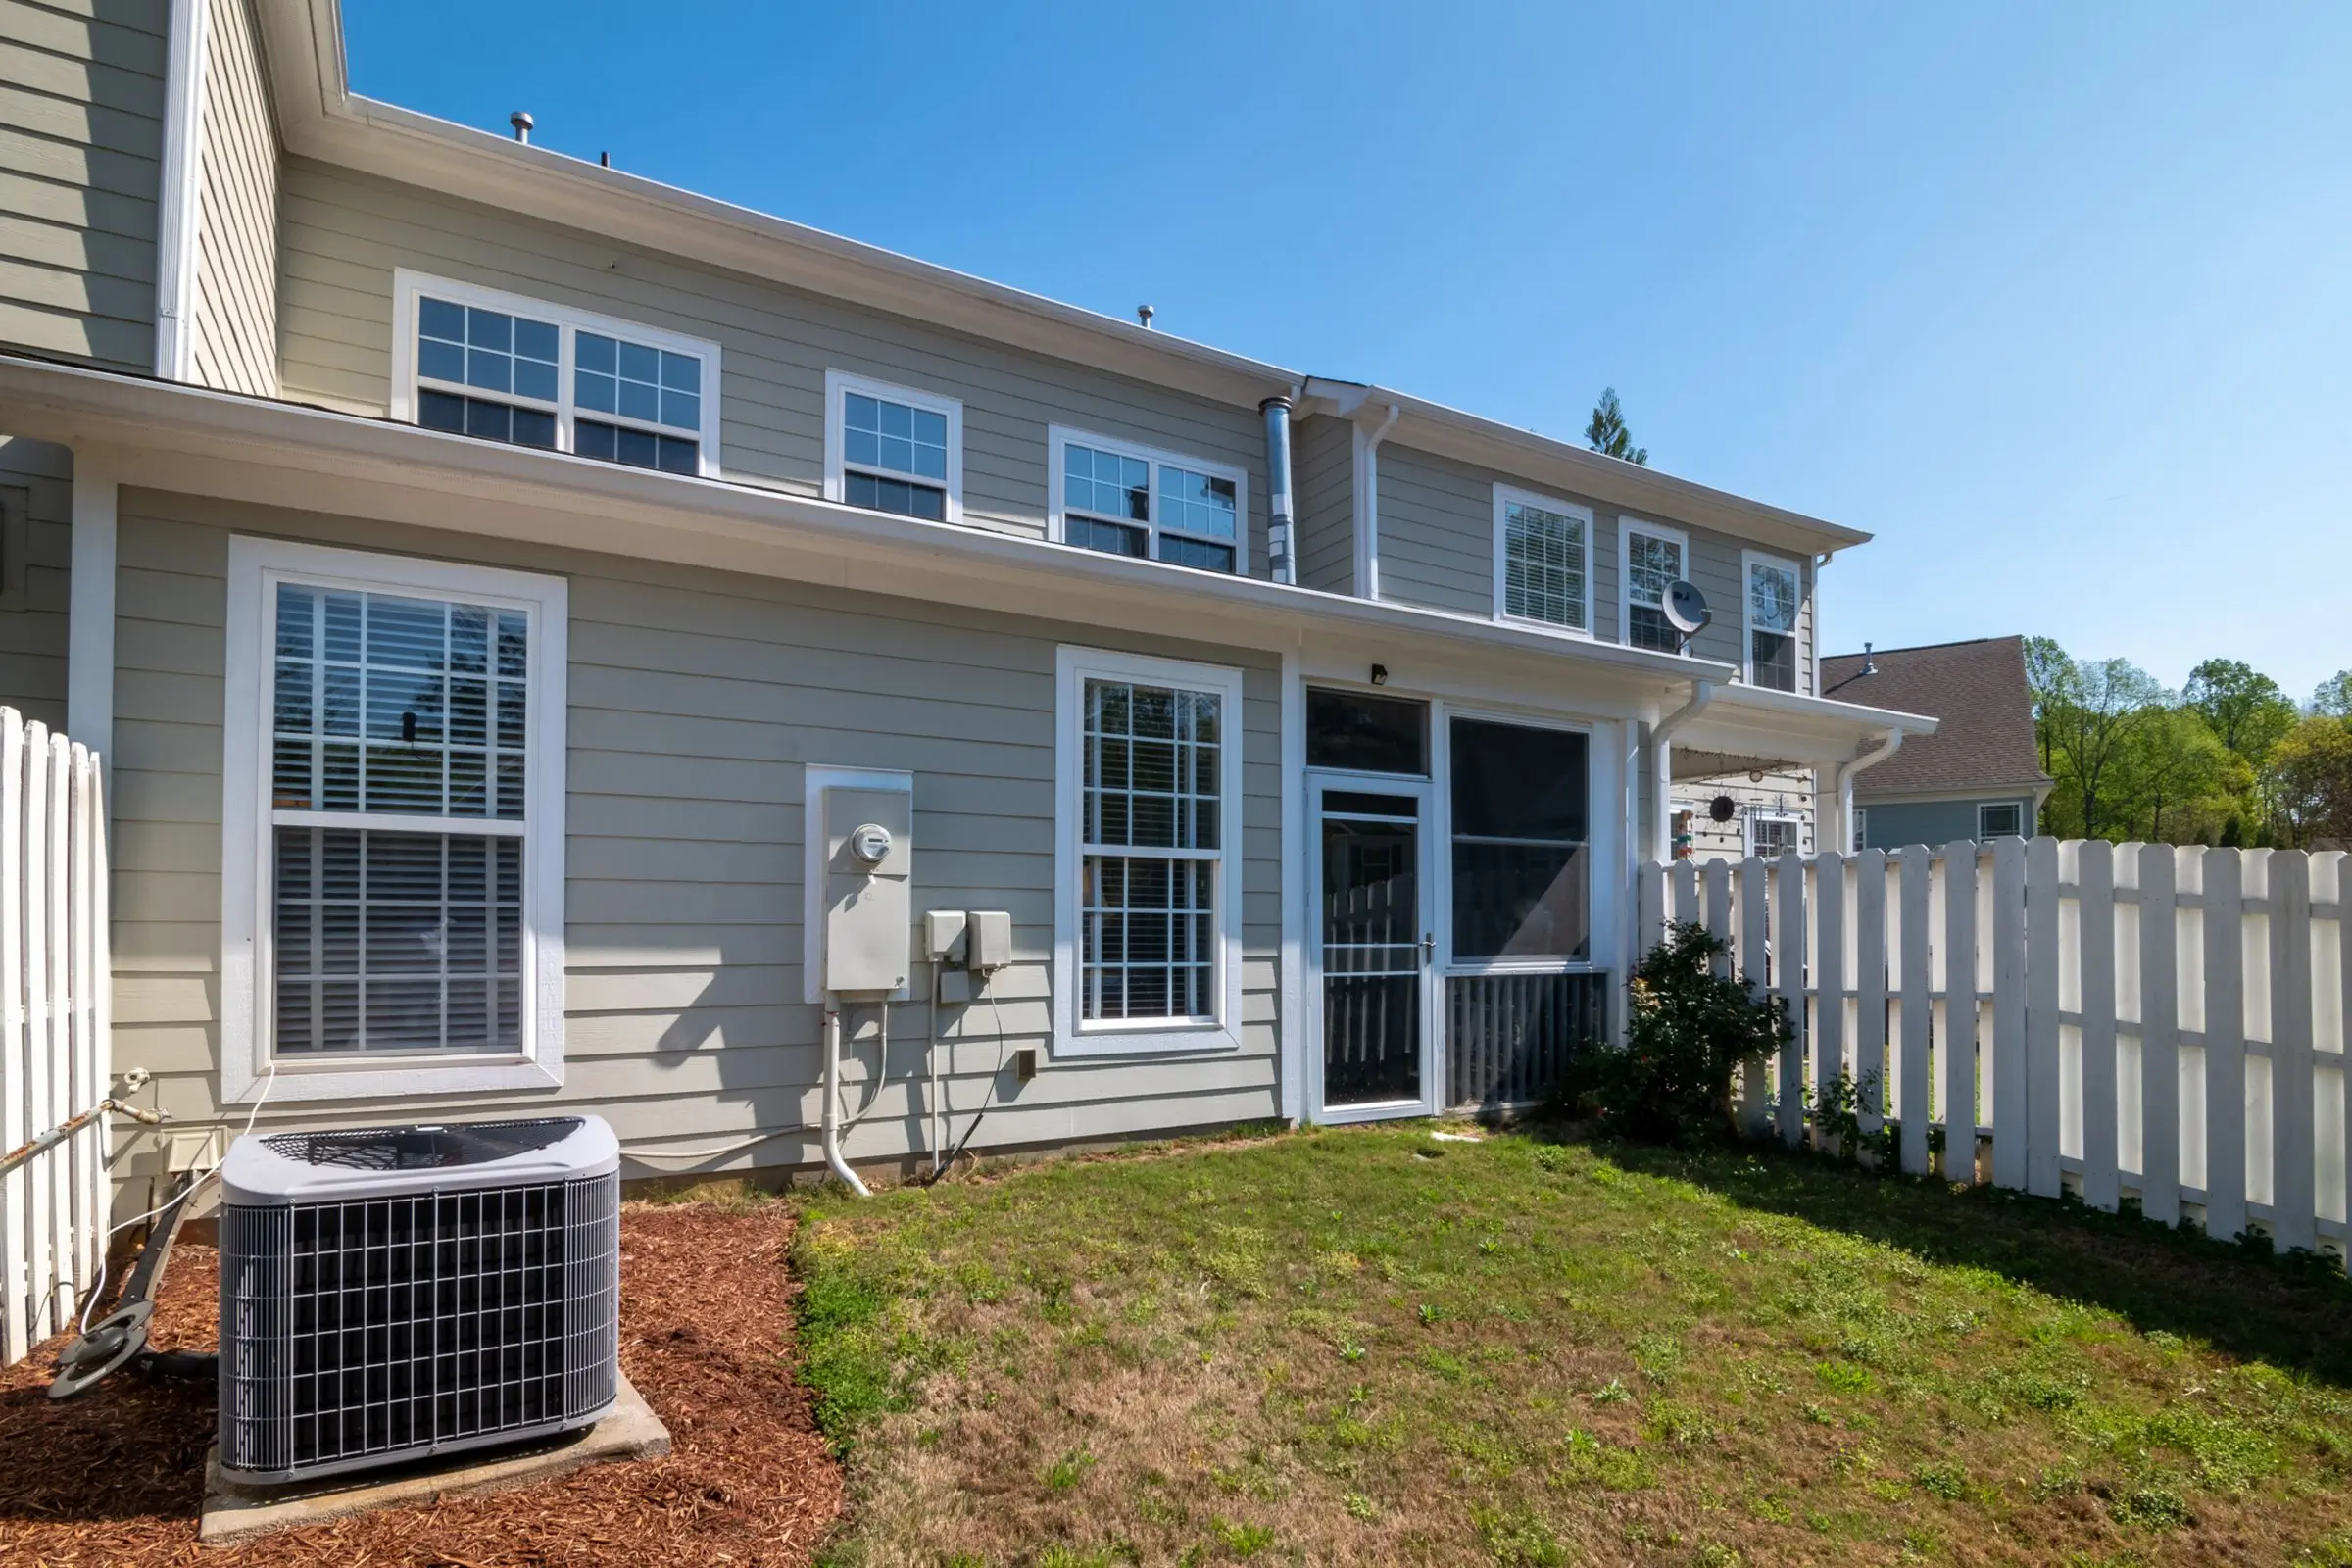
A homeowner does not need to diagnose the roof. They do need to describe the building. Provide the address, property type, likely roof material, affected room or exterior area, timing, earlier work if known and photos that can be taken without climbing. Note whether the house has a rear addition, garage, porch, dormers or a low-slope section. These features help the contractor organize the review around connected roof areas.
Mark the main slopes, valleys, additions, walls, vents, eaves and drainage components. Place the interior symptom beneath that map without assuming the source is directly overhead.
Review the shingle or flat-roof field together with flashing, penetrations, perimeters, gutters, outlets and visible ventilation interfaces relevant to the concern.
Name the roof section, included details, limits, assumptions and how concealed conditions will be handled if they become visible during authorized work.
Identify driveway use, entrances, neighbouring property, gardens, pets and material routes so protection and access fit the home.
Return to the original map and confirm the slopes, junctions and drainage details that were included rather than relying on a generic statement that the job is finished.
Water moves according to slope, gravity, wind exposure and the paths created by construction details. On a simple gable, the route may be easy to visualize. On a home with intersecting wings, dormers or additions, water can collect in valleys, meet walls, pass penetrations and travel across a transition before appearing indoors.
The contractor should explain which roof areas were visible and which remained concealed. A ground photo may show displaced shingles or an overflowing gutter. It cannot establish the condition of all underlayment. An interior mark may help locate the affected zone, but it does not always reveal the entry point. Clear limits protect the homeowner from treating an initial clue as a confirmed cause.
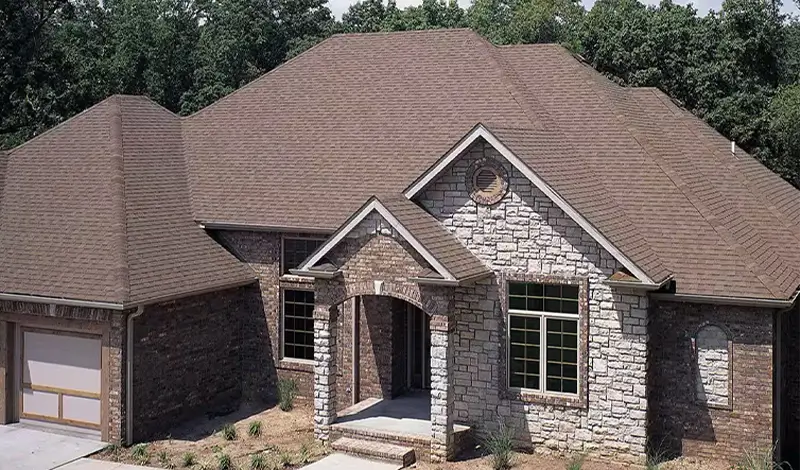
Asphalt shingles are the exposed water-shedding layer on many Toronto homes. The review should also account for underlayment, fastening patterns visible where relevant, valleys, flashing, eaves and ventilation interfaces. A missing shingle may justify a focused repair in one situation. Similar visible damage across several slopes, combined with other conditions, may lead to a broader discussion. The recommendation has to explain that difference.
A rear low-slope section does not manage water like the main shingle slopes. Identify its perimeter, outlet or edge, penetrations and the point where it meets the house. If water appears below the transition, both systems belong in the same investigation. The scope may still treat only one area, but the decision should not ignore their physical connection.
A scope for “roof work” is too broad to evaluate. A shingle repair should identify the slope and detail involved. A replacement should identify the included slopes and explain how underlayment, valleys, wall and penetration flashing, eaves and ventilation interfaces are treated. Flat-roof work should define the section or drainage zone, relevant edges, penetrations and transitions.
| Scope question | Why a residential owner needs the answer |
|---|---|
| Which roof planes and additions are included? | Prevents the garage, porch or low-slope rear section from being assumed in or out. |
| Which valleys, walls and penetrations are part of the detail work? | Connects the surface work to the places where water changes direction. |
| How are gutters, soffit, fascia and ventilation interfaces treated? | Separates related components from roofing work and clarifies any included exterior details. |
| What happens if concealed conditions change the scope? | Creates an evidence-and-approval process before additional work proceeds. |
| How will the site and household routes be protected? | Turns property protection into a plan for the specific home. |
Maintenance is appropriate when the system remains serviceable but debris, drainage or manageable wear needs attention. Repair addresses a defined defect or limited area when adjacent materials can support an integrated correction. Replacement is a broader renewal of an assembly. Inspection comes first when the cause, extent or suitable service path has not yet been established.
These terms should not be used as sales levels. They describe different relationships between the observed condition and the roof as a whole. A local defect on an otherwise serviceable slope may not justify broad replacement. Recurring water entry across connected details may not be resolved responsibly by repeating the same narrow treatment. The contractor should show how the recommendation fits the evidence available.
Homeowner decision: A few shingles appear displaced near one eave after wind, but an older ceiling mark sits below a dormer farther upslope. Treat these as two observations until the review connects them. The eave may support a focused repair, while the dormer area requires examination of wall flashing, nearby shingles and the water path.
A roof project affects more than the roof. Identify the driveway, entrances, neighbour-facing side, garden beds, air-conditioning equipment, pets and areas children use. Ask which route removed material and new material will take. If a vehicle must move, establish when. If an entrance needs temporary control, make sure the household understands the plan before work begins.
Weather affects safe roofing operations and the sequence of exposing and covering roof areas. King Roofing states that scheduling is weather-aware. For the homeowner, that means the target date should be accompanied by a communication plan for delays or interruptions. It should not mean accepting an open roof or unsafe work simply to preserve a calendar promise.
A wide suburban driveway, a narrow urban lot and a semi-detached property present different staging options. The contractor should review the physical site rather than assuming a standard route. Closely spaced homes may also require explicit attention to the neighbouring side. None of these constraints changes the roof specification by itself, but they can change how the authorized work is carried out responsibly.
The final ground review can revisit the driveway, entrances, garden edges and material route identified at the start. This makes “tidy work area” observable. It also gives the homeowner a chance to connect the completed roof scope with the condition of the surrounding property while the project team is still present.
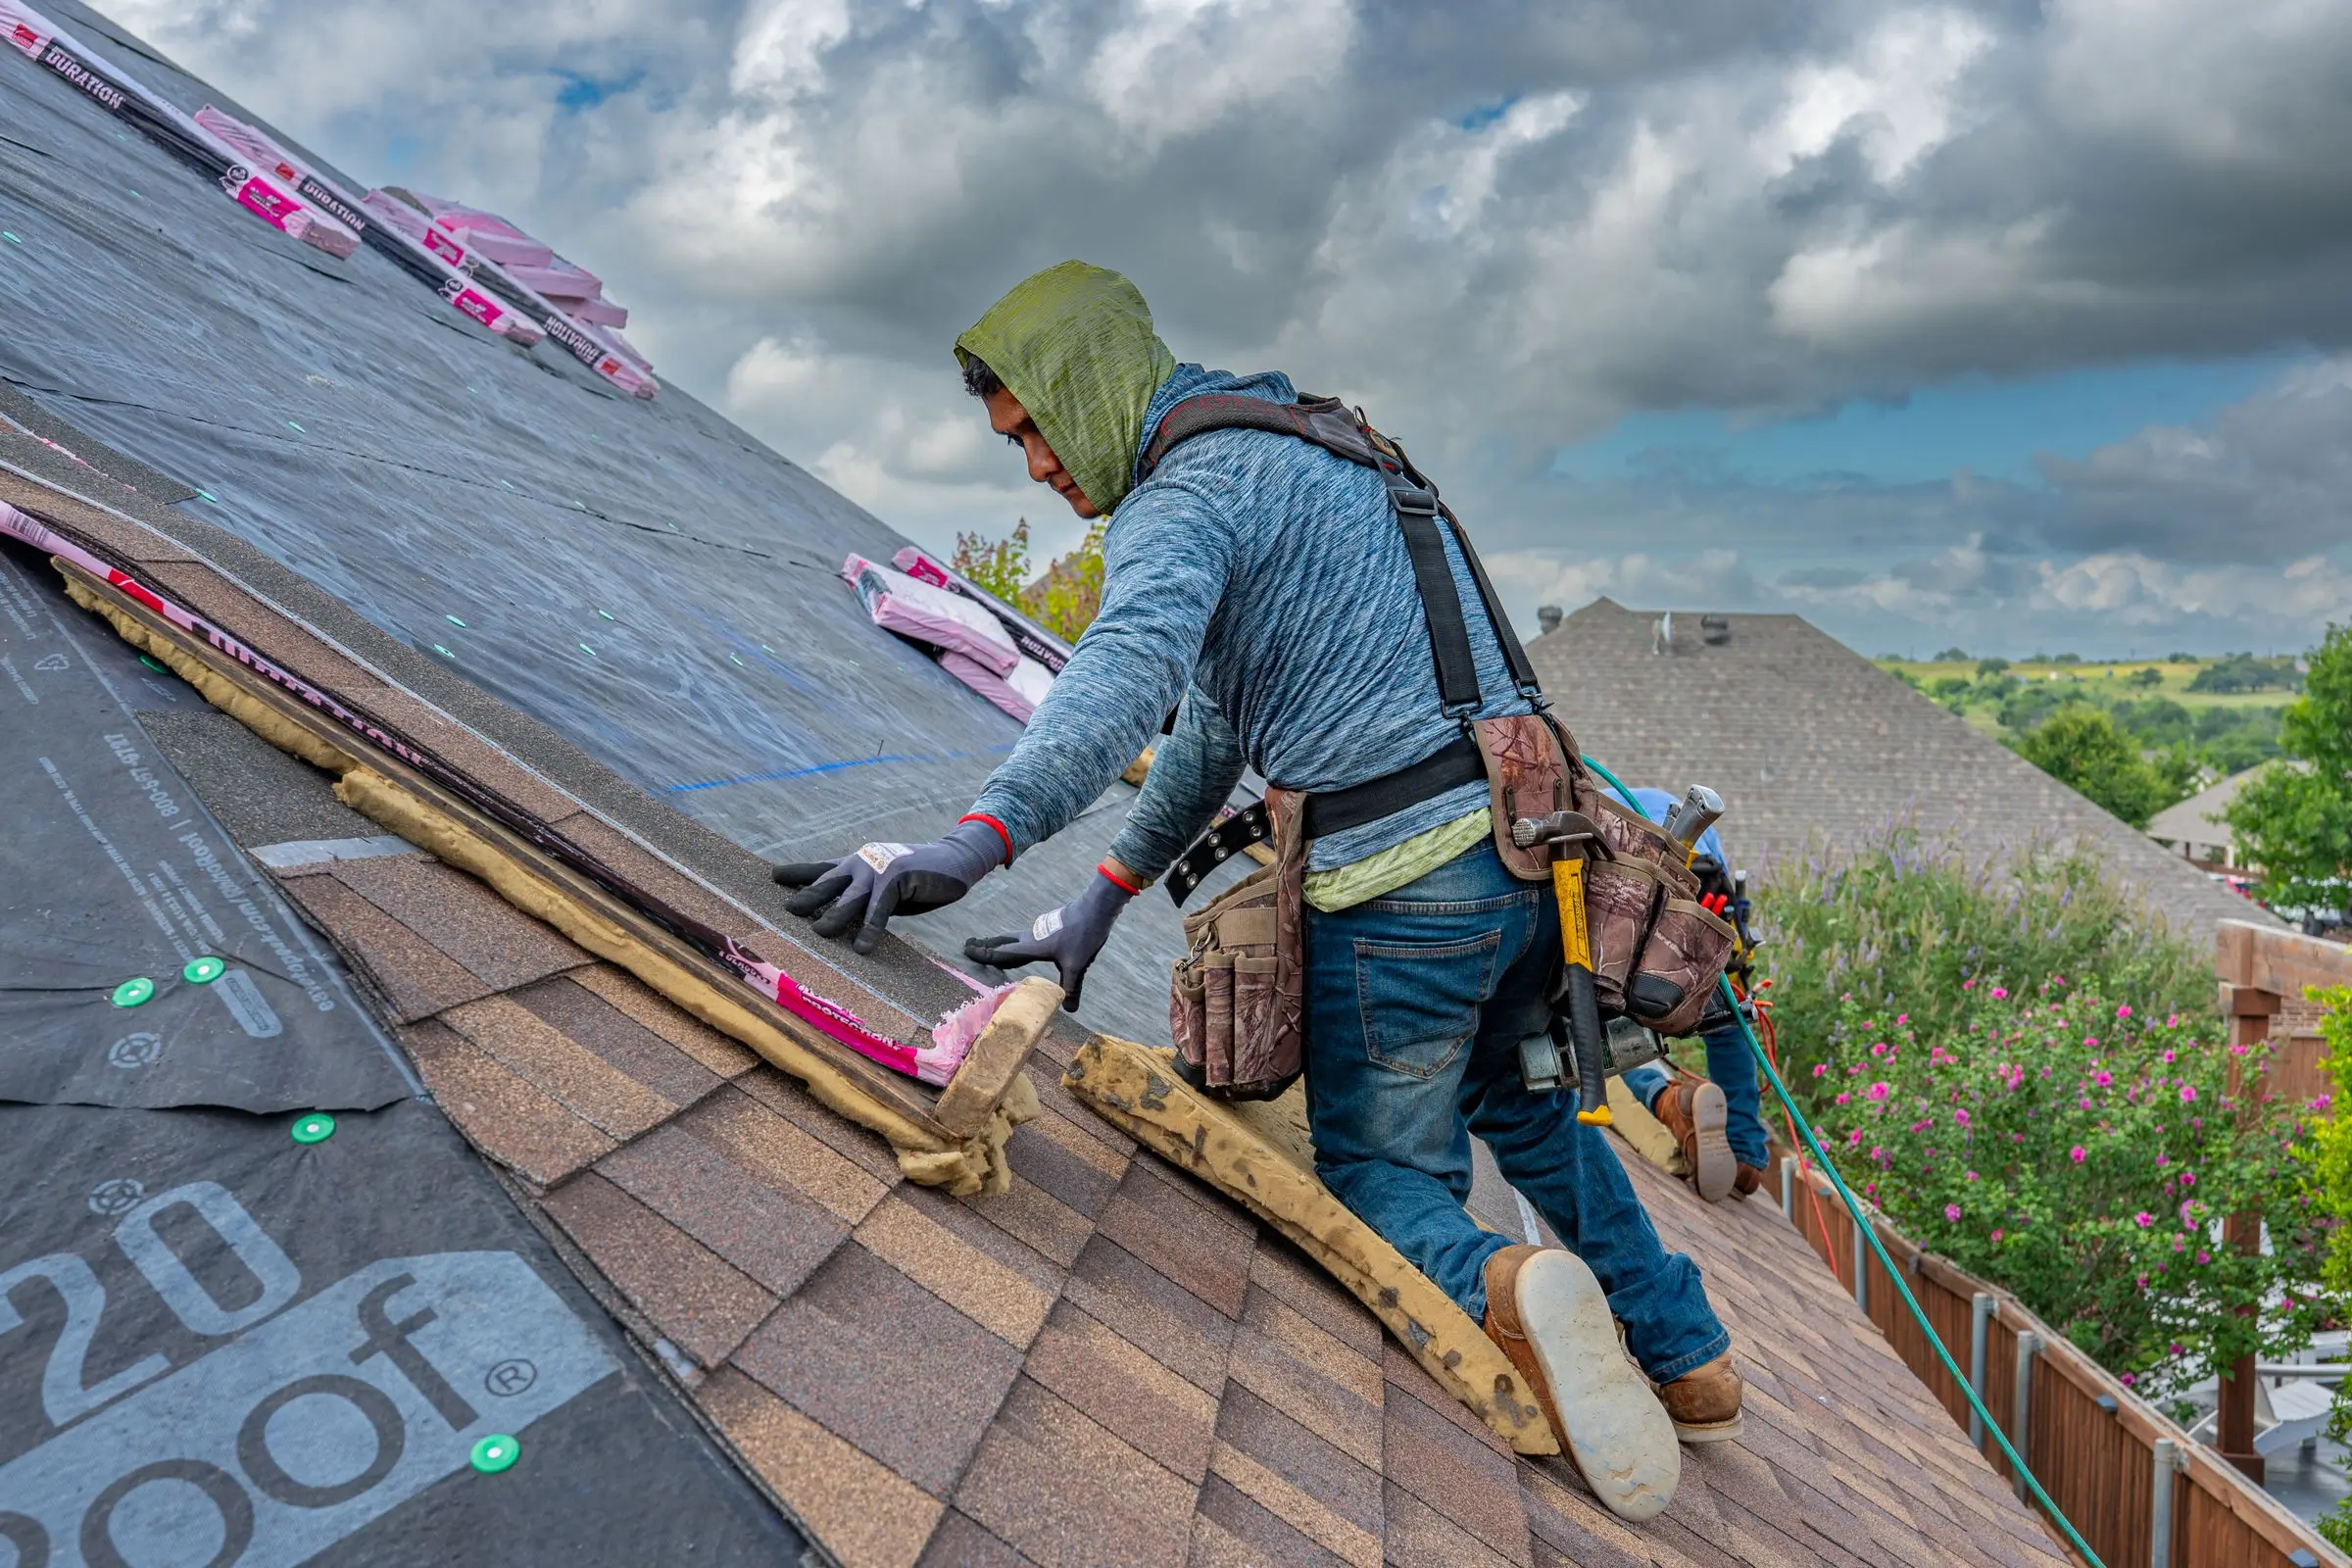
If the approved scope named the rear slope, two valleys, a wall junction and an eave, the walkthrough should return to those same locations. If a concealed condition changed the plan, the final record should show what was found, what was approved and where the change occurred. This is more useful than a collection of unlabelled photos because it preserves the logic of the work.
For a shingle replacement, the homeowner can ask how the finished surface meets the included flashing, ventilation and drainage components. For a flat-roof service, the review can identify the completed zone, perimeter, penetrations and outlet route. Some details may be visible only in progress photos; the contractor should describe what those images show without claiming they prove unrelated concealed areas.
Store the roof map, inspection notes, accepted scope, approved changes and completion material in one folder. Label images by date and roof area: front slope, rear valley, dormer wall, garage, flat addition or another clear term. If maintenance is planned later, the record helps the contractor revisit the same drainage and transition points.
This record is particularly helpful after renovations. A new addition, siding change, ventilation work or gutter alteration can affect how the next roofer understands the assembly. It does not turn the homeowner into an inspector; it preserves the building history that would otherwise be lost between projects.
The homeowner and contractor should know who can approve a change and what information will support that decision. If removal exposes a roof-deck condition or a transition different from the visible assumption, pause the affected area when practical, document the location and explain the consequence for the approved scope. A photo should be labelled to the same roof map used during inspection so it cannot be confused with another slope.
A change discussion should separate three questions: what was discovered, why the original plan does not fully address it, and what revised work is proposed. The homeowner can then understand whether the change affects a small detail, one roof plane or a connected system. Agreeing to this process in advance is more useful than trying to invent it while the roof is open and weather is approaching.
Communication also matters when no change is needed. A short progress update can identify the area completed and the next area in sequence. On a house with a main shingle roof and rear low-slope addition, those labels prevent the homeowner from assuming that work on one section automatically includes the other. At final review, the same sequence provides a simple record of what was completed.
Payment stages, scheduling expectations and change authorization belong in the written agreement. Ontario’s consumer guidance recommends written estimates and clear contract terms for home renovation work. The roof-specific scope supplies the technical boundaries; the agreement supplies the business process that lets both sides act on those boundaries.
A strong residential roofing contractor Toronto process is visible at every stage: the first intake identifies the property, the inspection follows geometry, the recommendation matches condition, the scope names components, the work plan protects the home and the final review returns to the same locations. The homeowner should understand not only what is proposed, but why that path fits this roof.
That understanding is the practical standard by which different residential proposals can be compared.
It also gives the final walkthrough a clear starting point.
To prepare for the condition review, read the roof inspection scope for Toronto homes. If the choice is narrowing to a local correction or broader renewal, compare residential repair details with residential replacement planning. King Roofing’s current residential roofing service page provides the verified service and system overview behind those decisions.

