

Get quote
Get Free Consultation!
We are ready to answer right now! free consultation.
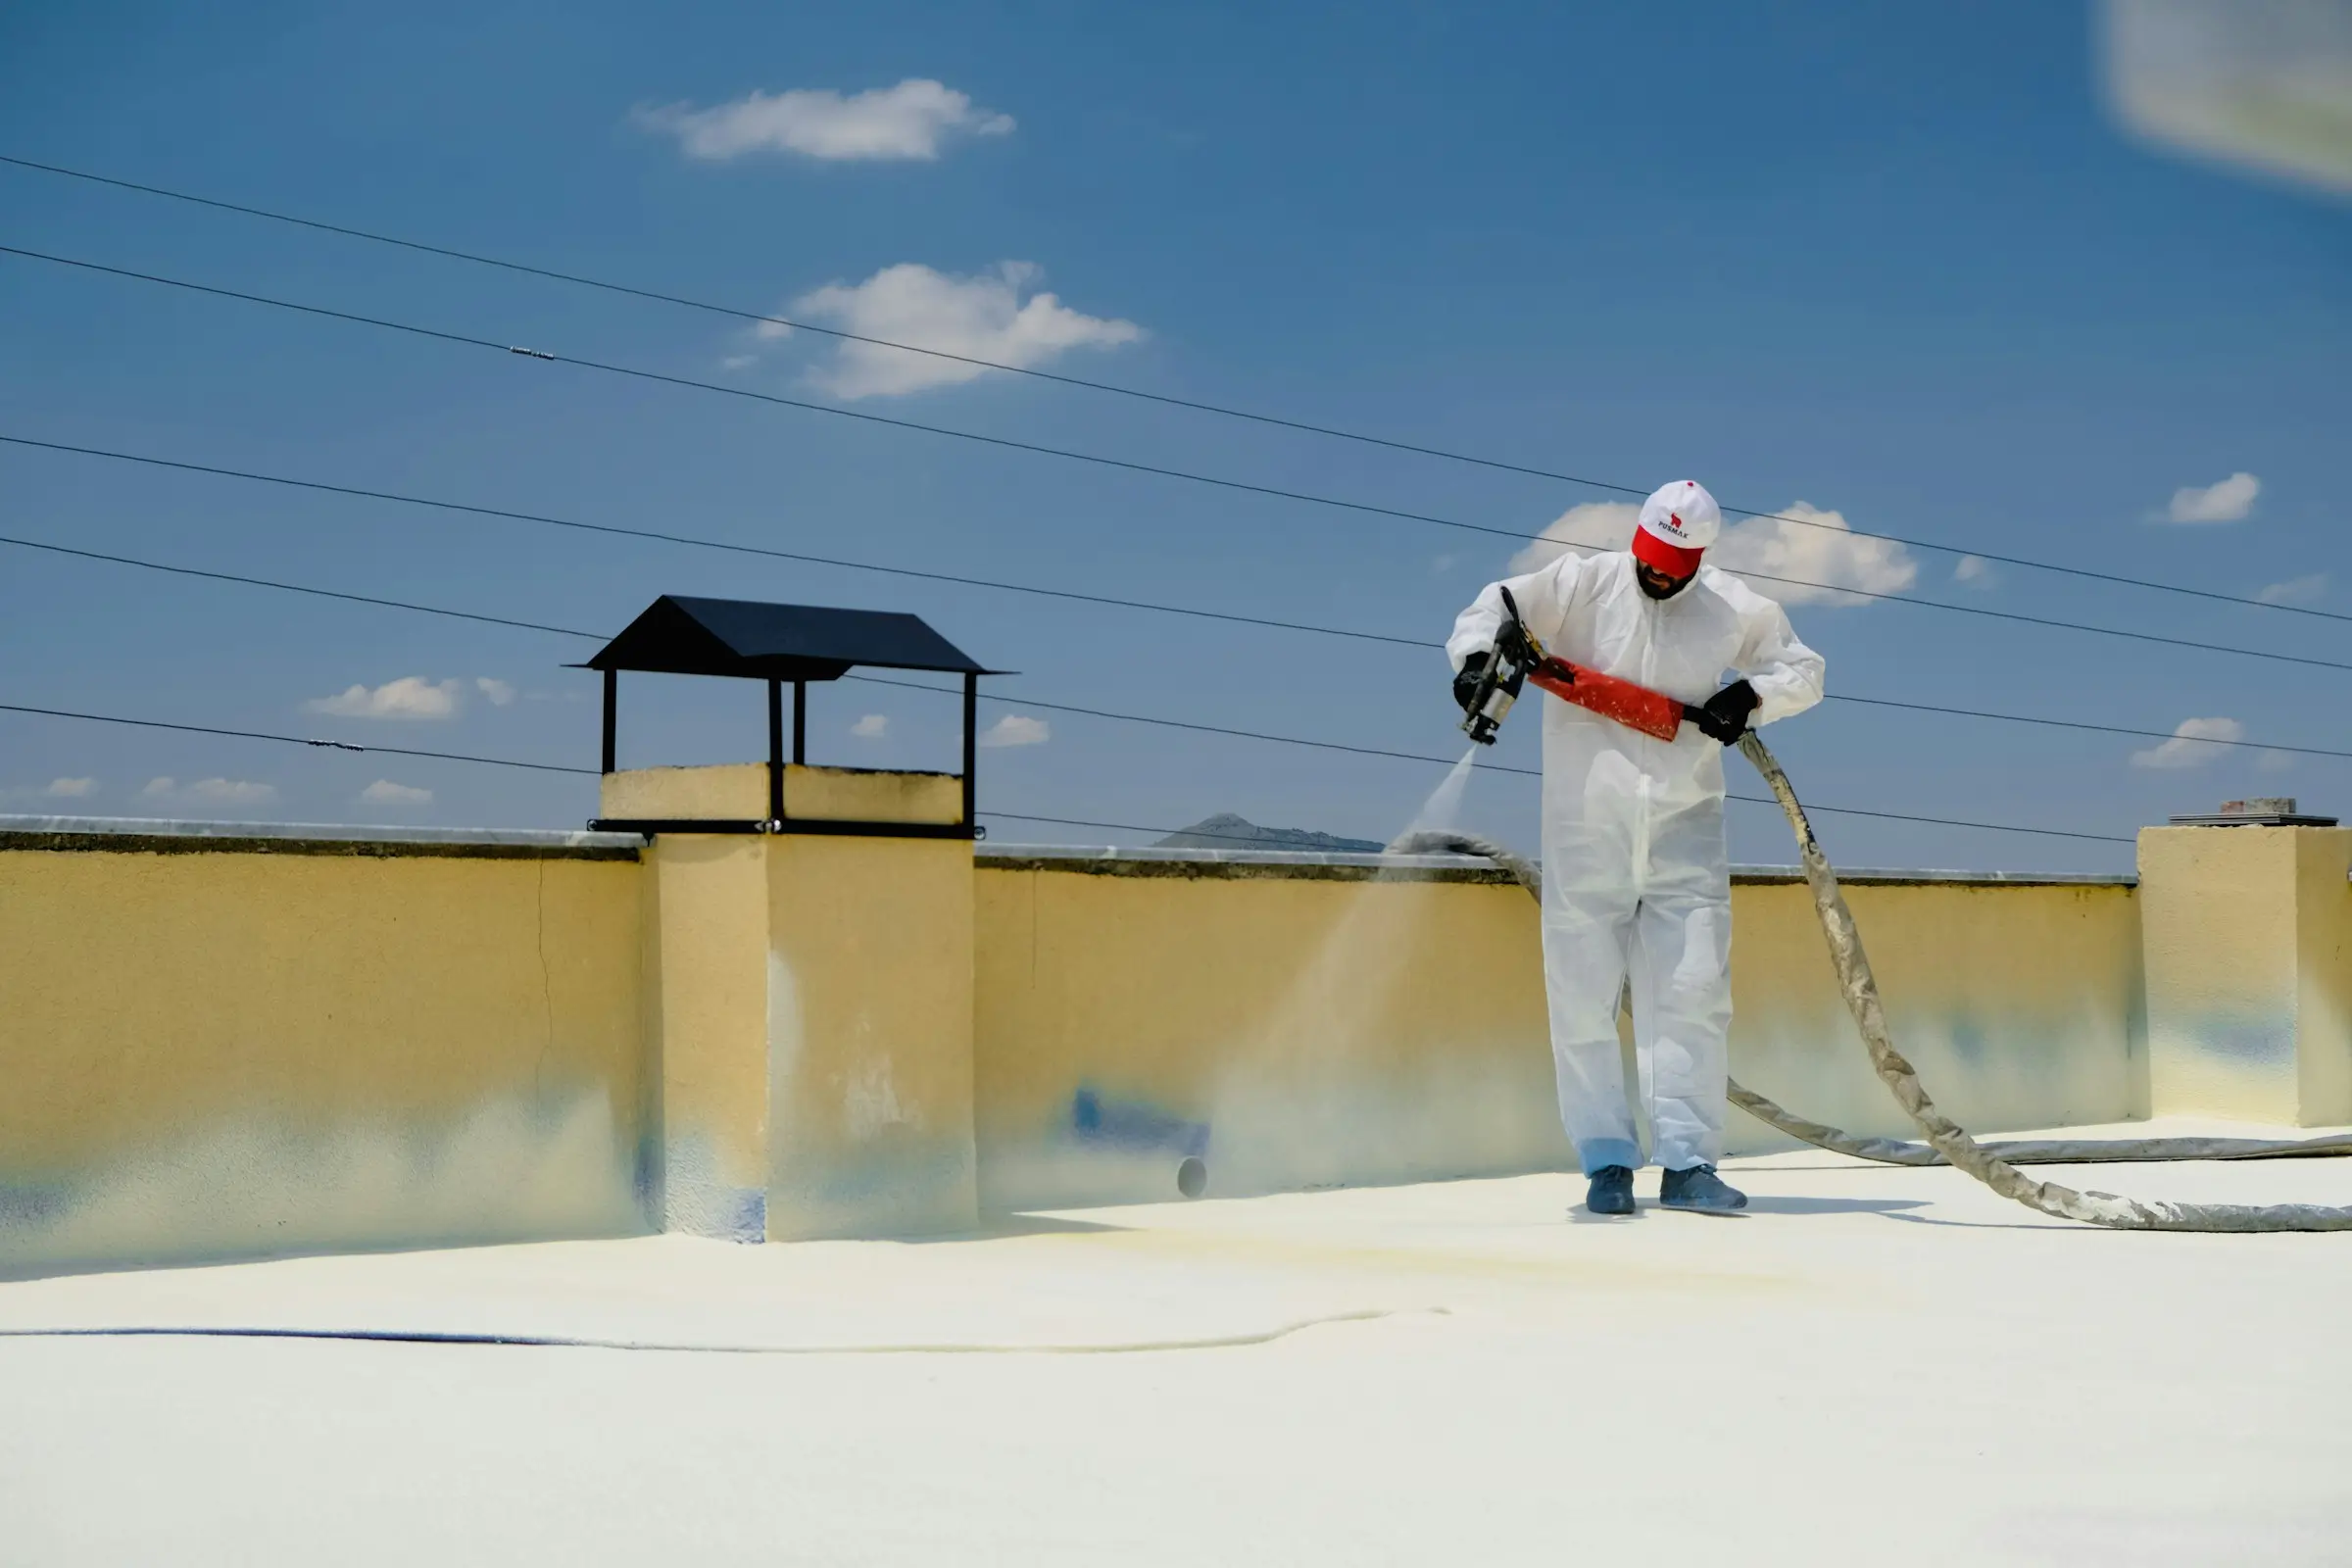
Commercial flat roof repair in Toronto has two connected scopes: the roof work and the occupied-building plan beneath it. Map the affected drainage zone, penetrations, perimeters and transitions, then identify interior rooms, entrances, tenants, equipment and decision contacts linked to that zone. A repair cannot be selected from an indoor stain alone, and it should not begin without knowing how access, noise, material movement and a possible scope change will be managed.
King Roofing & Construction provides commercial flat-roof inspection, maintenance, repair and replacement in Toronto and surrounding areas. Its site confirms flat-roof and drainage services but does not publish membrane brands, proprietary specifications or building case studies. The project proposal should therefore identify the actual roof system, material approach and building constraints established during inspection.
A broad roof plan is easier to use when exterior zones correspond to fixed interior landmarks. A corridor, unit number, column line, loading entrance or mechanical room can help locate the symptom. On the roof, pair that location with the outlet, perimeter, penetration or transition serving the same area. Water may still travel, but the paired map gives the investigation a disciplined starting point.
Flat roofs need positive water movement even though their slope is visually subtle. Divide the surface by the outlets or edges it feeds. Within the relevant zone, examine perimeters, penetrations, transitions and the condition of the field. A visible wet area or retained water provides evidence at one moment; it does not establish the condition of every layer or prove the route to an indoor mark.
Maintenance and repair should remain distinct. Clearing debris from an outlet can restore a blocked path when the surrounding system is serviceable. Repair treats an identified roof component or surface condition. If geometry, widespread condition or multiple connected details affect the zone, the discussion may need to expand beyond a local repair.
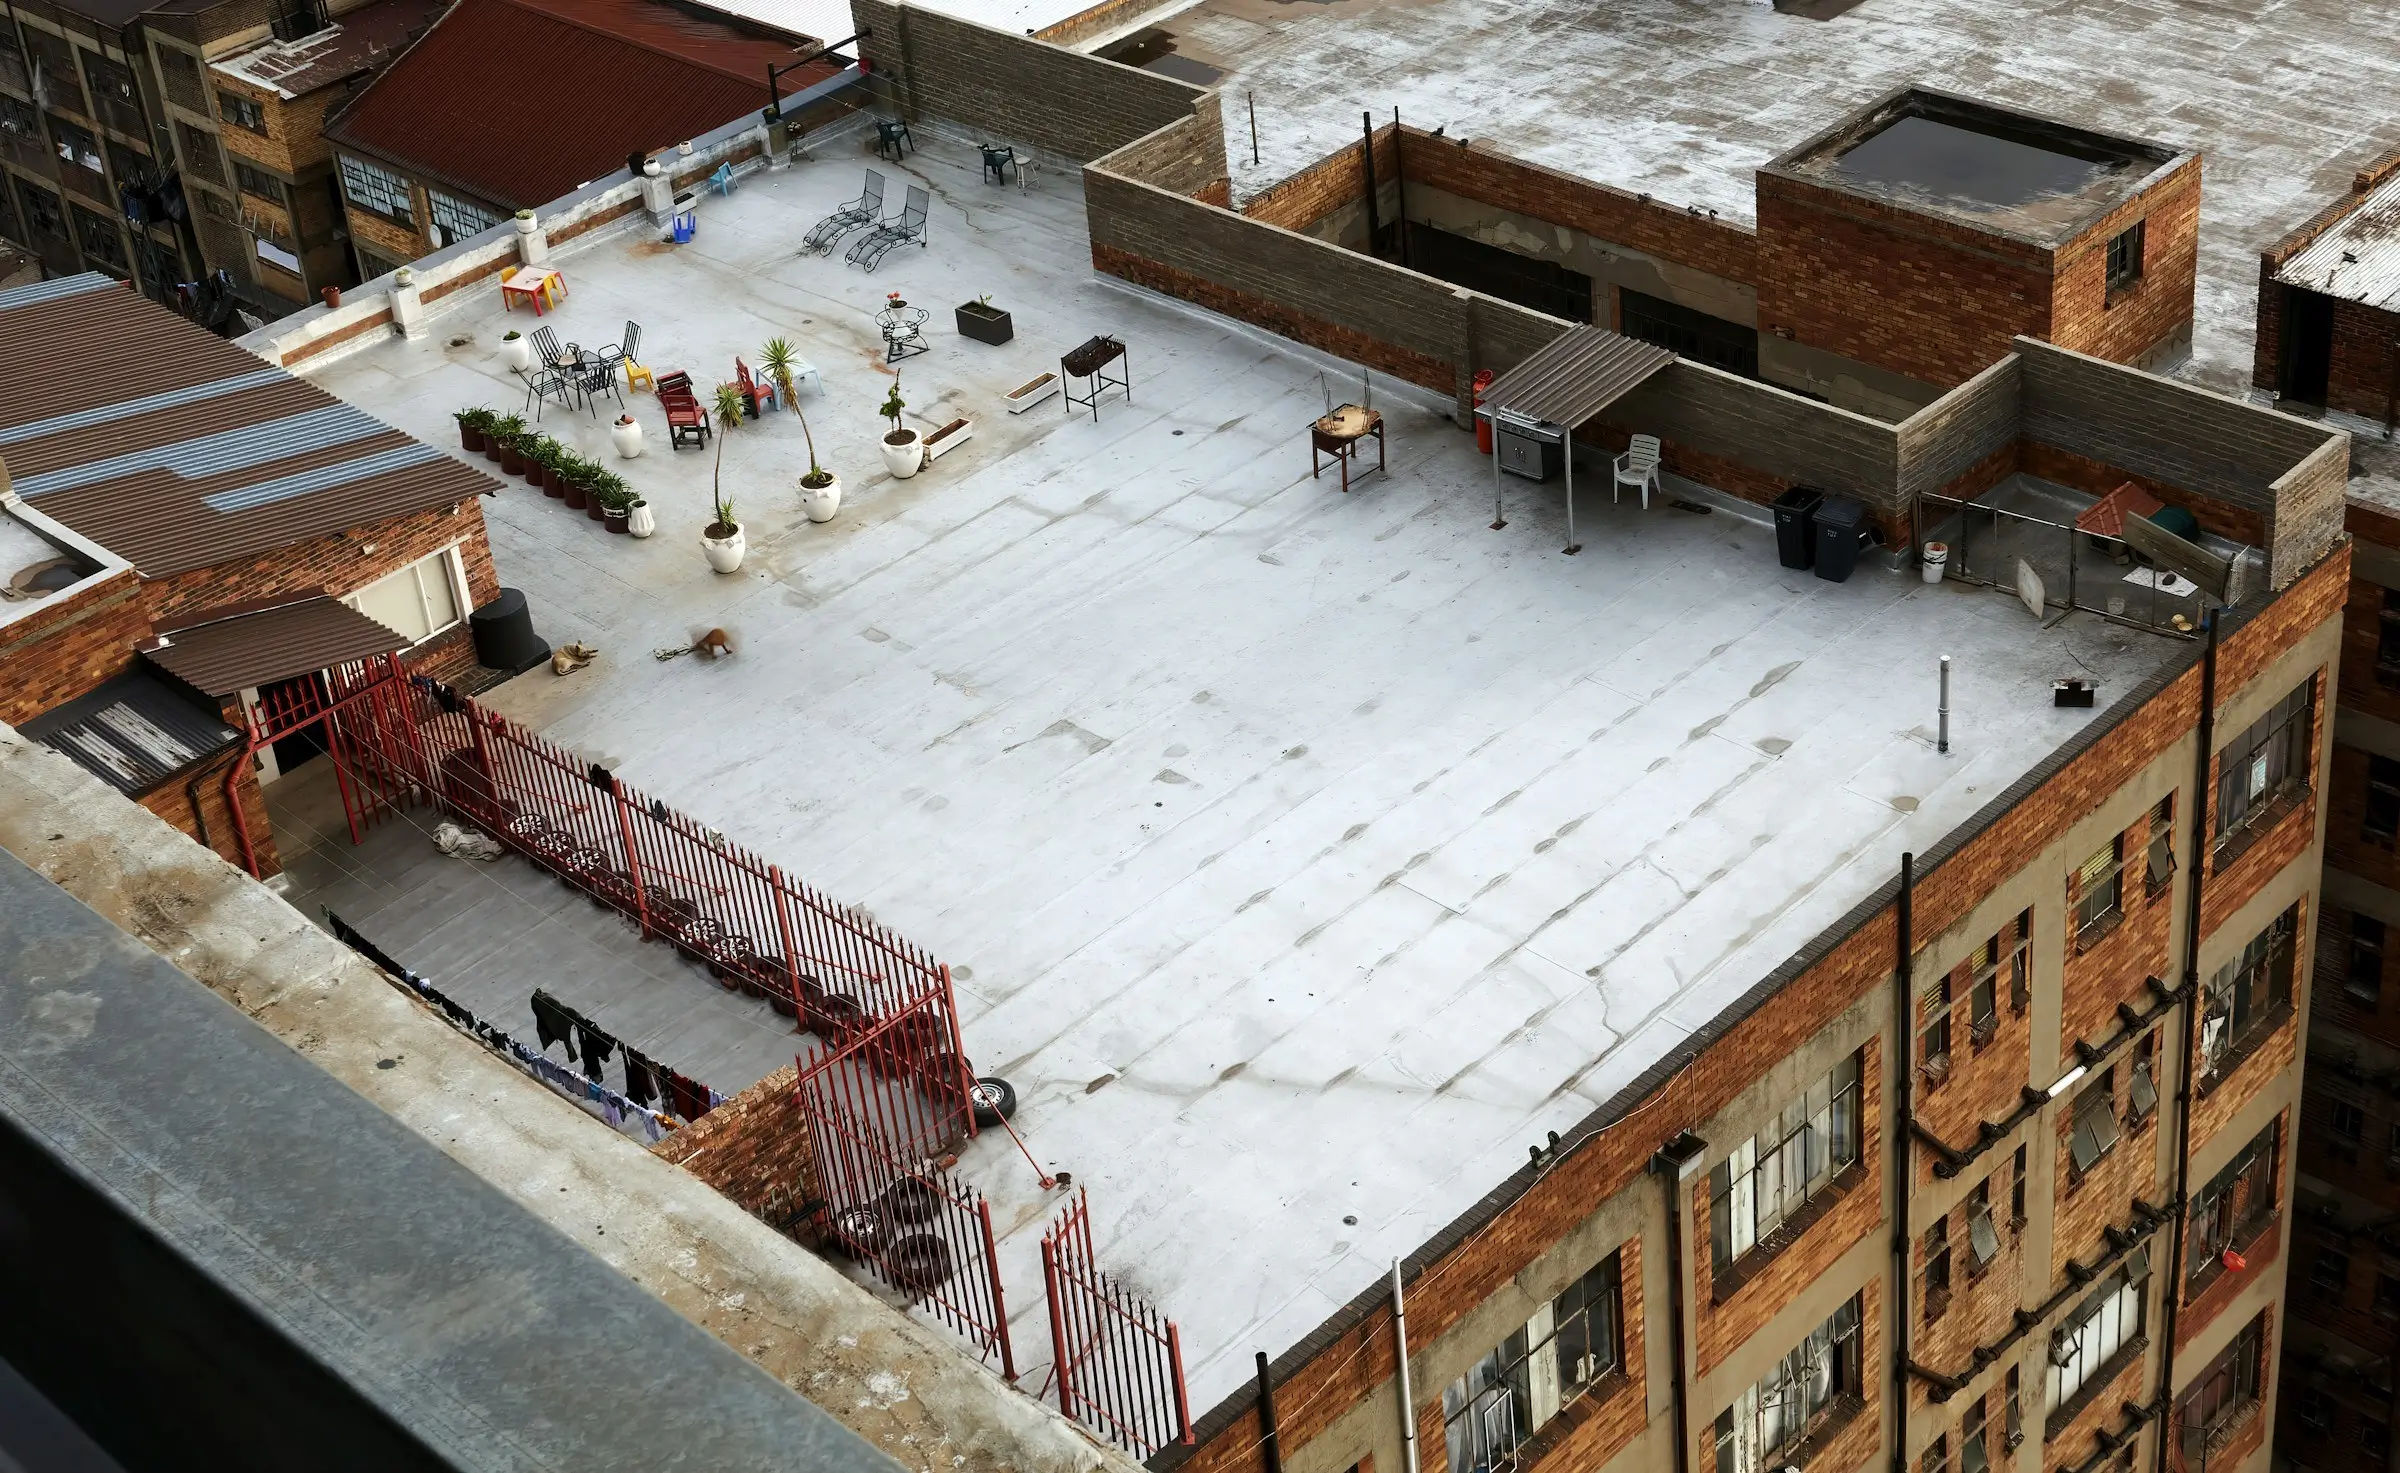
Materials, removed debris and temporary coverings should not obstruct active drainage. The work sequence should identify which outlet serves the repair area and how the zone will remain protected if weather changes. For an occupied building, the property representative should know when the roof is opened and when it has returned to a protected state.
Roofing details can surround mechanical, ventilation or other rooftop components. The roofer should not assume authority to disconnect or alter them. The property manager should identify responsible contacts and any access restrictions. The scope can then separate roofing work from equipment coordination and avoid an incomplete detail created by missing authorization.
Component-level language is only one half of the scope. The other half explains when work occurs, which access route is used, how affected occupants are informed, and who decides when a concealed discovery changes the plan. These boundaries keep the roof decision connected to the building’s operation.
| Project question | Roof consequence | Building consequence |
|---|---|---|
| Which drainage zone is treated? | Defines surface, outlets, penetrations and perimeters reviewed | Identifies rooms and tenant areas below the work |
| What if concealed condition differs? | May change the local integration or zone boundary | Requires an authorized contact and possible schedule adjustment |
| How will weather interrupt work? | Requires protected stopping points and open drainage | Determines communication with occupants and access routes |
| How is completion recorded? | Labels repaired details and remaining roof areas | Connects maintenance records to the correct unit or operation |
Tenant scenario: Moisture appears above a rear retail unit near a wall shared with a service corridor. The corresponding roof zone contains a perimeter upturn, one penetration and an outlet farther inward. The manager should provide the unit plan, event timing and access contact. The repair should be selected after those exterior details are reviewed together.
Flat-roof systems are not interchangeable surfaces. The contractor should identify the existing system as far as the inspection allows, evaluate surrounding condition and select a compatible repair method. The proposal should name the material approach offered for this building rather than relying on “patch” or “coating” as a complete description.
Preparation matters as much as the applied material. Moisture, contamination, loose material and inaccessible edges can affect whether a local treatment integrates. If complete preparation requires a wider area, the contractor should mark that boundary on the zone map and explain it before work expands.
Surface coating may be suitable in a particular project, but it is not a universal answer to retained water, open penetrations or failed transitions. Ask how the existing surface will be prepared, which details receive separate treatment and which areas are excluded. Without that information, the property manager cannot compare it with a focused component repair or larger renewal.
During active water entry, protect occupants, inventory and electrical areas from the interior when safe. Restrict the affected space if necessary under the building’s procedures. Do not send unqualified staff onto a wet, icy or unfamiliar roof. Any temporary roofing action should be made by appropriate personnel and clearly recorded as temporary.
The permanent review should occur when conditions allow safe access and should not assume that the temporary treatment identified the source. Inspect the relevant drainage zone, note any evidence the temporary work covered, and write a new scope for the roof system. King Roofing does not advertise emergency or same-day service on its published pages, so response availability must be confirmed directly.
A building log should record more than “leak repaired.” Use a stable name such as north outlet zone, west parapet transition or roof area above Unit 4. Attach the interior observation, weather event, inspection evidence, scope, approved changes and completion images. A plan with consistent labels helps new staff and future contractors understand the history.
When several repairs occur, plot them on the same roof plan. A cluster around one penetration tells a different story from unrelated work at separate outlets. Repeated repairs across a connected zone may justify a broader condition assessment. The map does not decide whether replacement is required; it shows where the building has been asking for attention.
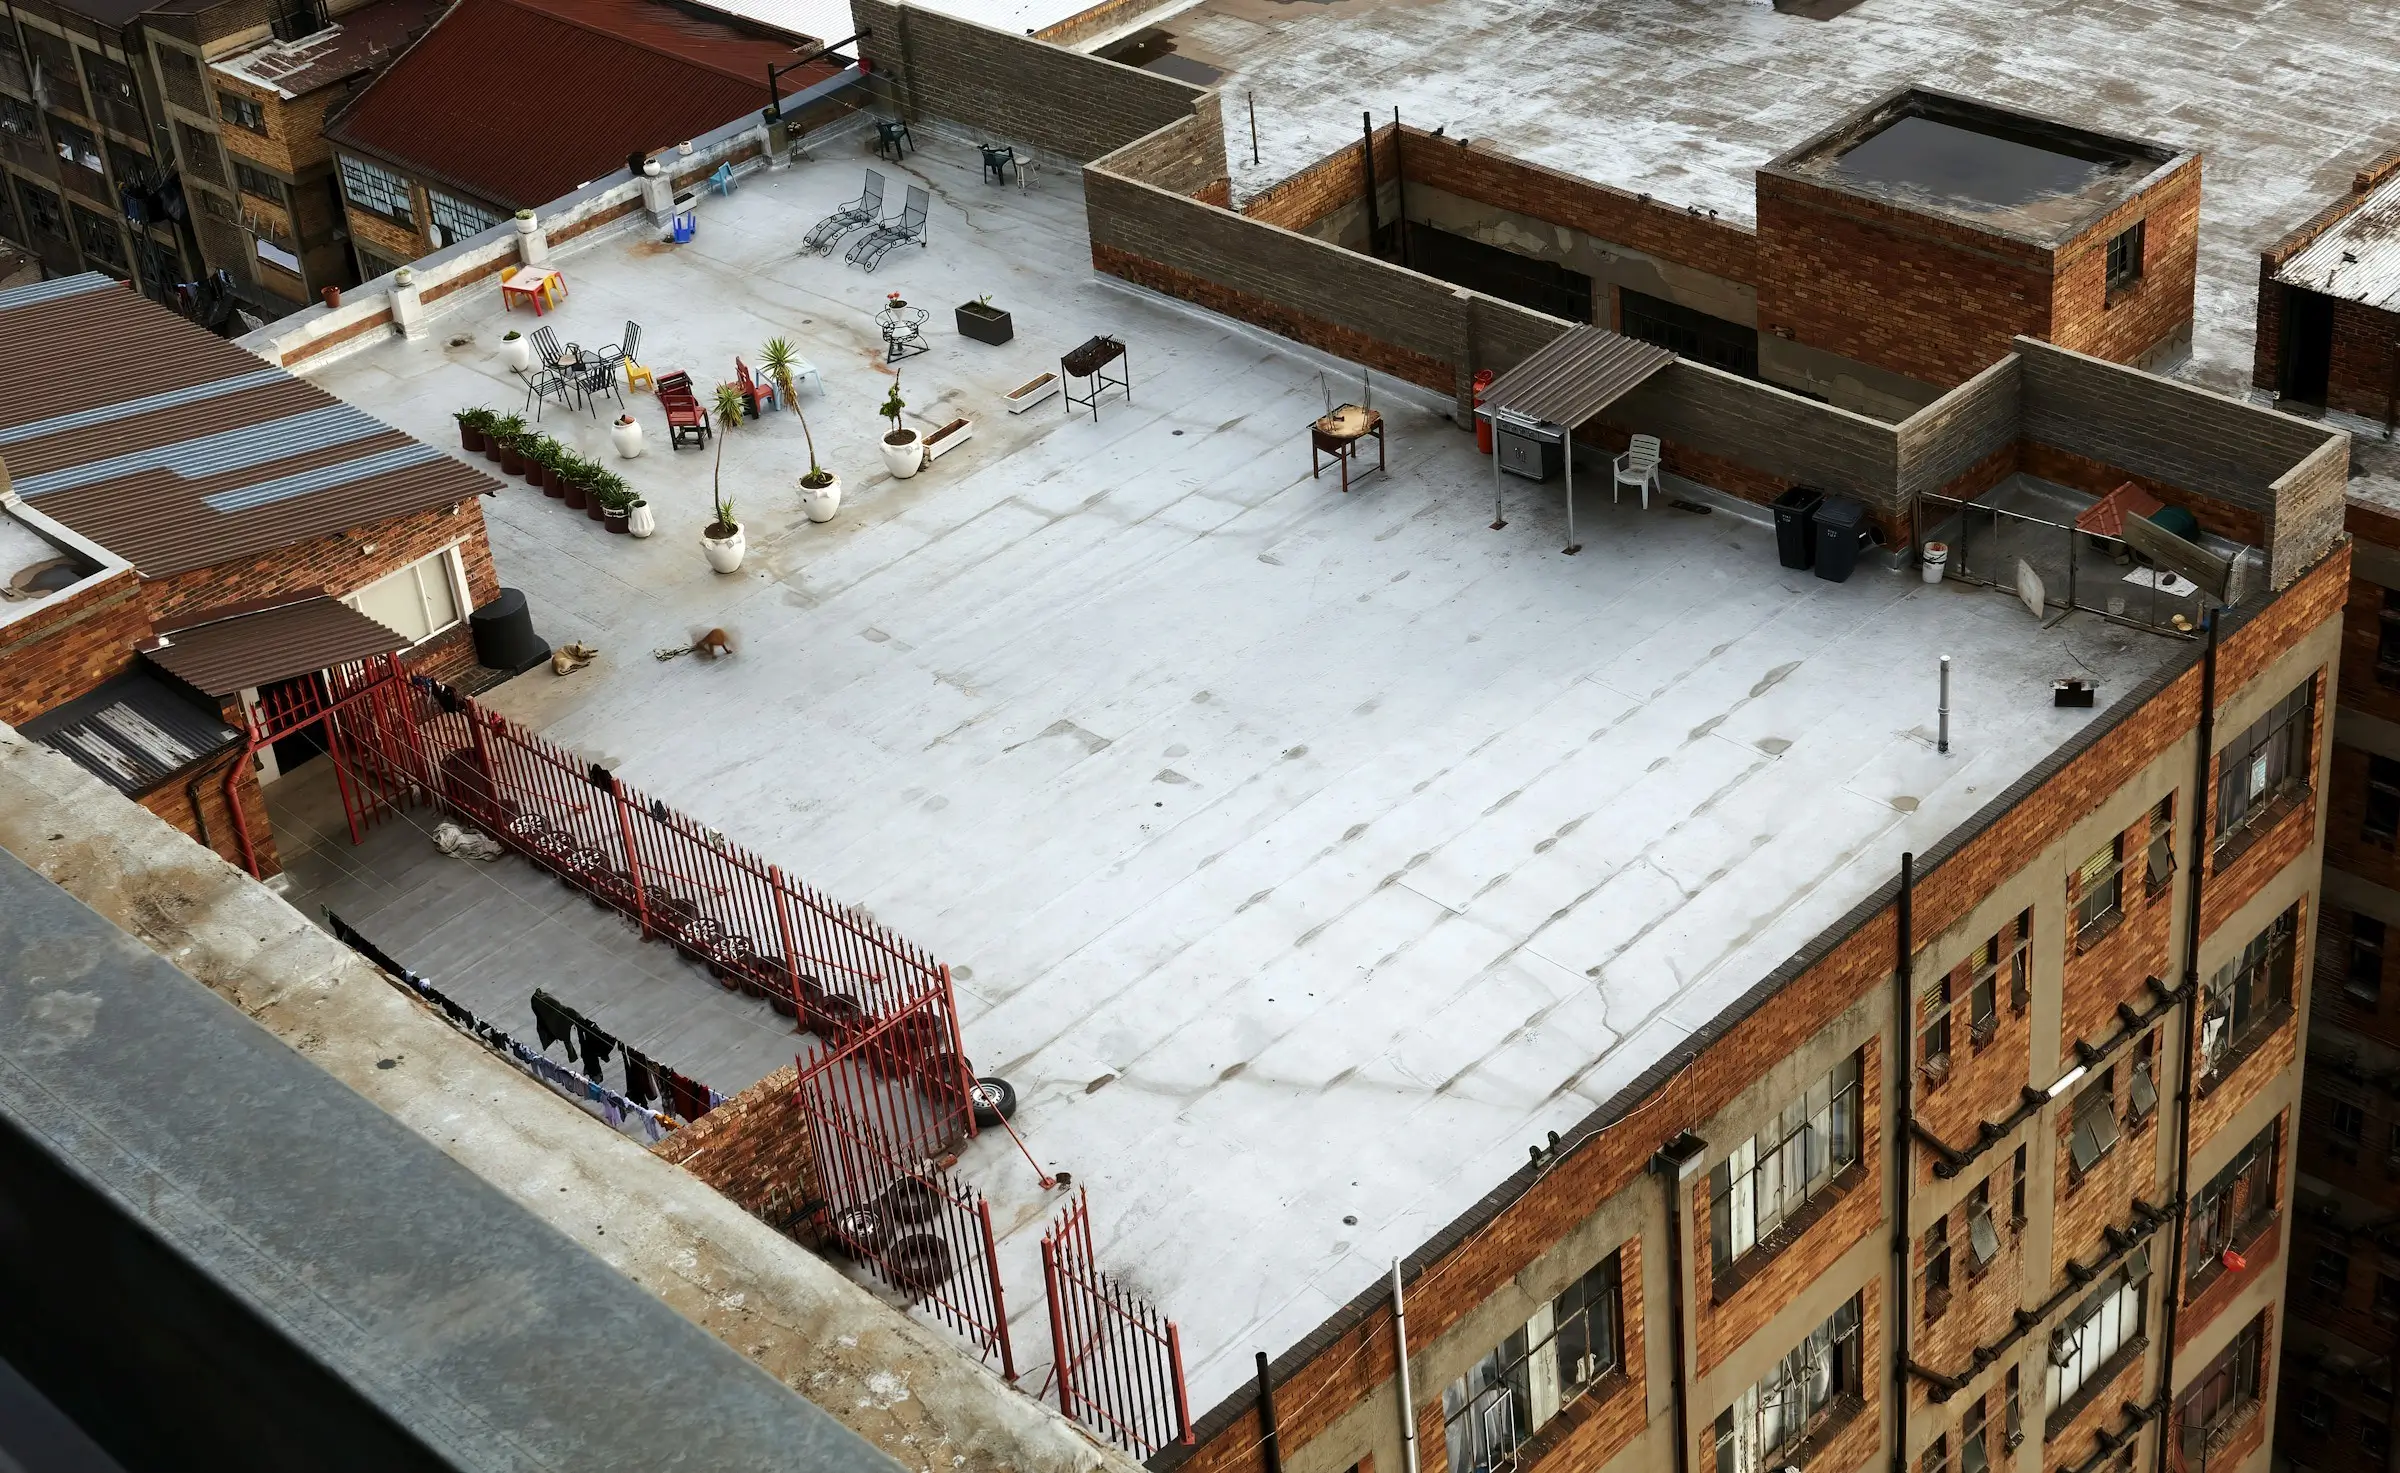
The roofing review can confirm the treated surface, perimeter, penetration or outlet zone. The property representative can confirm that access routes are returned, affected occupants have been updated and interior protection has been removed appropriately. If work photos are supplied, request one wider view that locates each close detail.
Record what was outside the scope. A penetration repair does not renew the entire drainage zone. Outlet maintenance does not restore unrelated perimeters. A surface treatment does not prove the condition of concealed layers beyond the accessed area. These limits make the completion record useful rather than pessimistic.
Future maintenance can revisit the outlets, perimeters and penetrations linked to prior observations. Keep debris removal and drainage checks tied to actual zones. If a new condition appears, compare it with the map before assuming it is a repeat. This helps the property manager prioritize inspection without turning every maintenance visit into an undefined roof project.
Weather events can be logged against the same zones. Note heavy rain, wind or thawing and any interior change. Authorized roof observations should follow the building’s safety procedures. The information is valuable only when it is gathered without exposing staff to fall or weather hazards.
The meeting can be short, but it should include the roofing lead and the building representative who understands access and occupancy. Review the roof-zone label, interior areas below, entry route, material path, outlet protection, working window and the person who can approve a change. Confirm how weather updates will reach tenants or staff if the plan moves.
For a repair near an entrance, define when that entrance remains open and who can redirect people if necessary. For work above inventory or sensitive equipment, the property manager should arrange interior protection appropriate to the operation. The roofer can describe the exterior activity; the building representative is responsible for communicating the operational conditions that are not visible from the roof.
Do not promise that every flat-roof repair will be silent or odour-free before the material and method are known. Once the contractor identifies the proposed system, ask what occupants may notice and whether the building has sensitive spaces. The answer should be specific to the work, not a generic reassurance.
If removal reveals wet, damaged or incompatible material beyond the original assumption, the contractor should locate it on the zone plan, document it and explain what revision is needed. The authorized building contact can assess schedule and operational consequences before approving an expanded boundary. This process is especially important when several tenants or departments might otherwise give conflicting instructions.
A revised scope should separate what was originally included from the discovery. Identify whether it affects one penetration, a perimeter length or the surrounding field. Update the protected stopping point if weather is relevant, then carry the same change into the completion record. That sequence keeps a legitimate unknown from becoming an undocumented extra.
If a contractor recommends broader replacement, compare it with repair on the same map. A repair may restore one penetration or perimeter while leaving a serviceable field. Replacement may make sense when connected conditions prevent reliable integration or when recurring work spans the zone. The proposal should show which evidence moved the decision from one boundary to the other.
Operational impact belongs in that comparison. A larger project can change staging, interior notices and work duration, while repeated small interventions can disrupt the building more than one planned renewal. Neither conclusion should be assumed. The property manager needs the roof-condition reasoning and the occupied-building implications side by side.
The roof side needs a defined drainage zone, compatible integration, detailed penetrations and protected outlets. The building side needs an authorized contact, occupant plan, access route and completion record. Commercial flat roof repair Toronto projects become clearer when those two plans share the same location labels and change process.
That shared map is the building’s most useful handover document.
Managers can use the Toronto commercial roofing management guide for broader planning. For repair mechanics, continue with the flat-roof drainage-zone guide. If recurring work has expanded across the surface, compare flat-roof replacement boundaries and a condition-led maintenance plan.

