

Get quote
Get Free Consultation!
We are ready to answer right now! free consultation.
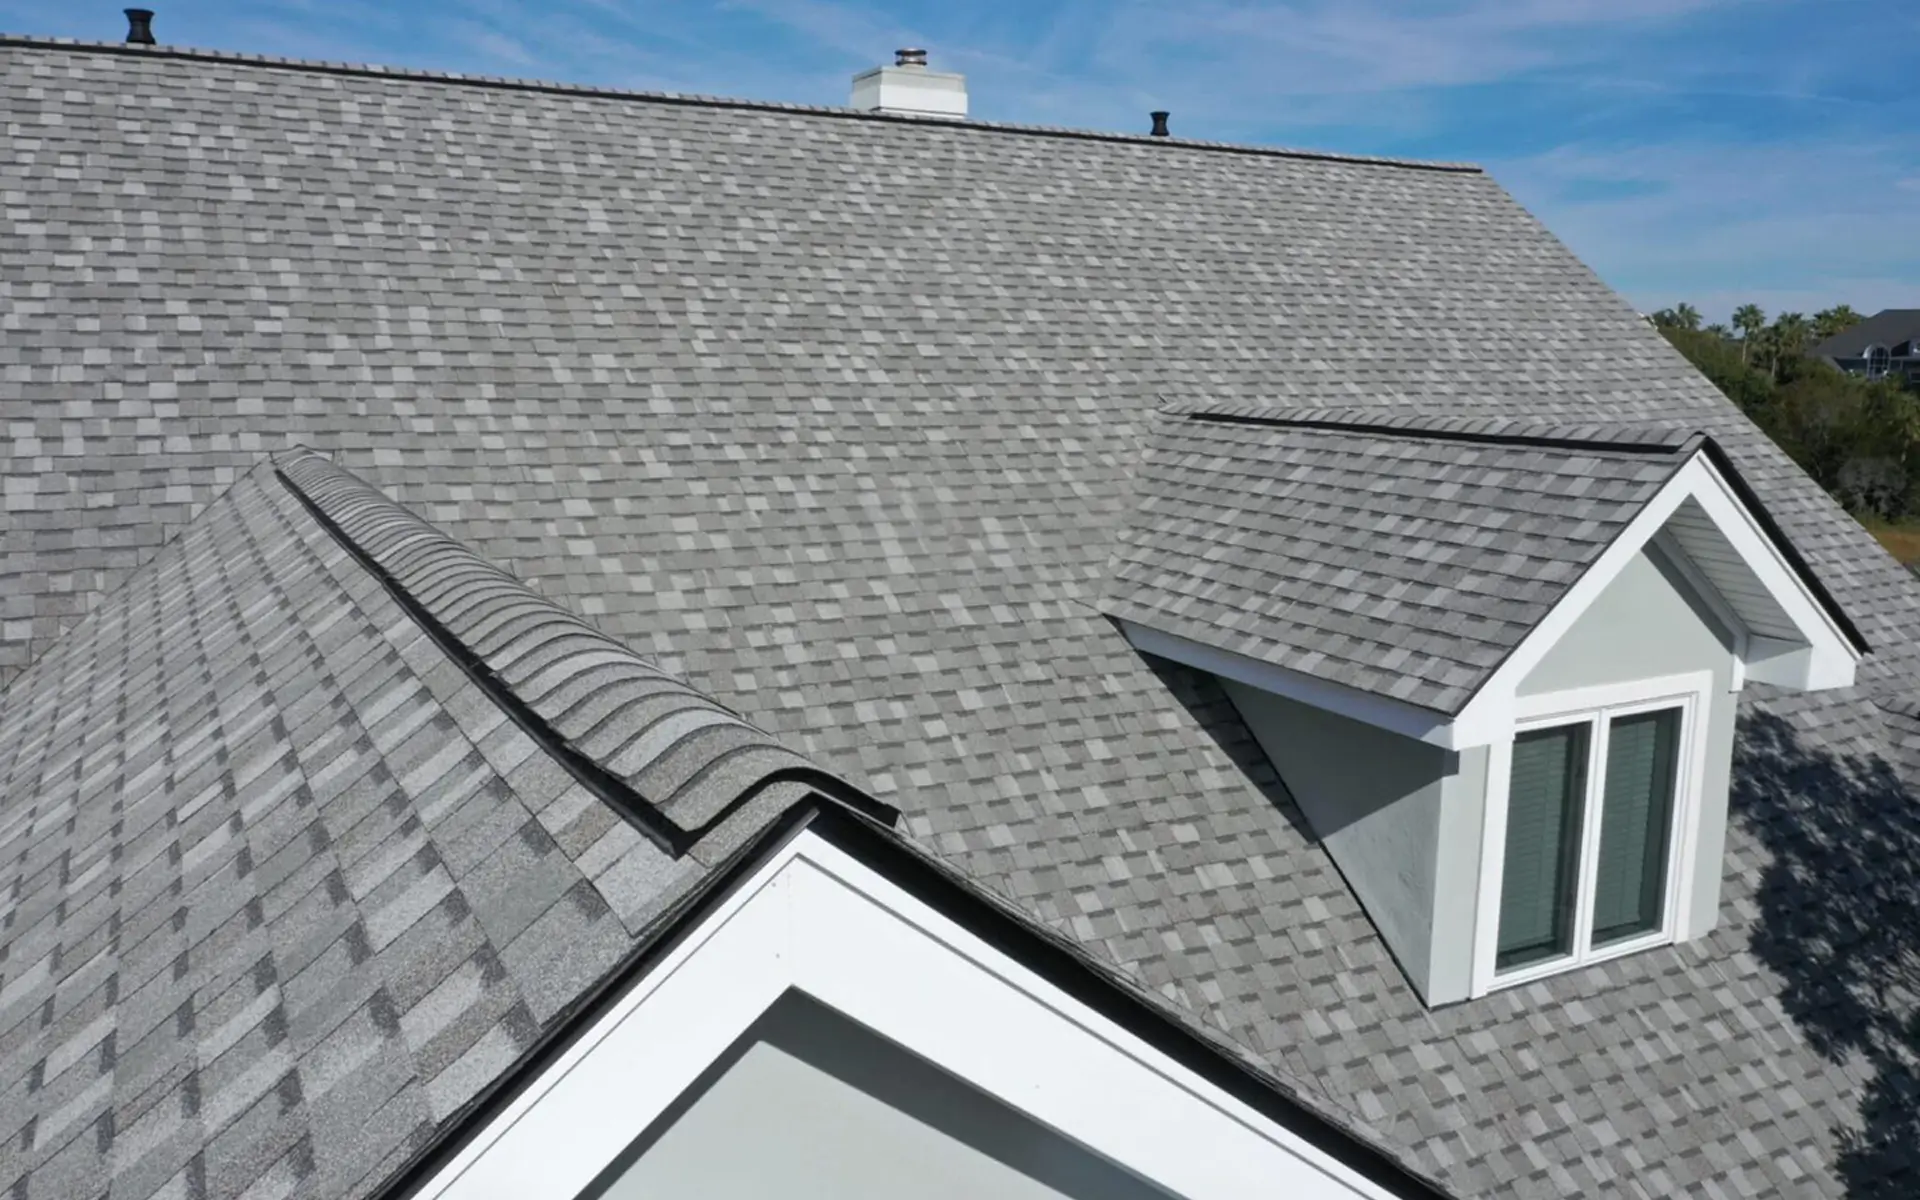
Residential roofing in Toronto is not a choice between shingles and “everything else.” A reliable decision starts with the roof’s slope and geometry, then considers the water-shedding surface, underlayment, flashing, ventilation and drainage as one connected system. Asphalt shingles fit many sloped homes; flat-roof materials belong on low-slope sections. Houses that combine both need each area assessed on its own terms and detailed carefully where the systems meet.
King Roofing & Construction provides inspection, maintenance, repair and replacement for residential asphalt-shingle and flat roof systems across Toronto and surrounding areas. Its service information also identifies valleys, penetrations, gutters, downspouts, soffit, fascia and ventilation as relevant components. That broader view matters because the most obvious roof surface is not always the detail controlling water.
A roof system has to shed surface water, provide a secondary layer beneath the finish, manage interruptions and edges, support intended air movement, and carry water away from the building. A defect in one function can appear as a problem somewhere else. Looking at the functions together produces a more useful inspection and a clearer repair or replacement scope.
Asphalt shingles overlap down a slope. A flat or low-slope roof uses a continuous system suited to slower water movement. The two surfaces should not be treated as interchangeable solely because they cover the same house.
Underlayment sits beneath the shingle field as part of the layered system. Its extent and condition are not fully visible from the yard, which is why a photo of the finished surface cannot establish every concealed detail.
Walls, chimneys, plumbing vents, dormers and other interruptions need details that direct water back onto the roof surface. Valleys also concentrate runoff from adjacent slopes and deserve focused review.
Intake and exhaust paths should be considered as a system. A roof service should recognize soffit and roof ventilation interfaces rather than treating each visible vent as an isolated accessory.
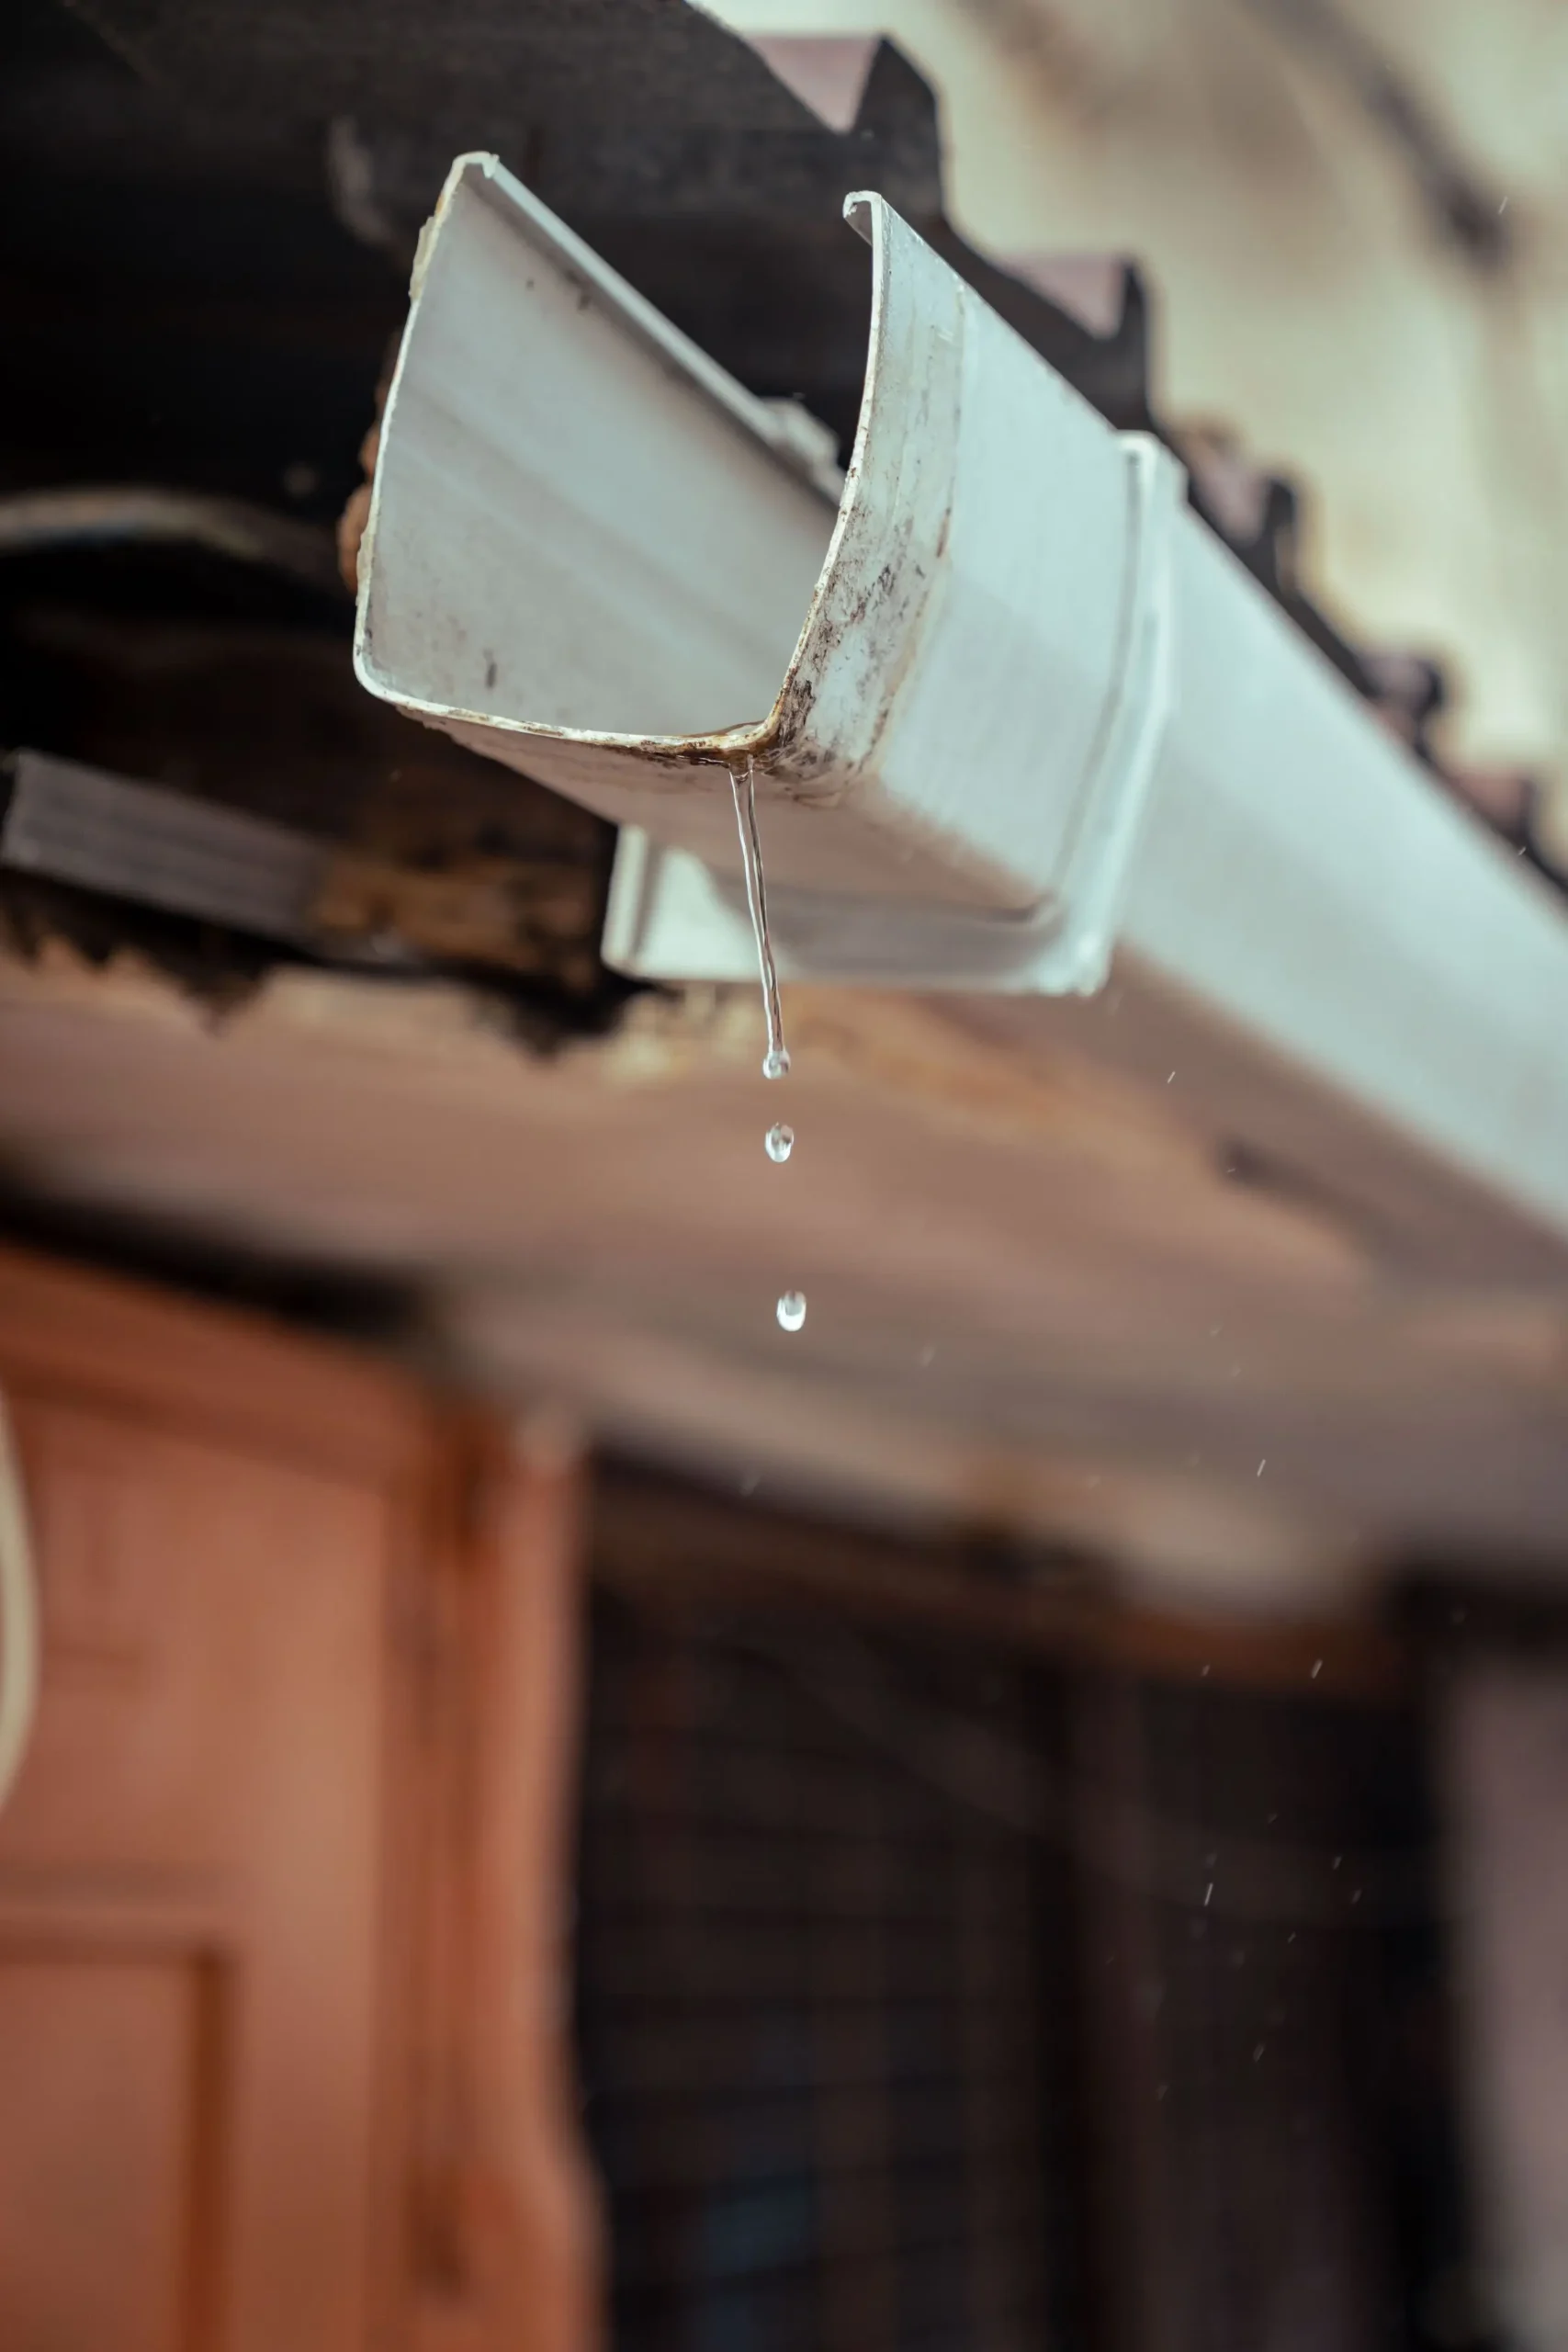
Water leaving a steep roof enters eavestroughs and downspouts; a valley may concentrate that flow into a short section. Blockage, poor connection or discharge near the building can turn roof runoff into a property drainage concern.
A simple gable sends water in two main directions. Add a dormer, intersecting wing or porch and the roof gains valleys, wall junctions and shorter eave sections. A rear addition can introduce a shallower pitch or a flat surface. These changes are not just architectural; they define where water collects, accelerates, changes direction or reaches a transition.
A homeowner can help by identifying the affected room and looking safely from the ground at the roof planes above it. Note dormers, valleys, walls, vents, gutters and any addition. Do not assume that a ceiling stain sits directly below its exterior source. Water may move along a sloped or concealed path before it becomes visible.
On a roof with several gables, the open shingle field may be in reasonable condition while a valley or wall transition needs attention. Conversely, a visible problem at one junction does not automatically prove that every roof plane requires replacement. The assessment should connect the observed condition, the surrounding materials and the owner’s report before defining the service boundary.
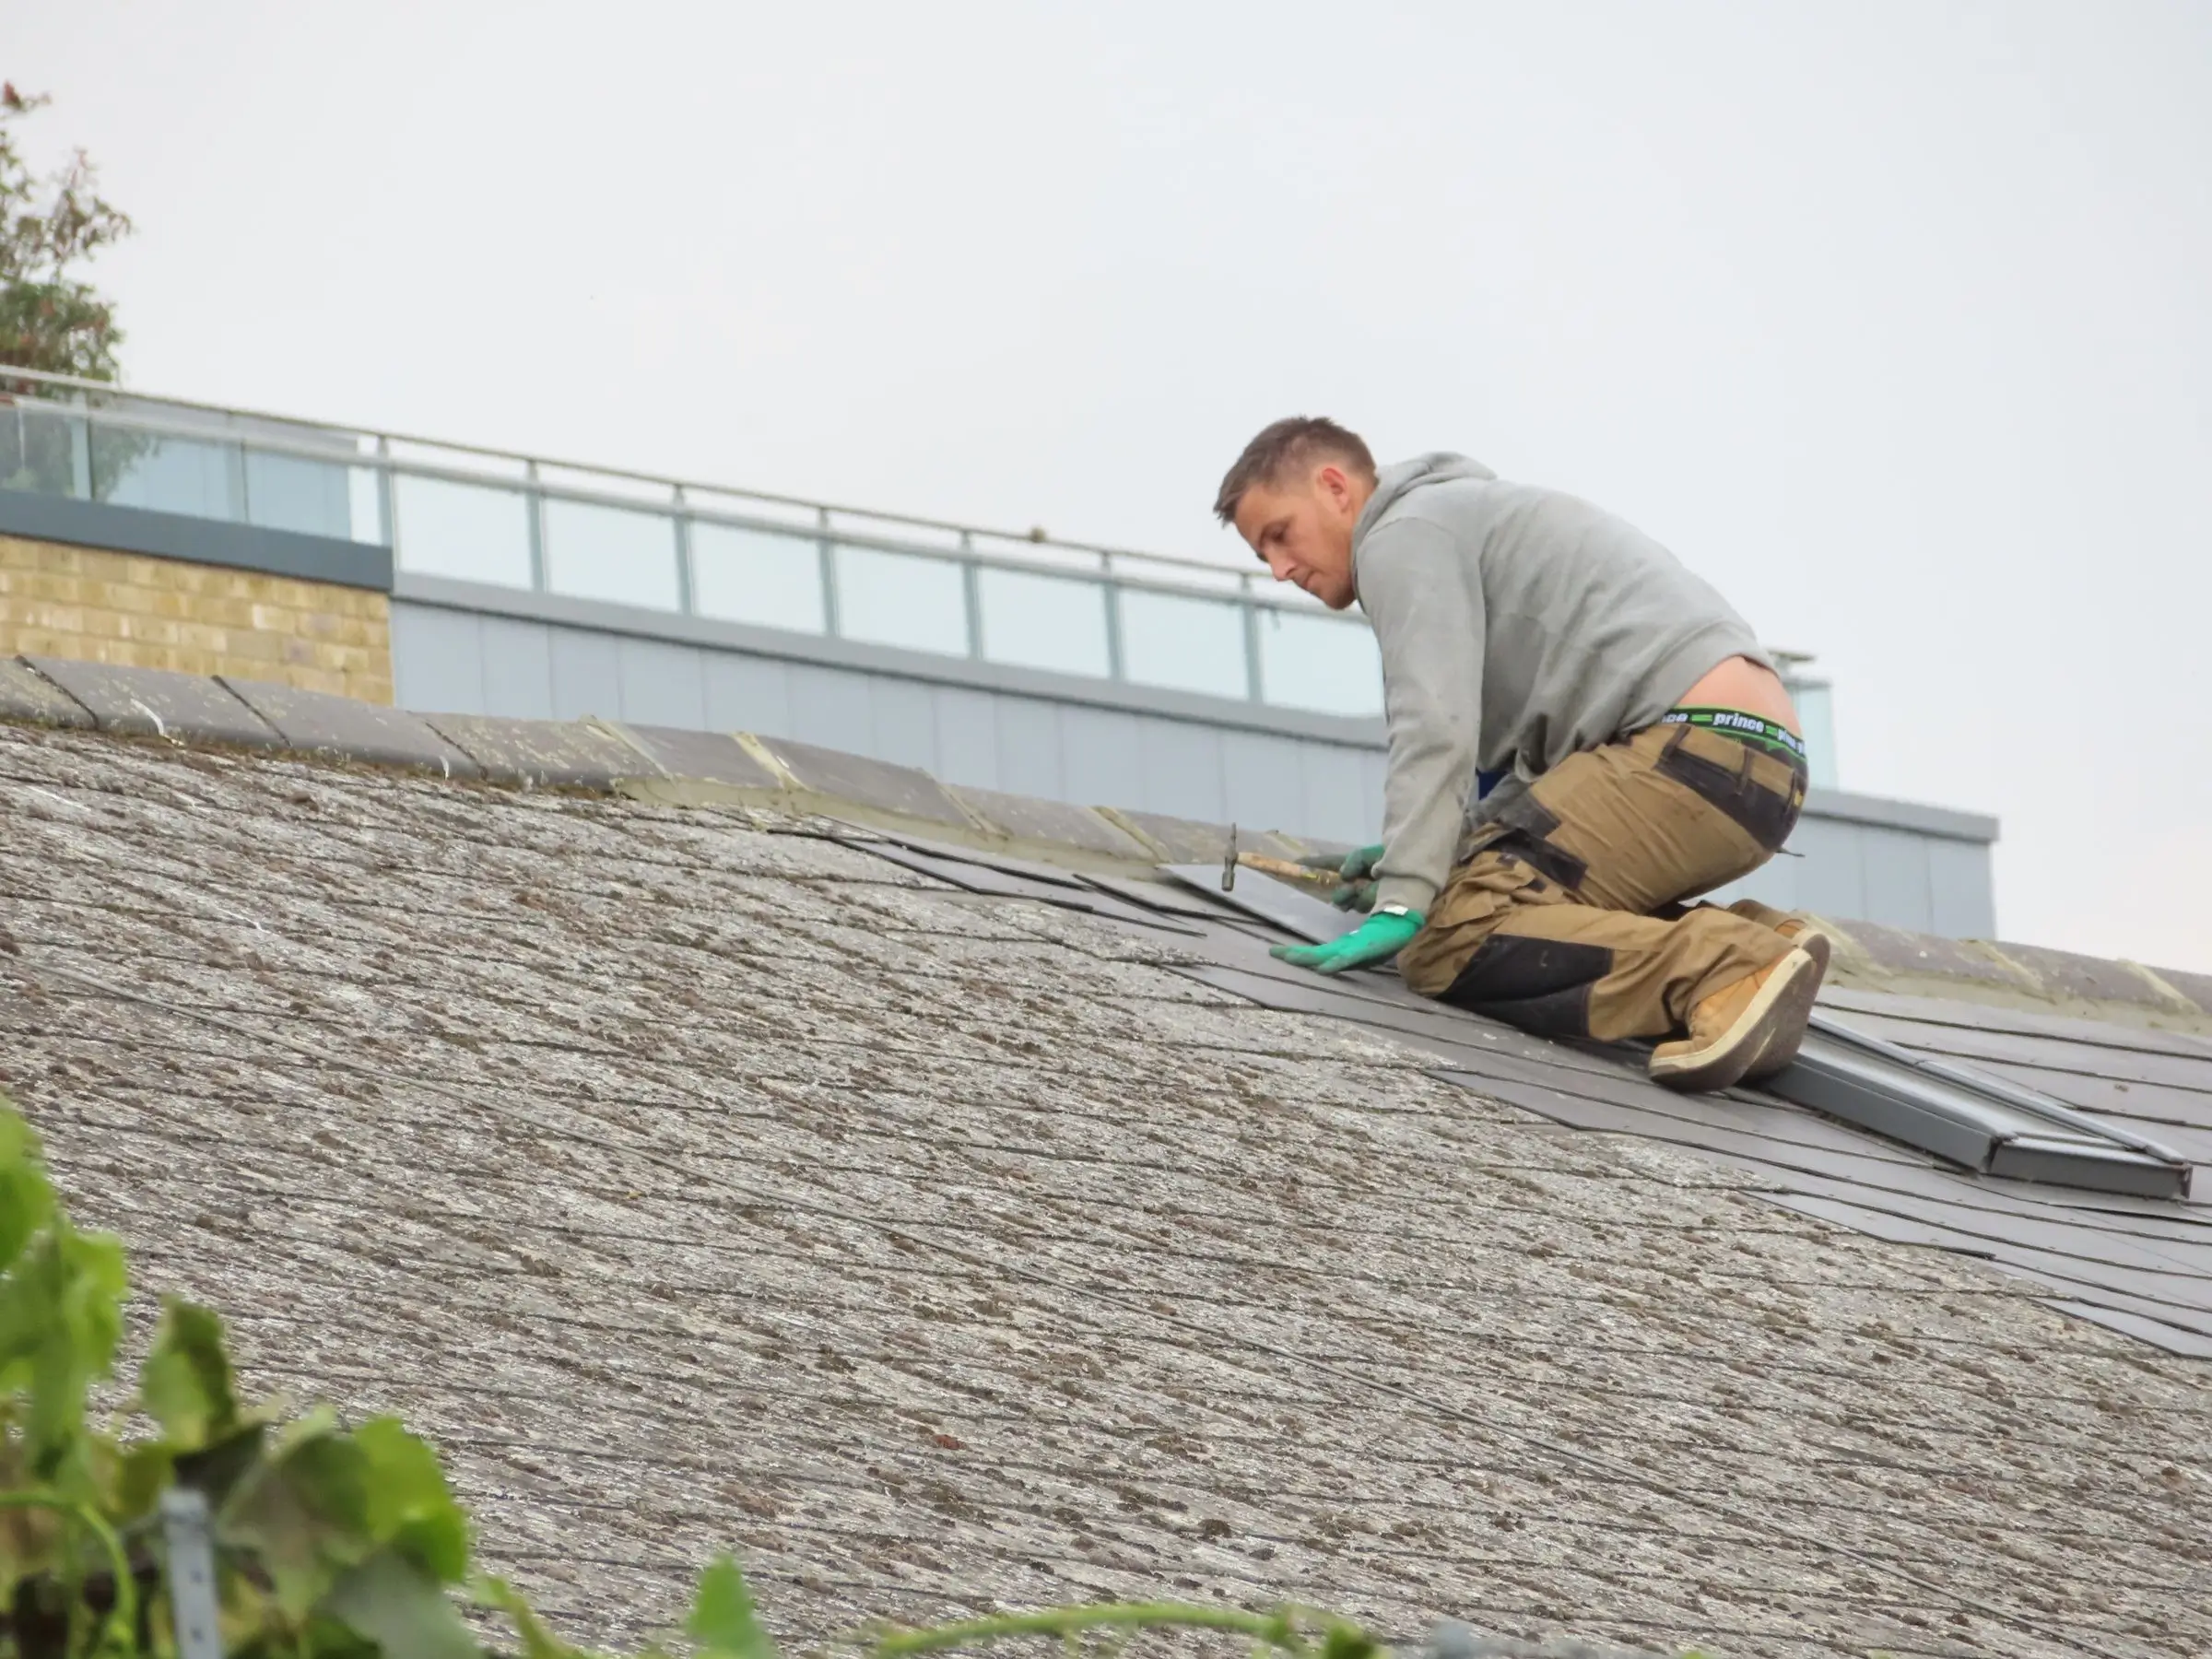
A shallow rear section should be identified separately from the main shingle roof. Ask how the low-slope surface moves water, where it drains, which edges or penetrations interrupt it and how it meets the steeper assembly. If the two areas were installed at different times, record that history. A mixed roof can have one connected water problem even though the finish materials differ.
Shingle courses are arranged so water travels over successive layers toward the eave. Fastening, alignment, exposure and compatible flashing details all contribute to that route. The roof should therefore be reviewed as a field plus its boundaries. Replacing a visibly displaced piece may be a reasonable localized action in some conditions, but it does not answer questions about a nearby valley, penetration or widespread wear.
| Shingle-roof area | Why it changes the review | Observation a homeowner can report safely |
|---|---|---|
| Open roof plane | Shows general surface pattern and visible changes across a broad slope | Whether changes look isolated or spread across several courses |
| Valley | Receives water from two slopes and concentrates flow | Which interior room lies below and whether debris is visible from the ground |
| Wall or dormer junction | Requires flashing to redirect water onto the roof | Whether the mark appears near that wall during particular weather |
| Eave and gutter | Transfers roof runoff into the drainage system | Overflow, blockage or water missing the gutter during rain |
This is also why a replacement scope should name more than the shingle colour or visible field. The homeowner should be able to see which slopes, valleys, eaves, underlayment assumptions, flashing interfaces, ventilation details and drainage components are included. Concealed conditions can be qualified honestly; named components should not be reduced to the word “roof.”
Ventilation is often discussed as a count of visible roof vents, but a functioning route depends on intake, exhaust and the spaces between. Soffit conditions, attic partitions, additions and changes in roof geometry can affect that route. A roofing contractor should avoid promising that one added vent will solve every moisture or heat concern without considering the connected assembly.
Homeowners can report observations such as frost, condensation, unusually warm upper rooms or prior attic work, but those clues require careful interpretation. Natural Resources Canada explains that air leakage, insulation and ventilation all influence roof and attic performance. A roof project should therefore stay within what was assessed and distinguish roofing work from other building-envelope measures that may need separate attention.
A finished roof has not completed its job when runoff crosses the drip edge. Gutters collect water, downspouts carry it down, and the site must direct it away appropriately. During safe ground-level observation, note overflowing sections, disconnected downspouts or repeated splash marks. Toronto also has rules and guidance for downspout disconnection, so discharge changes should be planned with the property and municipal requirements in mind.
Rain-event scenario: Water overshoots one gutter below a valley while the rest of the eave drains normally. The homeowner should record the specific valley and gutter section, the intensity of rain and whether debris was visible. The review can then consider concentrated roof flow and the receiving drainage component together instead of treating the entire roof as a generic leak.
On a low-slope residential section, drainage may reach a dedicated outlet or edge rather than an eavestrough arranged like the main roof. The review should identify which surface feeds which exit. A recurring wet area near a transition may involve the surface, the outlet path, the junction—or a combination that cannot be resolved from an interior photo alone.
Inspection is the appropriate path when the homeowner needs to understand condition, a water route or the extent of a visible change. Maintenance can address debris, drainage and manageable wear on a roof that remains serviceable. Repair is a defined intervention at a component or limited area when the surrounding assembly supports it. Replacement is the broader renewal decision when condition, recurrence or project scope reaches beyond an isolated detail.
Age can provide context if it is known, but it should not be the only reason offered. Two roofs installed in the same year may have different geometry, exposure, ventilation, drainage and repair histories. Likewise, one visible defect does not automatically establish the condition of every plane. King Roofing describes a condition-based recommendation process, and that is the more useful standard: name what was observed and show how it leads to the proposed service.
A repair scope should identify the slope or roof section, the component being addressed and any surrounding materials needed to integrate the work. If the source remains uncertain, inspection should precede a promise that the symptom will disappear. If adjacent material is too compromised to support a durable local detail, the contractor should explain why the decision has widened.
A replacement discussion should cover how the new roof surface meets valleys, walls, penetrations, eaves, ventilation and drainage. On a home with a flat addition, it should also state whether that section is included and how the transition is handled. Replacing a large surface while leaving a critical junction undefined creates an avoidable gap in the homeowner’s understanding.
A useful homeowner walkthrough can begin in the affected room, move to safe attic access if it is appropriate and available, continue to ground-level exterior views, and then map the roof areas a contractor will assess. Mark the main shingle slopes, valleys, dormers, additions, low-slope sections, gutters and downspouts. Add the timing of observations without editing them into a diagnosis.
For a planned project with no active leak, use the same map to compare scopes. Does each proposal cover the same slopes? Does it identify the same wall junctions and penetrations? Are the garage, porch or addition included? Are ventilation and drainage discussed as part of the finished assembly? These questions turn a broad residential roofing Toronto request into a building-specific decision.
Also identify exterior details that meet the roof without being the roof covering itself. Siding beside a dormer, soffit below the eave and fascia behind the gutter can affect how the finished edges are understood. The site review should distinguish damage or wear in those components from work included in the roofing scope. If exterior-detail work is proposed, it should name the location and explain how it connects to the water route instead of disappearing inside a single total.
After work, revisit the same map during the final review. Confirm which slopes, transitions and drainage components were addressed and store any completion images with those labels. That makes future maintenance more precise and keeps a new observation from being confused with an area that was never part of the original project.
The visible material matters, but the water route is larger than the visible material. On a sloped Toronto home, it runs over shingles, through valleys and past flashing to the eave, gutter and downspout. On a low-slope addition, it follows a different surface toward its outlet or edge. At transitions, both systems have to work together.
Homeowners who want to examine the shingle system in more detail can read how asphalt shingle roofing components work together. For a house that may need broader renewal, continue with the residential replacement planning guide. When the condition is still uncertain, begin with the Toronto roof inspection scope and the existing King Roofing residential service overview.

