

Get quote
Get Free Consultation!
We are ready to answer right now! free consultation.
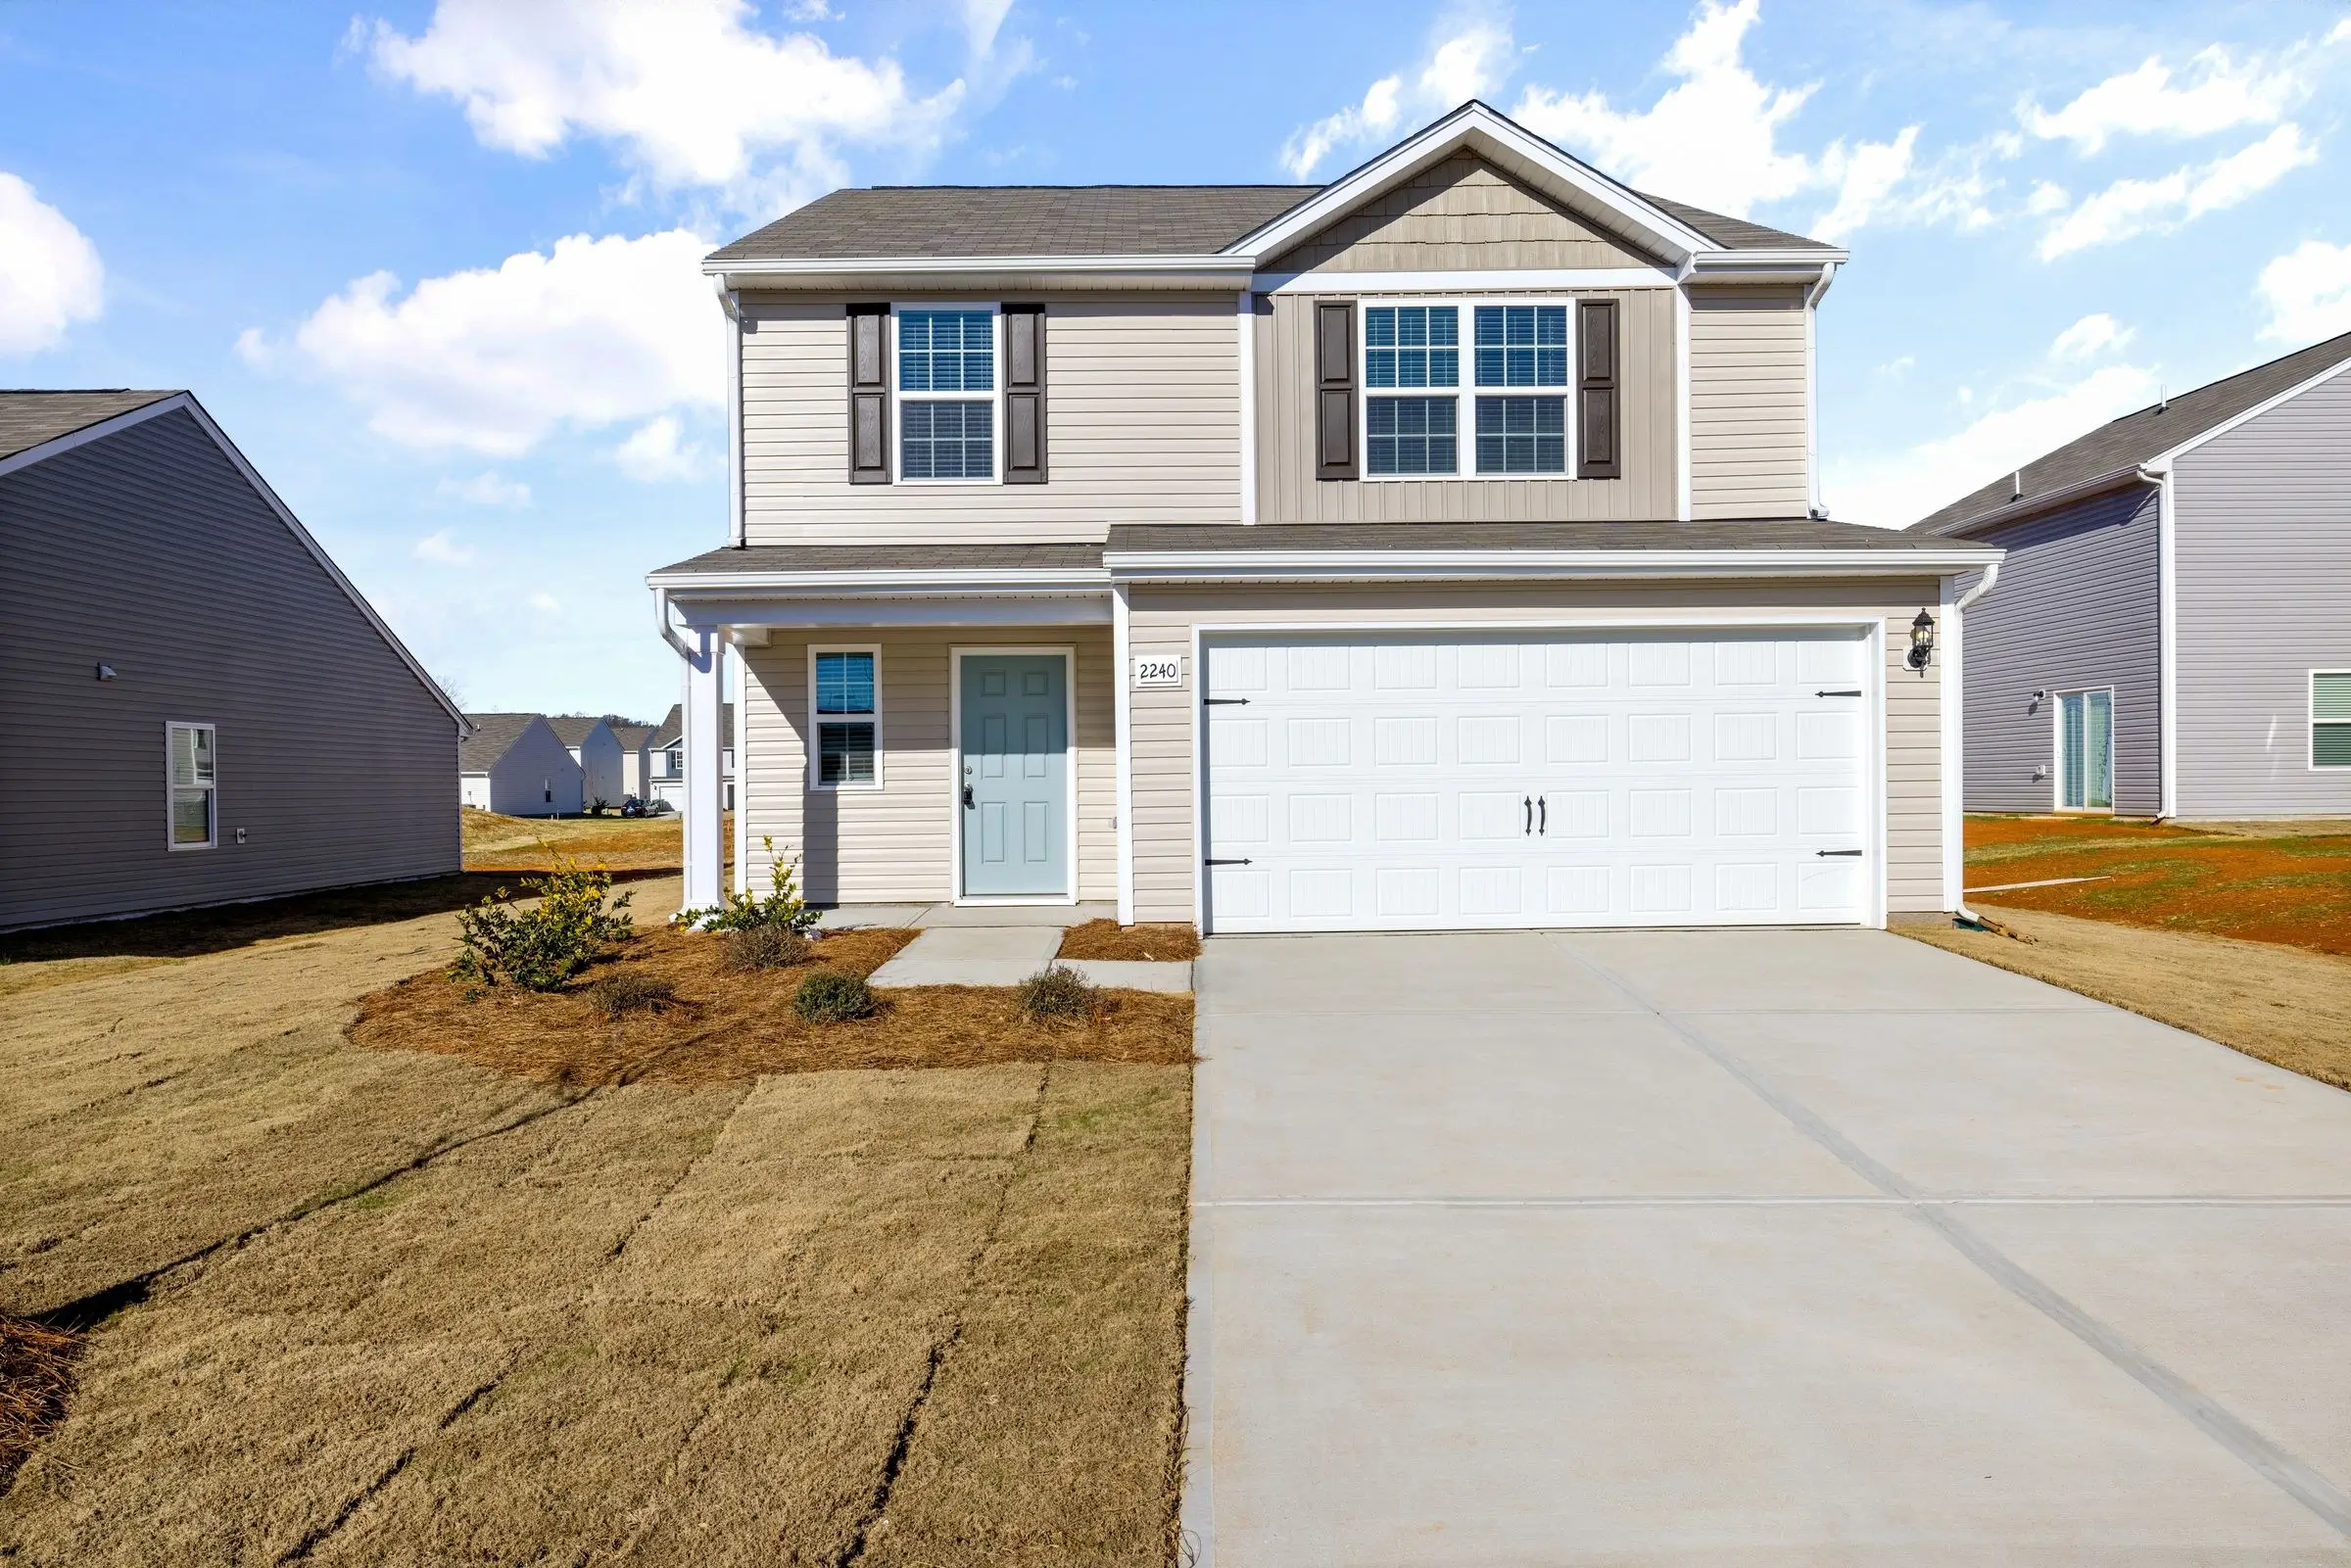
A roofing company in the GTA should not approach every property with the same roof plan. A steep asphalt-shingle home, a house with a low-slope addition and an occupied commercial flat roof move water differently, expose different details and create different access concerns. Before selecting inspection, maintenance, repair or replacement, identify the roof system above the affected space and the transitions that connect it to the rest of the building.
King Roofing & Construction works with residential and commercial properties in Toronto and surrounding areas. Its published services cover inspection, maintenance, repair and replacement for asphalt shingle and flat roof systems. Those service categories are a useful starting point, but the right path depends on what the building actually has—not simply whether the owner calls it a house, store or rental property.
The roof’s geometry determines where a review begins. On a sloped home, the visible field of shingles is only one part of the water-shedding system. On a mixed-roof house, the critical question may be where a steep slope meets a low-slope addition. On a commercial building, broad drainage zones, rooftop penetrations and occupied areas below shape both the investigation and the work sequence.
A finished asphalt-shingle roof relies on overlapping courses, underlayment, flashing, ventilation and controlled drainage. Valleys collect water from two slopes. Dormers add wall-to-roof junctions. Eaves connect the roof surface to gutters and downspouts. If a ceiling mark appears below one of these areas, the review should follow the roof geometry rather than assuming the shingle directly above the stain has failed.
An addition may introduce a shallower pitch, a new wall transition or a flat section behind the original house. Water can move across that junction before it becomes visible indoors. A property owner should identify when the addition was built, whether the concern is limited to the newer space and whether wind direction changes when water appears. The contractor can then examine the transition as one connected assembly.
A broad flat or low-slope roof still depends on positive water movement. Seams, perimeters, penetrations and outlets deserve attention, especially where debris or surface conditions slow drainage. The site contact should also identify occupied rooms, entrances and equipment below the roof so access and staging can be discussed without guessing.
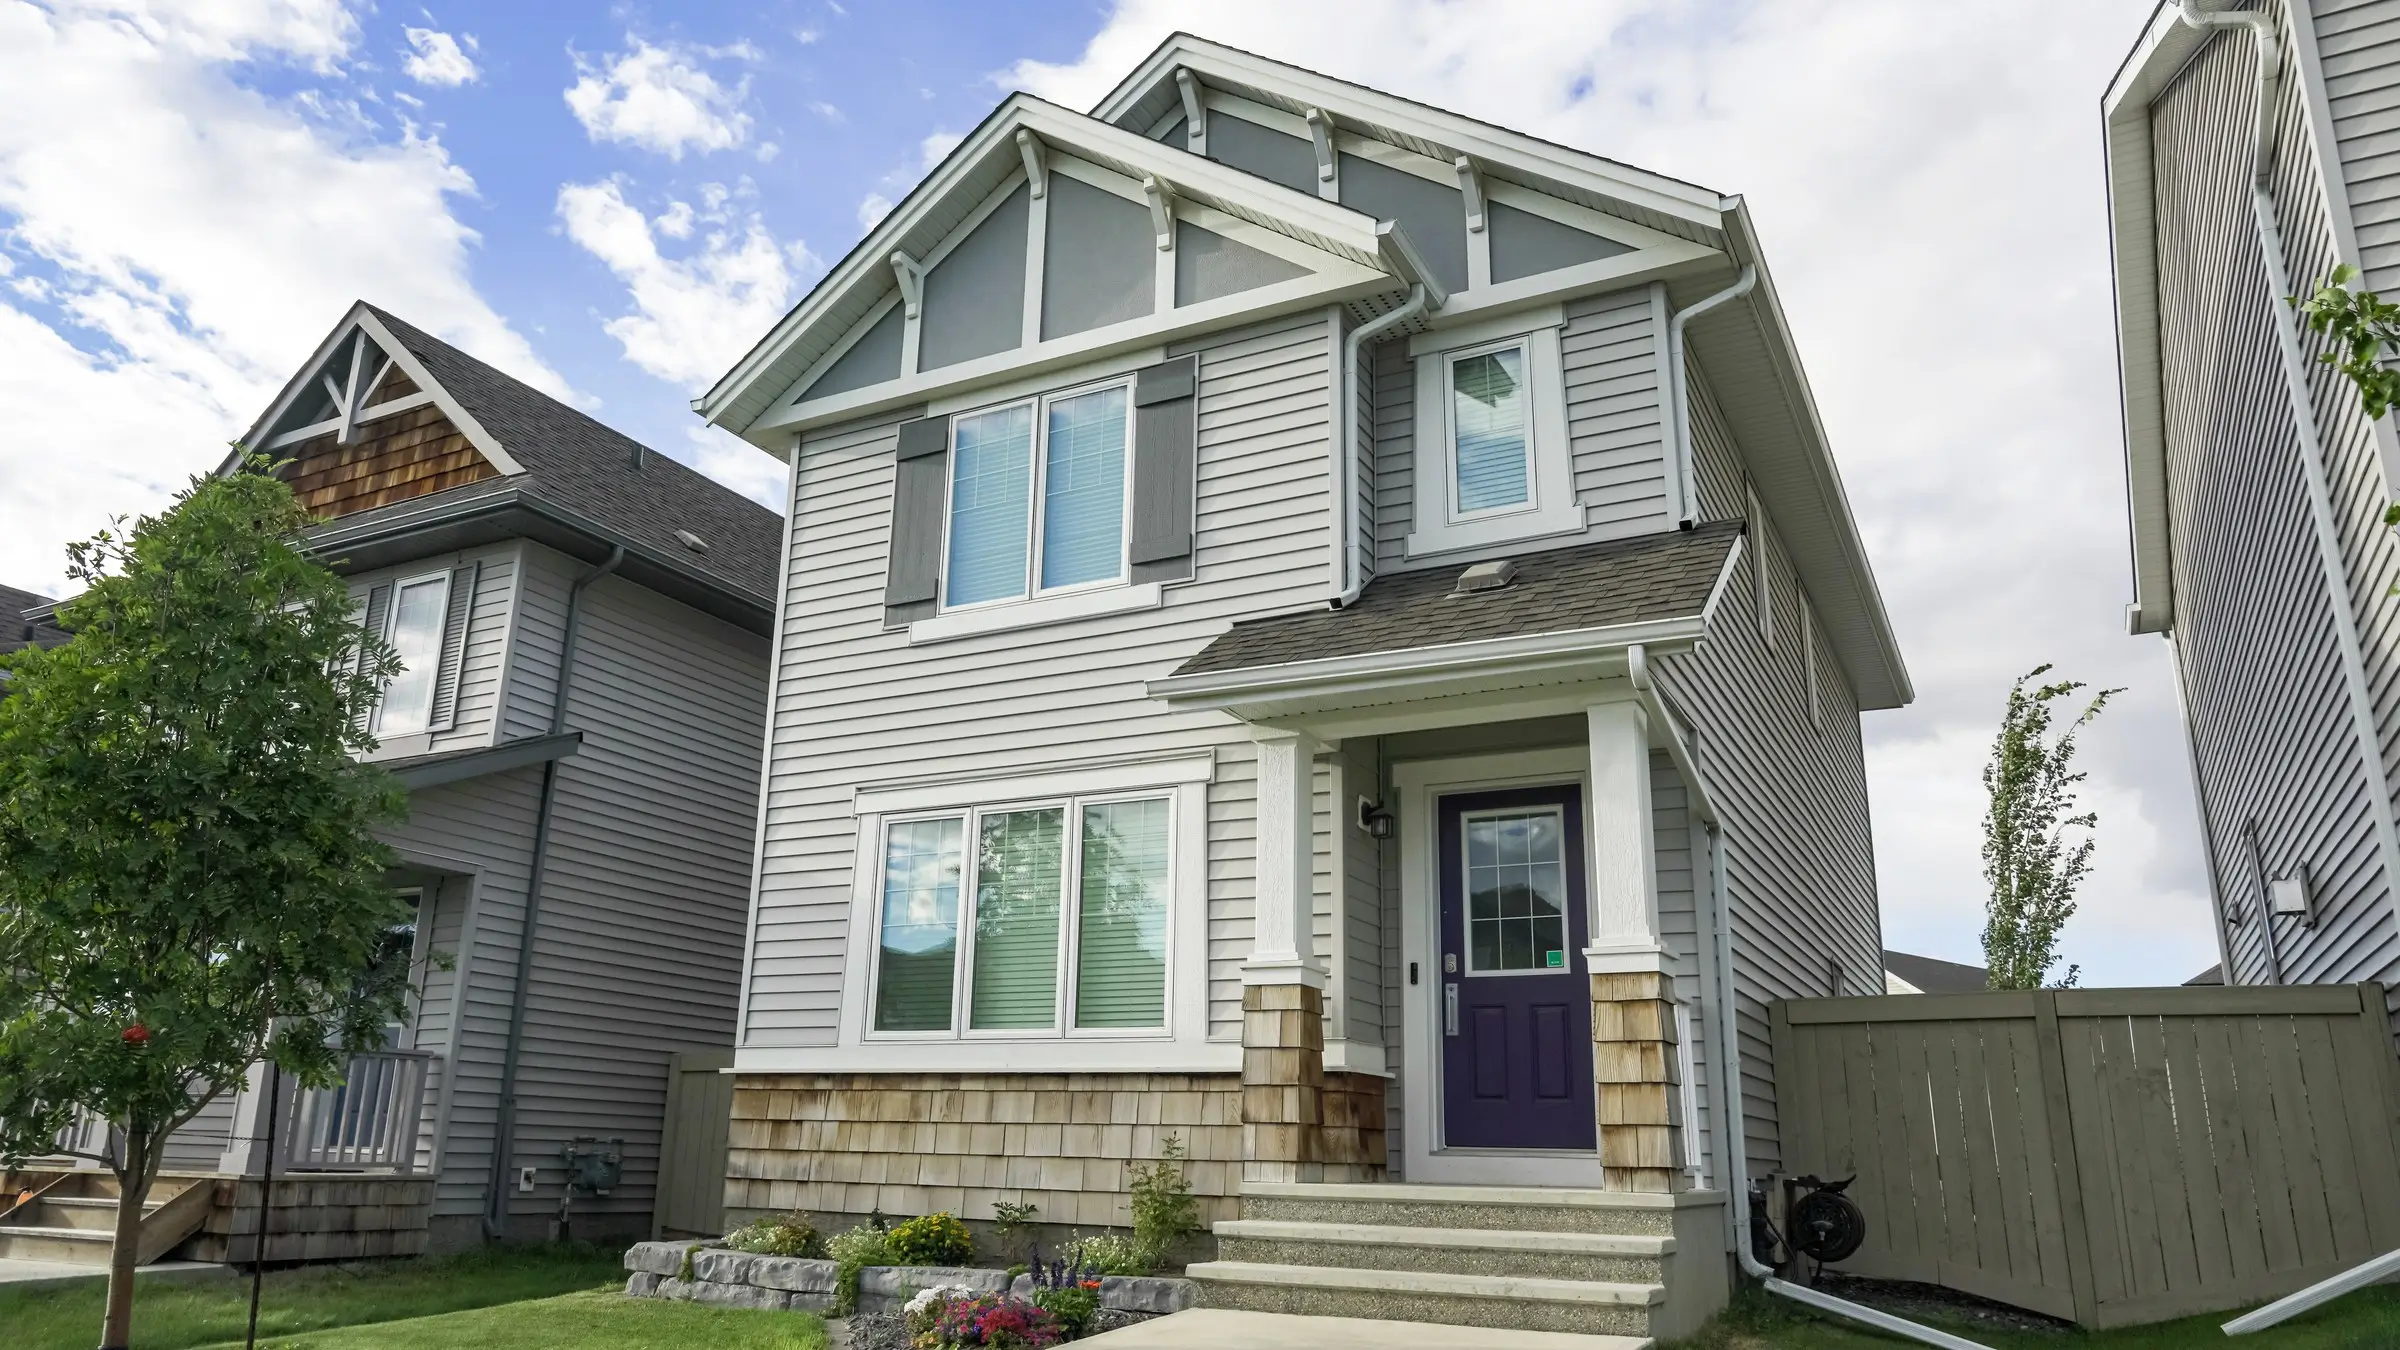
“Residential” can describe a simple gable, a complex multi-slope roof, a semi-detached home, or a building with both shingles and a flat rear section. “Commercial” can describe very different footprints and rooftop conditions. A useful roofing company GTA conversation therefore starts with roof type, geometry, observed condition and access—not a generic package attached to the building label.
The residential roofing service page describes asphalt shingles as the common choice for sloped roofs and flat roofing as the practical route for low-slope sections and some commercial buildings. It also identifies underlayment, flashing, ventilation and drainage as parts of the finished system. These details explain why two properties with similar square footage may still require different reviews.
Asphalt shingles are designed for sloped assemblies that shed water through overlapping courses. They are relevant to many Toronto-area homes, garages and additions with adequate slope. They should not be treated as an interchangeable finish for a flat or very low-slope section. When a property combines both conditions, each roof area needs a material and detailing approach suited to its slope.
A flat roof is not assessed as one undifferentiated surface. The review can divide it into drainage zones and examine how water reaches outlets or edges. Perimeter details, penetrations, transitions and visible surface conditions help explain why one zone is behaving differently from another. A local repair may fit a defined issue; recurring trouble across connected zones may call for a broader condition discussion.
Suppose three owners report “a leak after rain.” On the shingle house, the relevant route may involve a valley, flashing beside a dormer, or an eave detail. On the addition, the investigation may concentrate on the connection between old and new roof sections. On the flat-roof property, the site review may follow drainage, seams or penetrations within the zone above the interior mark. The symptom is similar; the physical paths are not.
This distinction prevents a repair request from becoming prematurely narrow. The owner can report what happened and where it appeared. The contractor can trace plausible water routes, identify visible conditions and explain which areas remain concealed. That creates a clearer basis for recommending a focused repair or a replacement discussion.
Property-manager scenario: A stain below a commercial roof may affect an occupied room while the suspected roof area also contains an outlet and nearby penetration. The manager should provide the room location, timing, safe access route and any previous work. The contractor still needs to confirm the actual exterior condition before defining the scope.
Once the building is divided into meaningful roof areas, the four service paths become easier to distinguish. An inspection answers condition and cause questions. Maintenance addresses manageable items on a roof that remains serviceable. Repair targets a defined detail or limited area when the surrounding system can support that approach. Replacement covers a broader assembly when the condition and desired result cannot be resolved responsibly through an isolated intervention.
| Decision the owner needs | Roof details that matter | Likely starting conversation |
|---|---|---|
| Find the source of intermittent water entry | Interior location, valleys or drainage zone, flashing, penetrations, weather timing | Condition inspection and water-path review |
| Keep an intact roof functioning | Debris, gutters, outlets, minor wear, sealant-dependent details that can be seen | Maintenance priorities tied to the specific roof system |
| Correct a localized defect | Affected detail, surrounding material condition, access, compatibility of the repair area | Defined repair scope and limits |
| Plan a broad renewal | Roof area boundaries, transitions, drainage, ventilation, flashing and site protection | Replacement scope for the relevant assembly |
These are decision paths, not a remote diagnosis. A photo of a missing shingle can document one visible defect but cannot show the condition of all underlayment or flashing. A photo of standing water can show where water remained at that moment but not, by itself, explain every contributing detail. Site review is what connects observations to a defensible scope.
A useful scope should name the roof area and the work that applies to it. For a shingle replacement, this may include removal assumptions, underlayment, shingle field work, valleys, wall and penetration flashing, eaves, ventilation interfaces, gutters or property protection. For flat roofing, it may identify the surface area, perimeter conditions, transitions, penetrations and drainage points. If a component is excluded, the owner should be able to see that exclusion before work begins.
Comparing only a total price can hide different assumptions. One scope may include the rear addition and another may not. One may describe how a shingle-to-wall junction will be handled while another simply says “roof.” A third may address a flat roof outlet but leave the adjoining transition undefined. Line-by-line comparison is most useful when it is anchored to the same roof map.
Mixed-age properties deserve explicit boundaries. If the front slope was replaced at a different time from the rear section, note that history. If a porch, garage or addition ties into the main roof, ask whether it is included and how its transition will be reviewed. This does not mean every section must be replaced together. It means the decision should account for physical connections rather than relying on age alone.
Gutters, downspouts, outlets and surface drainage should be discussed in relation to the roof that feeds them. On a steep roof, a valley can concentrate water into a short eave section. On a low-slope roof, an outlet may serve a broad zone. King Roofing’s service information specifically includes gutters, downspouts and drainage, so these components belong in the roof conversation when they affect how water leaves the assembly.
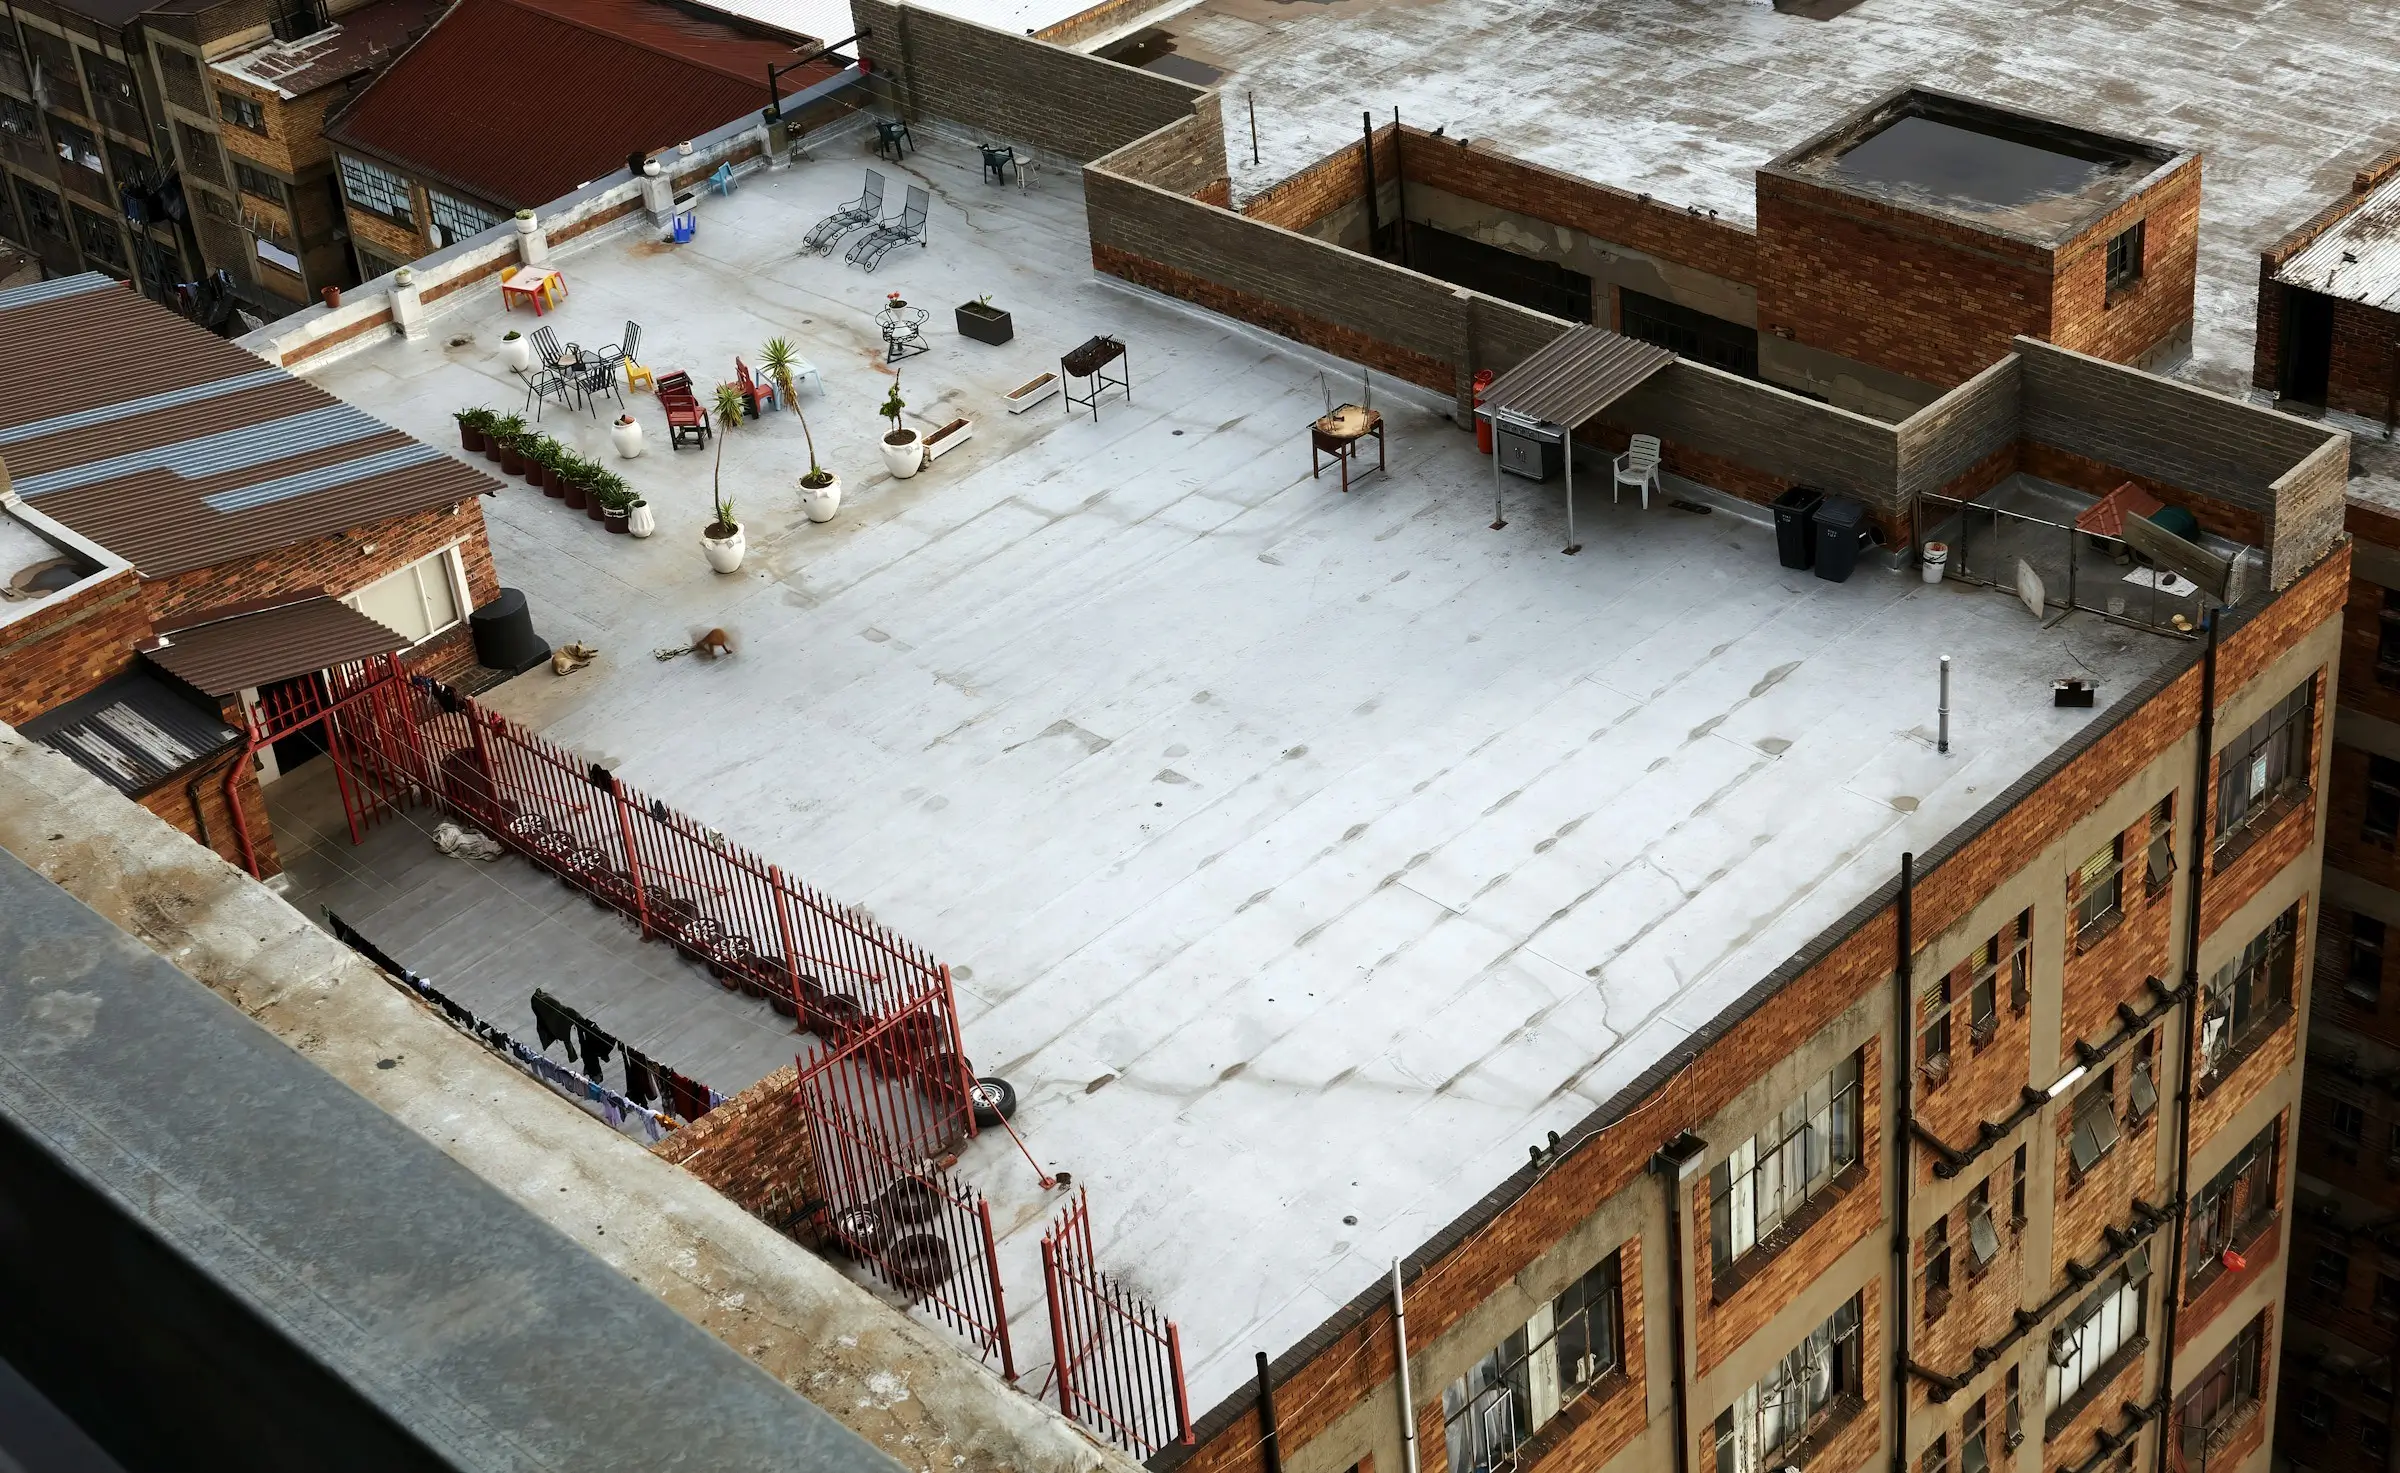
A roof project occurs above someone’s home, workplace, inventory or route through the building. The scope conversation should identify entrances, neighbour proximity, driveway use, tenant schedules, rooftop access and areas requiring protection. These are not substitutes for site-specific safety planning. They are the property information an owner or manager can provide so the roofing company does not have to discover every constraint after work is scheduled.
For a home, that might mean discussing vehicle movement, garden areas and how removed material will leave the property. For an occupied commercial building, it might mean identifying the site contact, permitted access periods and sensitive areas below. Weather also affects sequencing. The published company process notes that scheduling is weather-aware, so the written plan should distinguish a target date from a promise that ignores safe working conditions.
Keep a simple record with a roof-area sketch, dated observations, safe ground-level photos, previous work if known, the final scope and any completion documentation provided. For a mixed property, label each section consistently: main shingle roof, rear low-slope addition, garage, porch, commercial unit or another clear description. If a concern returns, everyone can refer to the same location instead of reconstructing the building history from memory.
That record is also valuable when the next service is maintenance rather than repair. A contractor can revisit gutters, drainage, valleys, penetrations or transitions that were previously noted. The owner can explain what changed and what remained stable. Over time, the decision becomes condition-led rather than driven by an unsupported assumption about the entire roof.
For owners responsible for more than one address, keep separate records even when the buildings appear similar. One home may have a rear low-slope addition while another carries shingles across every roof plane. Two commercial buildings may route water through different outlets or have different access points. A separate roof map prevents notes, photos and scope assumptions from drifting from one property to another.
The most useful roofing company GTA discussion begins with the property’s real roof systems, how they connect and what lies beneath them. A detached home, a mixed-roof addition and an occupied flat-roof building may all need professional roofing work, but they do not need the same questions in the same order.
The building map keeps those questions in the right order.
Start with the Toronto roof inspection scope guide when the condition is uncertain. Owners of broad low-slope buildings can continue with the commercial roofing guide for property managers. If the property combines roof pitches, the low-slope water-movement guide explains why the transition deserves its own review.

