

Why a Local Roofing Contractor in Toronto Starts With the Whole Roof System

A local roofing contractor in Toronto adds value when local context changes the roof decision—not simply because the company has a nearby phone number. Closely spaced homes, older additions, mixed sloped and low-slope sections, narrow access, mature landscaping, winter melt and wind-driven rain can all influence how a roof is inspected and how work is staged. The owner should first confirm whether the contractor can translate those conditions into a clear scope for the specific property.
King Roofing & Construction serves Toronto and surrounding areas with asphalt shingle and flat-roof inspections, maintenance, repair and replacement. Its published approach is based on looking at roof covering, underlayment, flashing, ventilation and drainage as one assembly. That local service position is described on the King Roofing homepage, while its company page explains how Ontario weather and property details inform recommendations.
A local roofing contractor in Toronto should read the roofline and the lot together
Roof geometry directs water; the lot determines how people and materials can reach that geometry. A contractor who considers only the shingle or membrane surface may overlook the operational limits that shape safe, organized work. A narrow side yard can affect ladder placement. A shared driveway may require a tighter delivery window. Close neighbouring walls can turn a simple-looking eave into a controlled-access area.
Those constraints should be identified during the site review, not on the morning work begins. The proposal does not need pages of logistics, but it should state the access route, material staging area, protected pedestrian path and roof sections included. If a neighbour’s property or shared element could be affected, the owner should know what coordination is needed before the date is set.
Older Toronto rooflines often contain more than one construction period
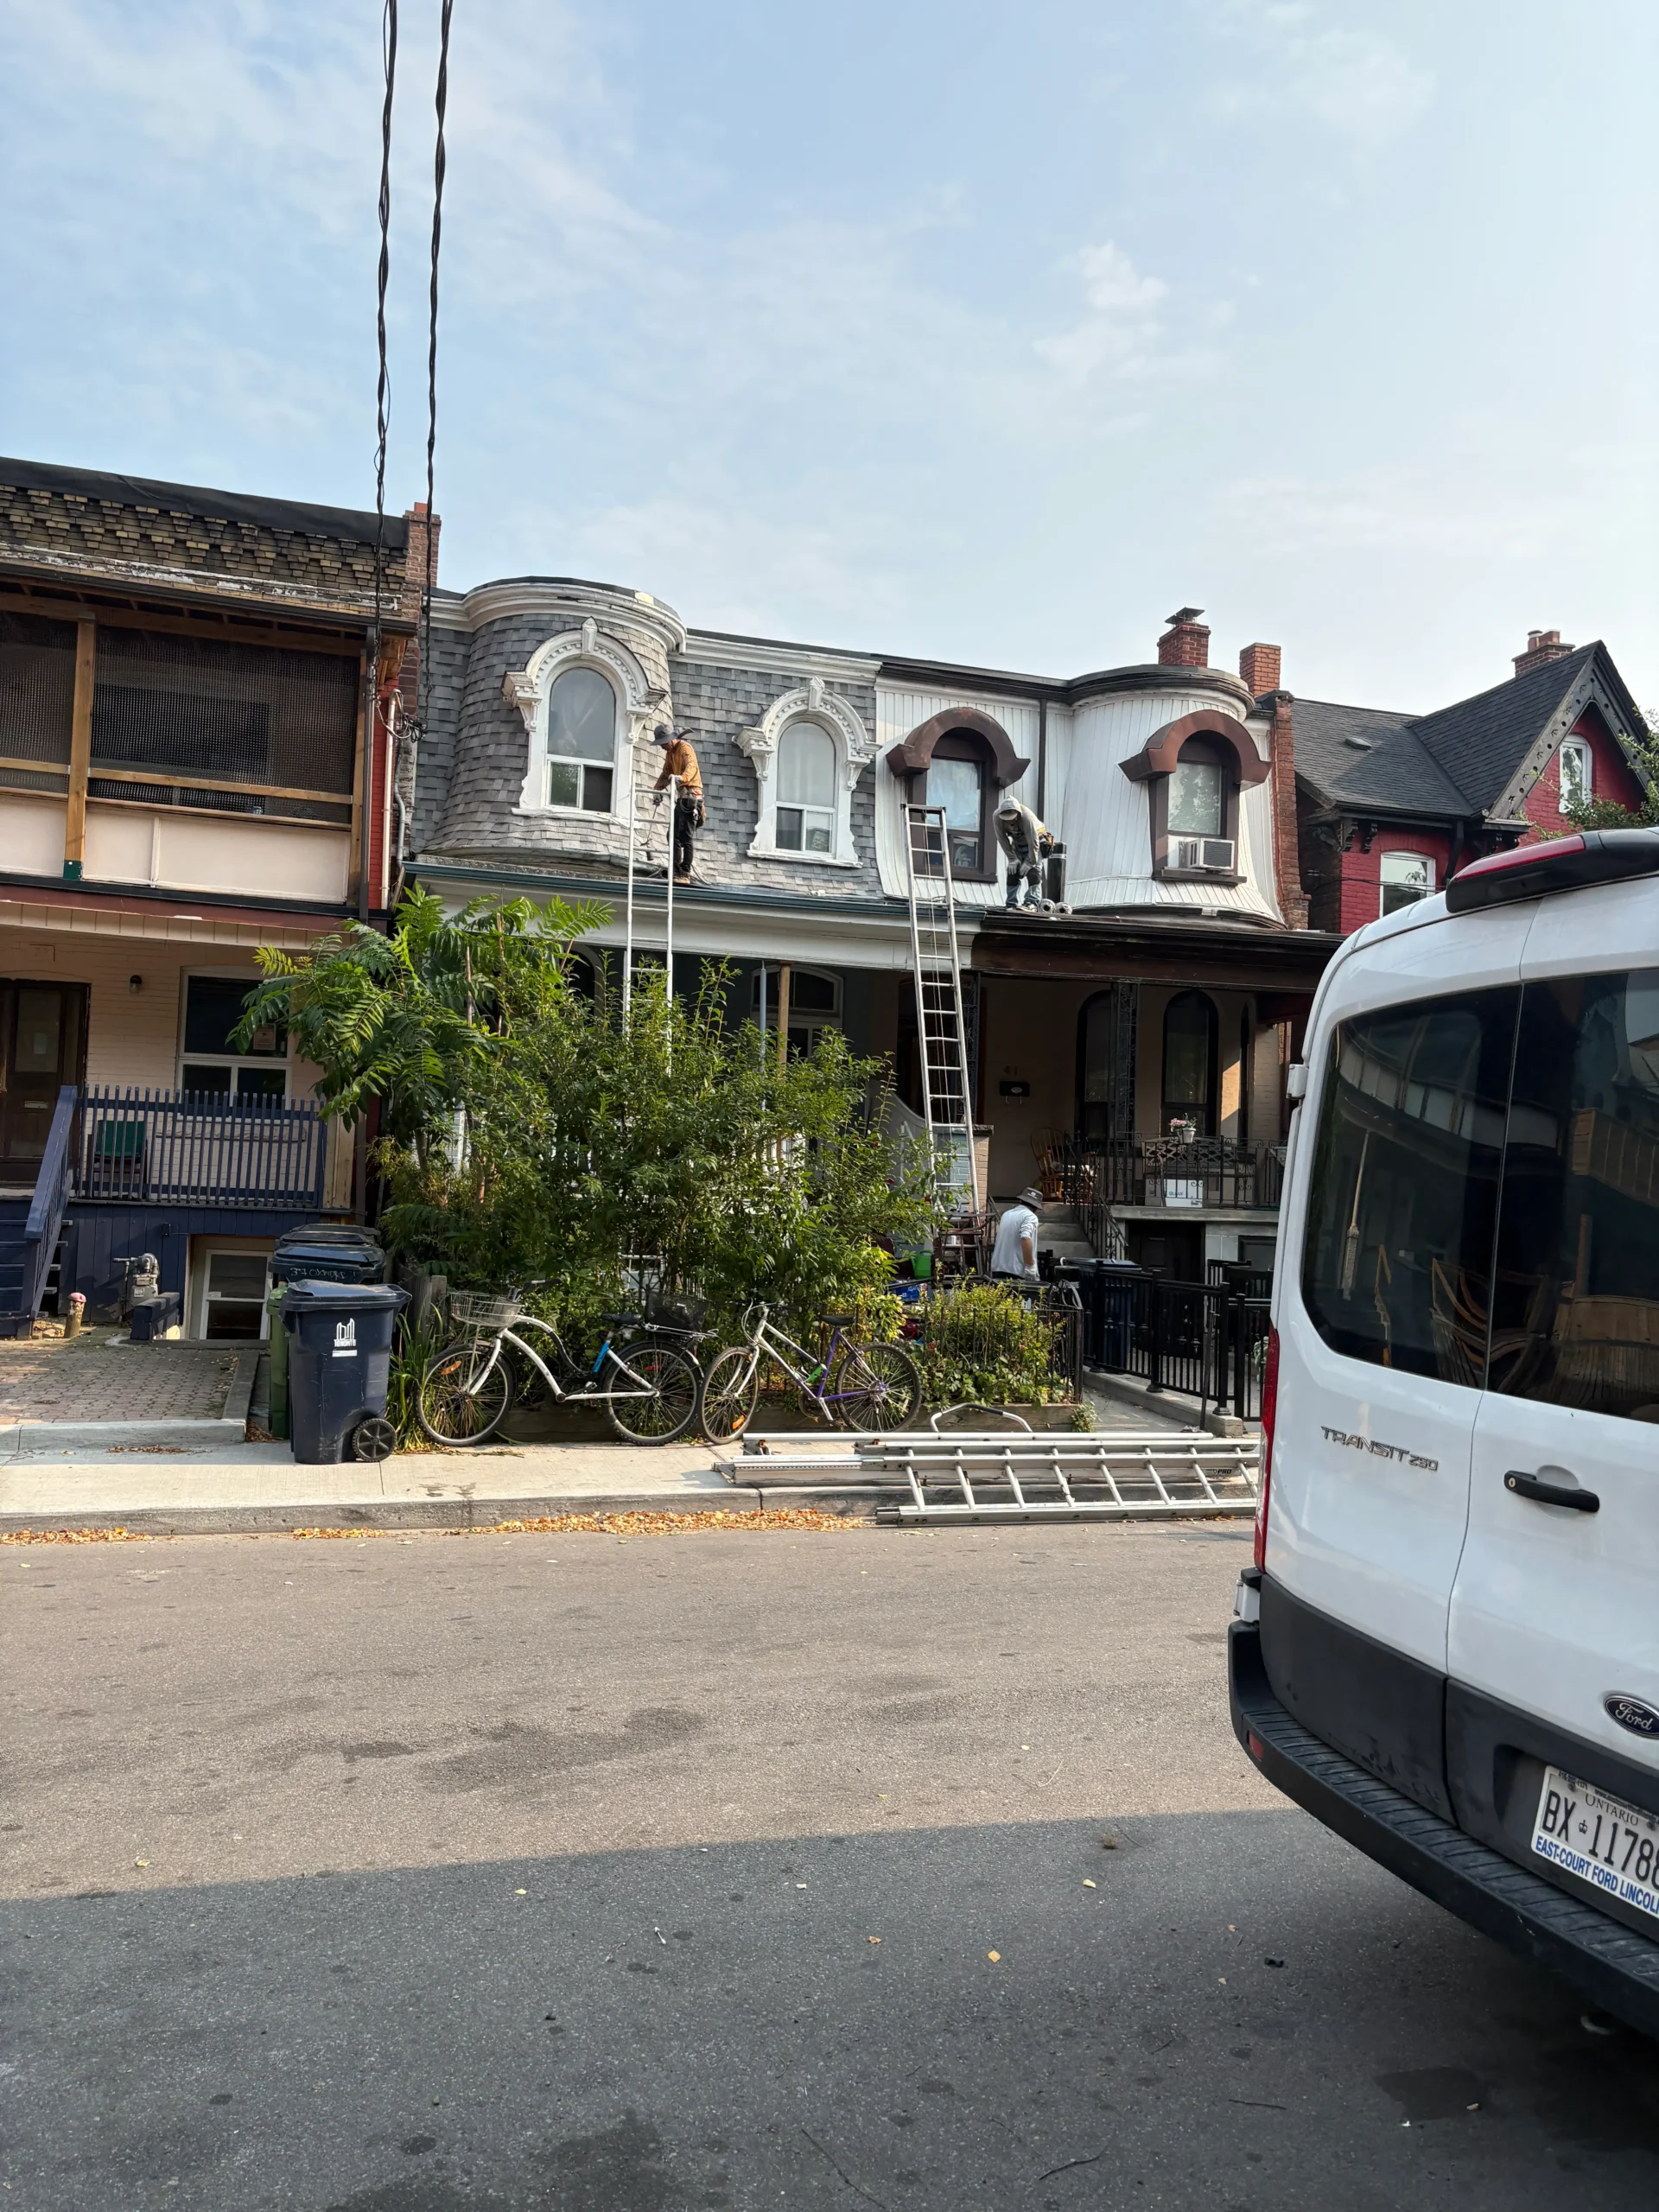
An older house may have an original steep roof, a later rear addition, a porch roof and one low-slope transition. These areas can have different materials, ages and drainage routes. A ceiling mark near the addition is not automatically a failure of the main shingle field. Wall flashing, the pitch change, a narrow valley or the low-slope surface may control the problem.
Local context means noticing those layers of construction history. It does not mean guessing when each section was built. The contractor should ask what the owner knows, review visible junctions and state when a concealed connection cannot be confirmed until approved work opens the area.
Modern detached homes still create concentrated water details
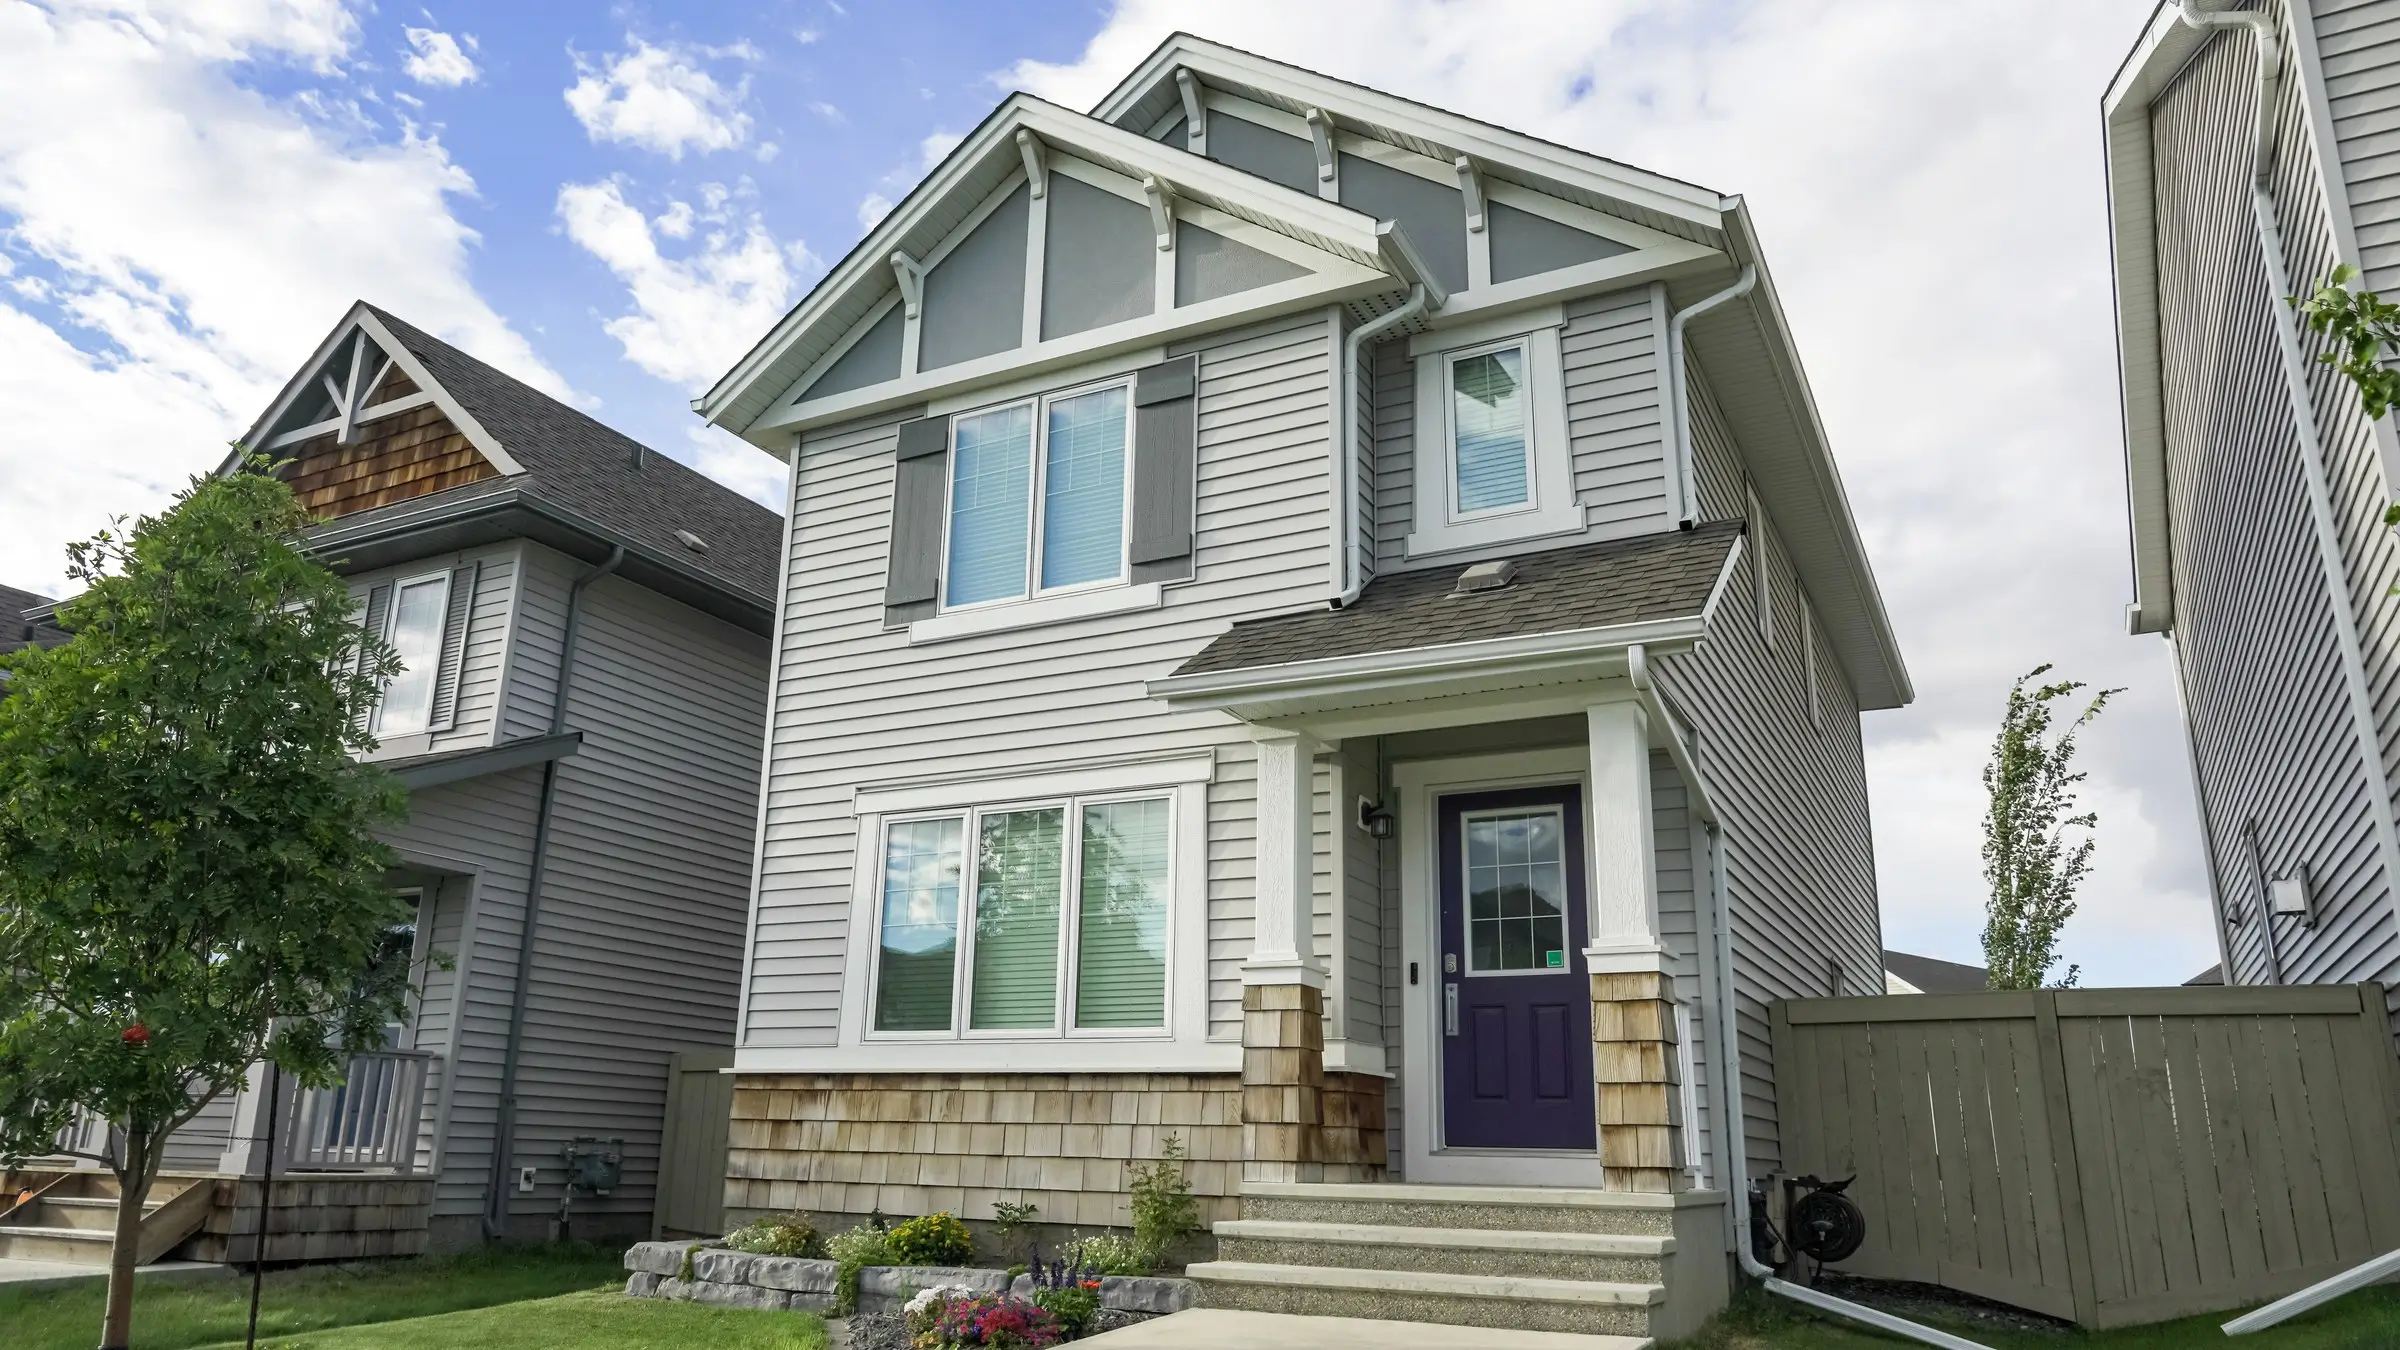
A newer-looking home can have multiple front gables, dormers, valleys and roof-to-wall transitions. The finished appearance may be clean, yet runoff from several planes still converges at specific locations. Shingle alignment and colour matter to curb appeal, but flashing, underlayment and drainage at those junctions determine whether the visual finish is supported by a coherent system.
A local contractor should map those details before treating the project as a simple area calculation. If replacement is planned, the scope should say how valleys, ridges, vents, eaves and wall transitions are included. If repair is planned, it should show how the repair area will tie into sound surrounding shingles.
Three Toronto properties can need three different local roofing plans
A semi-detached home with a shared roof line
One owner may see lifted shingles on a slope that visually continues across the neighbouring half. The contractor should identify the legal and physical boundary, determine whether the affected materials can be repaired within it, and explain any coordination needed at the shared line. Material colour and exposure may also make a small replacement area more visible, so the owner should understand both performance and finish implications.
A detached house with a rear low-slope addition
The front roof may be asphalt shingle while the rear section uses a low-slope system. Water appears near the connecting wall after prolonged rain. The local plan should compare wall flashing, the slope transition, low areas, outlets and the surrounding shingle field. A “whole roof” conversation can still lead to work on one section, but the interface must be reviewed.
A small commercial building with an occupied storefront
The roof concern may involve a drain or penetration above customer space. The contractor needs to define safe roof access, interior coordination, the affected drainage zone and whether maintenance, a focused repair or wider replacement is being considered. Business hours and delivery access shape the sequence even though they do not change the waterproofing purpose.
These scenarios are not claims about completed King Roofing projects. They are practical applications of the roof systems, property types and service process published on the site. They show why the phrase “local contractor” should lead to property-specific questions rather than generic assurances.
Toronto weather changes which roof details deserve early attention
Wind, driving rain, snow and freeze-thaw cycles do not create one universal Toronto roof failure. They expose weak points differently. Wind can lift vulnerable shingle edges or push rain toward a wall transition. Snowmelt can concentrate at valleys and eaves. Repeated freezing can make drainage and attic conditions more visible. Prolonged rain can reveal low areas or restricted outlets on a flat roof.
Natural Resources Canada explains that complicated roofs with valleys, dormers and large overhangs can be more prone to ice-dam conditions, and that attic heat and air leakage are part of the mechanism. Its current guidance on roofs, attics and ice dams is useful because it prevents a local weather discussion from becoming a claim that exterior material alone solves every winter problem.
For the contractor, weather awareness should result in observable decisions: review vulnerable edges and transitions, check where water leaves, note ventilation openings, limit exposed work to manageable areas and keep the owner informed when conditions affect the sequence. “Made for Toronto” only has meaning when the scope shows those details.

What “whole roof system” means in a local Toronto review
King Roofing’s site repeatedly identifies five connected parts of a residential shingle roof: shingles, underlayment, flashing, ventilation and drainage. A local review uses those parts to explain a condition rather than to force every project into a full replacement.
- Shingles: review missing, lifted, damaged or broadly worn areas and how a repair can integrate with surrounding material.
- Underlayment: consider exposure and secondary water protection where visible or where approved work opens the surface.
- Flashing: follow water around walls, chimneys, valleys and penetrations instead of treating them as gaps between shingle fields.
- Ventilation: note intake and exhaust paths and avoid claiming that added vents will correct moisture without attic context.
- Drainage: trace water from roof plane to gutter, downspout, drain or scupper and then away from the building.
On a flat roof, the same system thinking changes form. Surface continuity, seams, penetrations, terminations, perimeter edges and outlets replace the shingle-specific details. The principle remains: the repair or maintenance action should fit the water route and surrounding condition.
Neighbouring walls, shared access and daily routines belong in the roofing conversation
Toronto projects can be technically modest and logistically tight. A localized repair above a side passage may require more coordination than a larger roof with open access. During the review, the contractor should identify where ladders can stand, whether gates or overhead obstacles limit movement, how removed material will leave the site and which entrances need protection.
Before work, establish who needs notice and which areas must stay open
At a family home, the owner may need reliable access for children, pets or a person with limited mobility. At a multi-unit property, tenants may use several entrances and parking areas throughout the day. A small business may need a delivery route kept clear. The contractor does not need private details, but the crew does need a workable boundary that reflects real use of the site.
If scaffolding, temporary barriers or material placement could approach a neighbour’s lot, clarify responsibility and permission before the work date. Avoid treating a shared driveway or close wall as an informal space that will “probably be fine.” A short written staging note can prevent confusion when crews and deliveries arrive.
During work, updates should be tied to decisions rather than constant messages
Useful communication tells the owner when an included roof area is opened, when a concealed condition differs from the visible assessment, and when weather changes the planned sequence. It also identifies any decision the owner must approve. Routine progress does not need exaggerated reporting, but scope changes should never be discovered only on the final invoice.
At completion, the review should return to the original concern. The owner can compare photographs of the repaired flashing, valley, shingle field, drain or edge with the defined scope and confirm that access areas have been cleared. This property-specific closeout is one practical advantage of choosing a contractor whose process extends beyond installing the visible material.
A local roofing contractor should define service area honestly
King Roofing states that it serves Toronto and surrounding areas in Ontario. The site does not publish an exhaustive list of municipalities or a guaranteed response radius. An article should not convert “surrounding areas” into unsupported promises for every GTA address.
Owners outside Toronto should share the property location at the start and ask the team to confirm availability. That simple step protects both sides from planning around an assumed territory. It also gives the contractor context about travel, access and local scheduling before a site date is discussed.
For near-me searches, proximity is only one filter. The contractor still needs to understand the relevant roof system and the owner still needs a defined scope. A nearby business that cannot explain the water route, transition details or work boundary is not automatically the stronger fit.
How Toronto owners can test whether a contractor’s local knowledge is practical
Ask questions that require the contractor to connect the property with the work. Which roof planes or low-slope zones are included? What makes the suspected leak route plausible? How will close access or occupied areas be protected? Which flashing, valley, penetration or drainage details are part of the scope? What could remain concealed until material is removed?
The Ontario government’s homeowner guidance for hiring a roofer adds checks for references, budget performance, property care and fall-protection practices. Those questions are valuable precisely because “local” is not a substitute for safe work and accountable project planning.
Permit assumptions should also be tested. Toronto notes that replacing existing roofing material generally does not require a permit when structural work is not involved, but additions and material alterations can require one. The City’s permit information should be checked when a new roofline, structural condition or altered assembly is part of the project.
King Roofing’s local value is a clearer property-specific path
The company’s strongest supported message is not a superlative. It is a process: listen to the concern, inspect the complete roof system, explain an appropriate scope, plan around materials/access/weather/property protection and finish with a review of the completed area. That gives the owner a way to judge whether the recommendation belongs to this roof rather than any roof.
Homeowners can explore King Roofing’s residential shingle approach before comparing options. The guide to preparing for a nearby contractor’s site review turns the initial search into useful questions, while the Toronto addition and roof-installation guide addresses mixed rooflines in more detail. To confirm whether an address is within the current service area, use the published King Roofing phone, email and inquiry details.
