

How a Roofing Company in Toronto Plans Around the Building, Weather and Scope

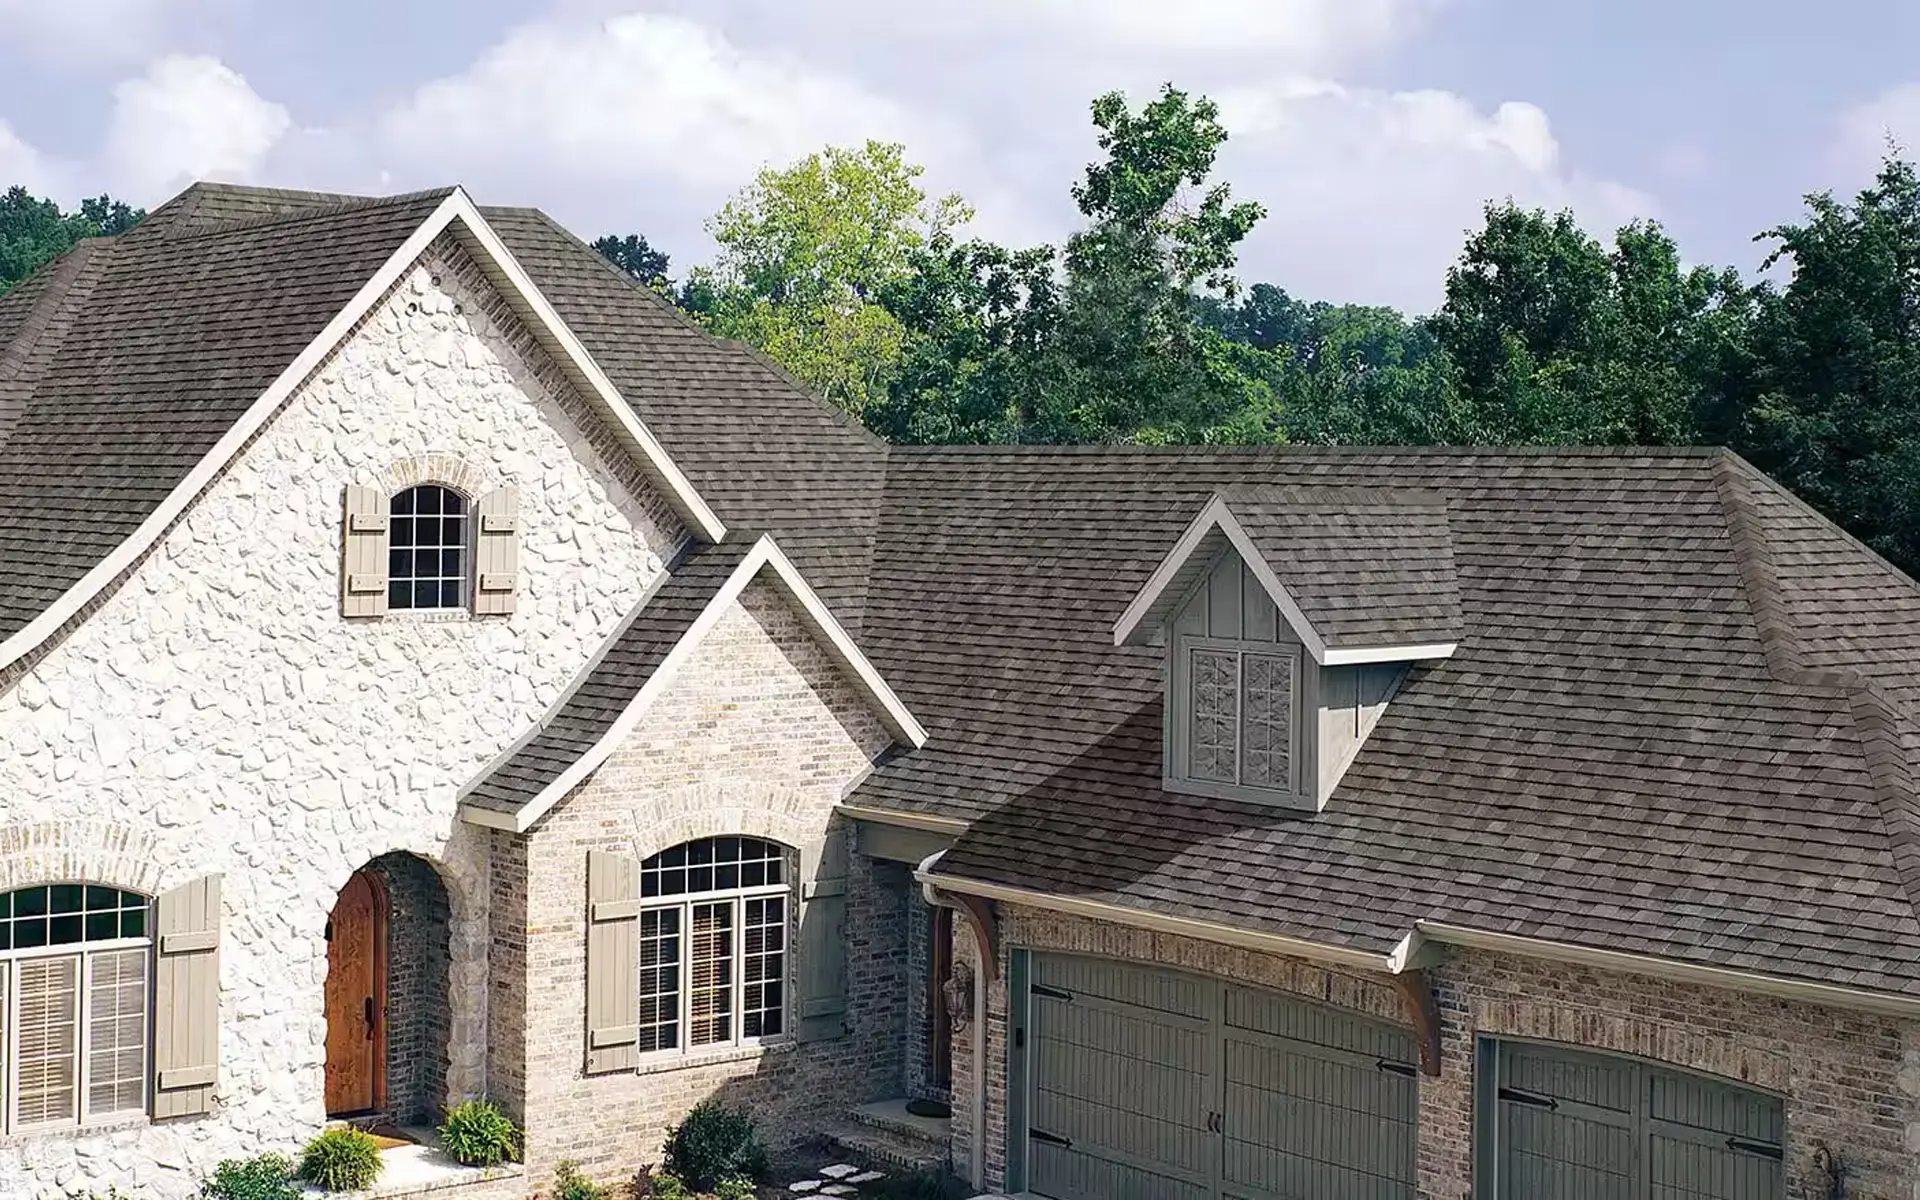
A roofing company in Toronto should plan work around four realities before materials arrive: the building’s roof system, the source and extent of the concern, the way people use the property, and the weather window in which the work can be completed. For a homeowner, that may mean coordinating access around a driveway, garden and neighbouring house. For a property manager, it may mean separating occupied areas from roof access and deciding which low-slope sections need attention first. The practical first question is not “Which package do you sell?” but “What condition are we solving, and what must remain protected while we solve it?”
King Roofing & Construction works with asphalt shingle and flat roof systems in Toronto and surrounding areas. Its published services include inspections, maintenance, focused repairs and replacement, with related attention to flashing, ventilation, gutters, drainage and exterior details. The King Roofing service overview is the clearest place to see that range, while the company approach explains why a defined scope comes before the intervention.
A roofing company in Toronto plans around the building, not just the exposed surface
Imagine two properties with the same interior symptom: a ceiling mark after heavy rain. One is a detached home with an asphalt shingle roof, dormer and intersecting valley. The other is a mixed-use building with a low-slope roof, internal drain and rooftop penetrations. The words “roof leak” describe the owner’s experience, but they do not describe the same project.
On the house, the water route may involve shingles, underlayment, valley construction, wall flashing or a vent. On the commercial roof, the review may concentrate on drainage, surface condition, seams, penetrations and perimeter details. Planning begins by identifying which assembly is present and which details could plausibly connect to the observed moisture.
Roof form determines where water concentrates
Sloped roofs are designed to shed water quickly, but geometry creates concentrated routes. Valleys receive water from more than one plane. Dormers and additions introduce wall transitions. Eaves and gutters receive runoff from the full slope. A complex front gable can look decorative from the street while adding several junctions that need coordinated flashing and finishing.
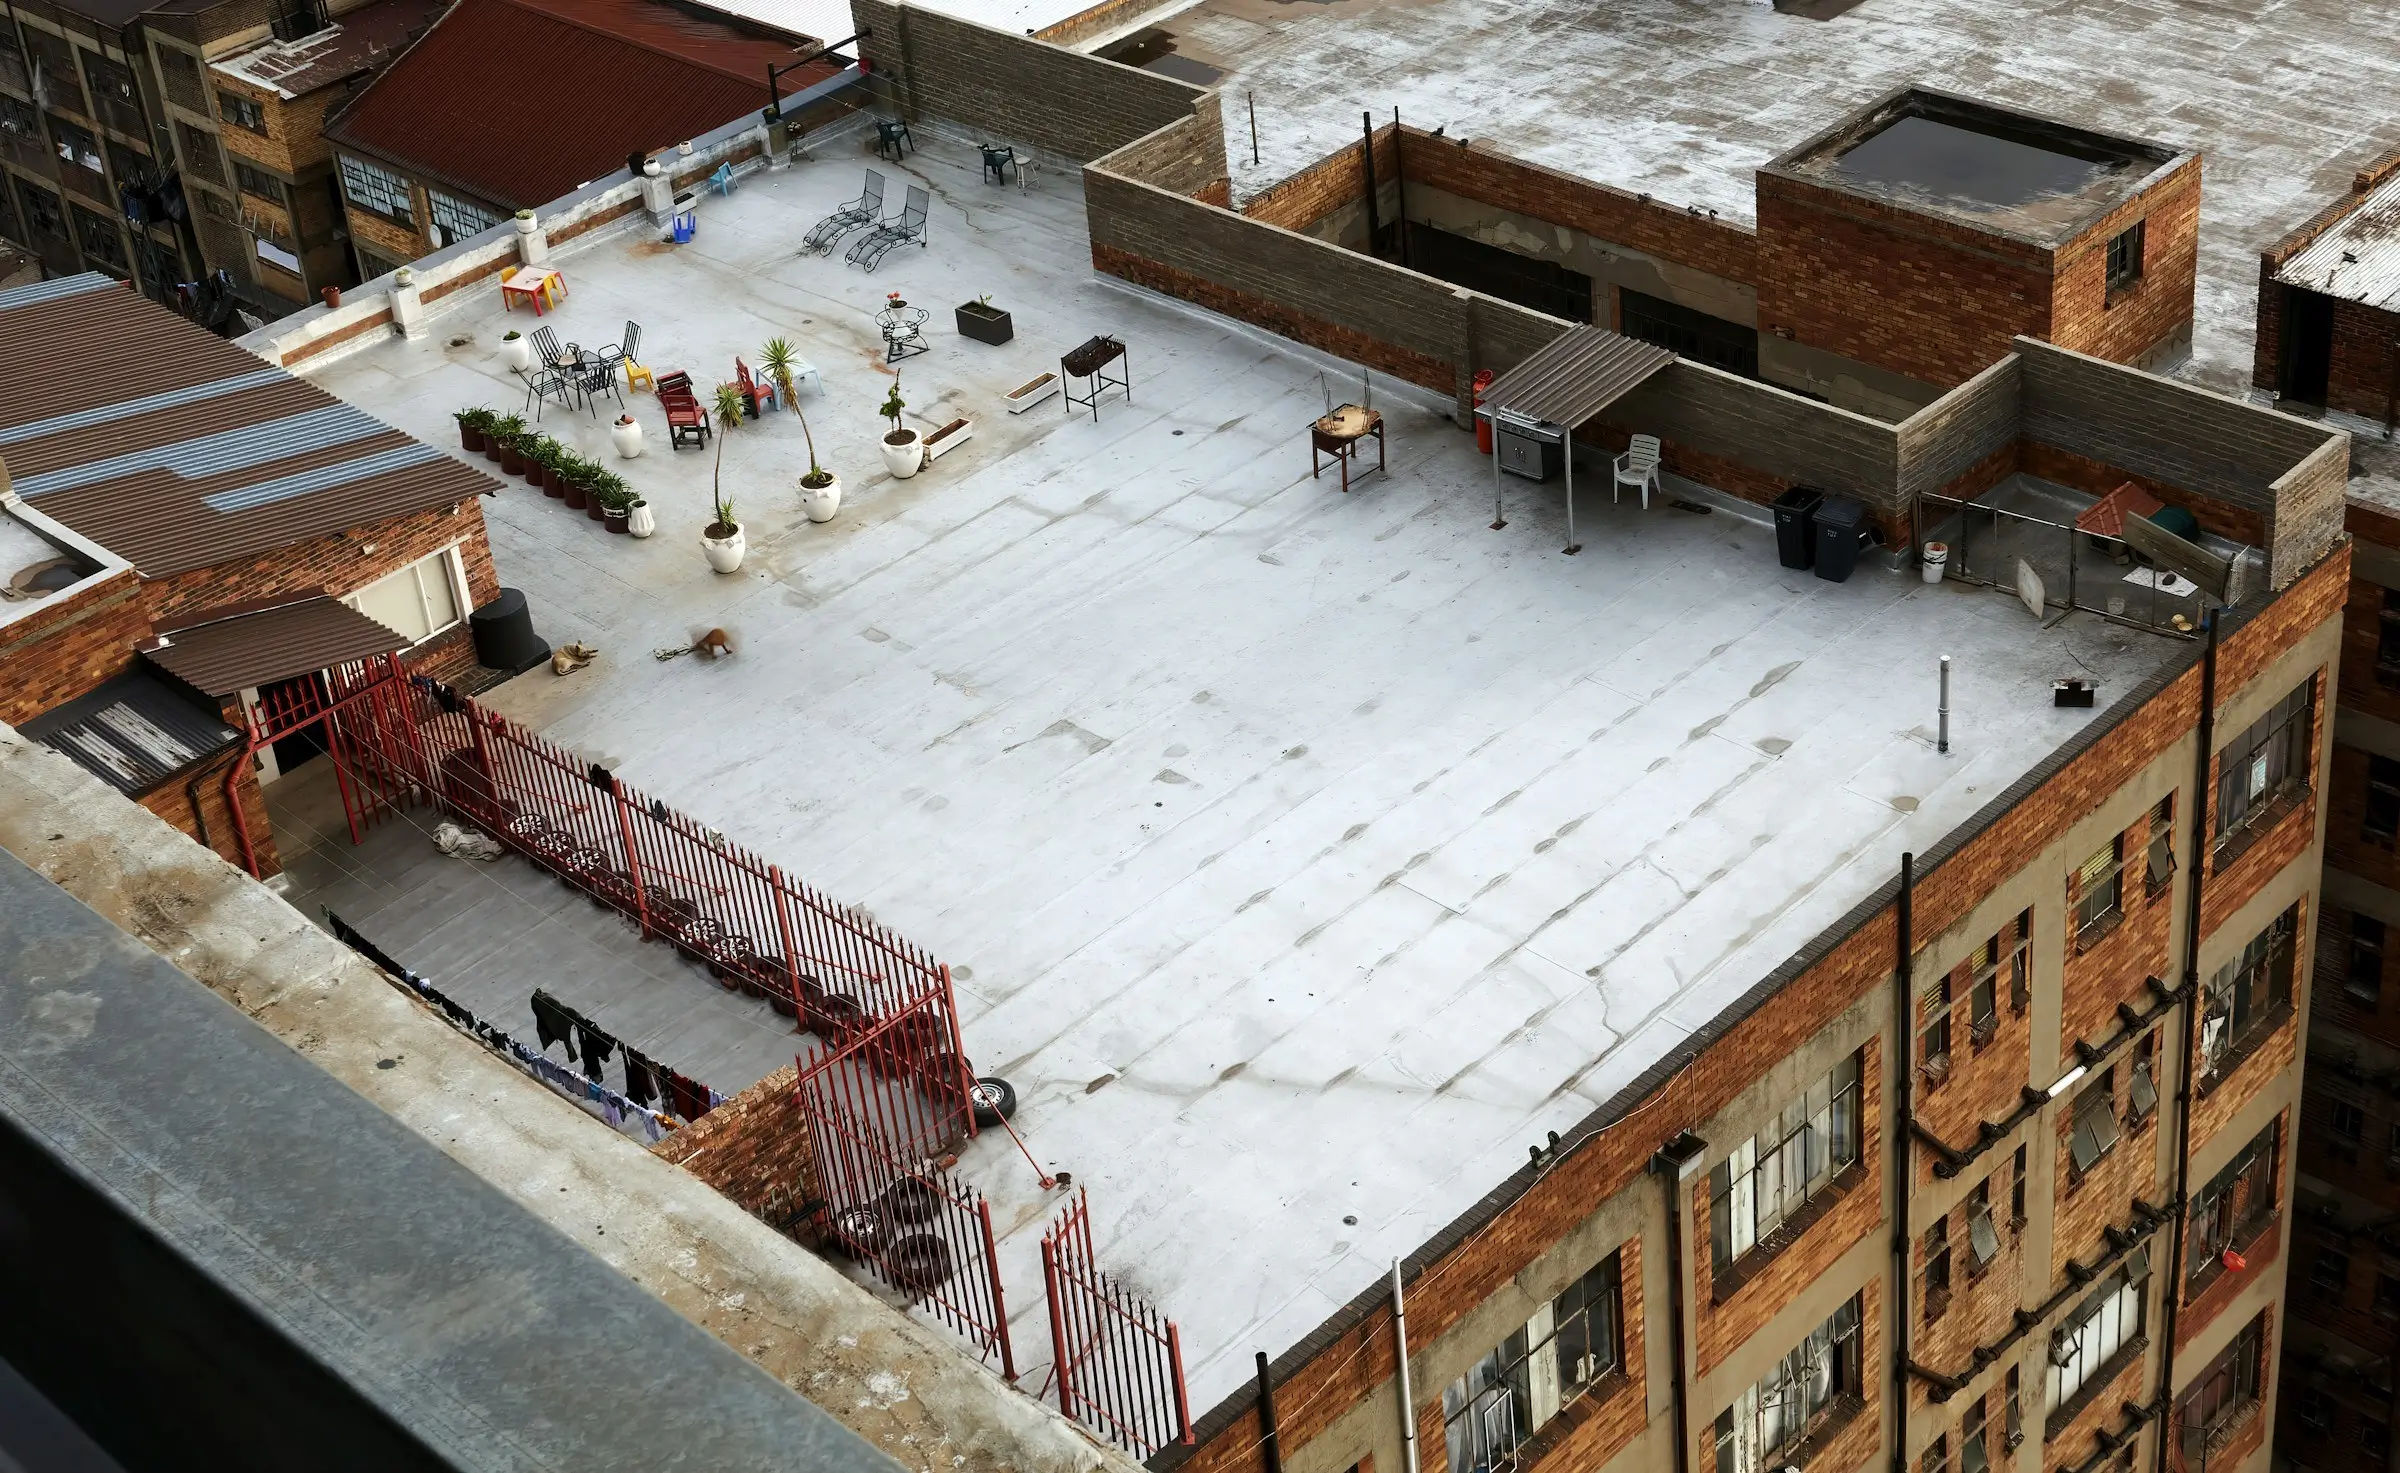
Low-slope roofs move water more slowly and depend on intentional drainage paths. Drains, scuppers or perimeter gutters need to remain clear and connected to the surface. Penetrations and changes in elevation interrupt that movement. A roofing plan that lists only the surface material without showing how water reaches an outlet leaves an important part of the building unanswered.
Property use determines how the work can proceed
Roofing takes place above daily life, but access, noise, falling-debris controls and material placement occur around it. A home may need a clear route to the front door and protection for planting beds. A multi-unit building may need notices so residents know when entrances or parking areas will be affected. A commercial property can require coordination with deliveries, rooftop equipment access or tenant operating hours.
These facts do not change the technical purpose of shingles, membrane, flashing or drainage. They change the sequence. A realistic company plan names the staging area, access point, protected zones and communication path before the roof is opened.
How Toronto roofing work changes from inspection to replacement
Inspection, maintenance, repair and replacement are not four names for the same visit. Each answers a different question. Treating them as interchangeable makes it difficult for the owner to understand why a recommendation fits the roof.
An inspection defines condition and likely cause
An inspection begins with the reported concern, then reviews the relevant covering, flashing, edges, penetrations, drainage and ventilation where safely accessible. Its purpose is to establish evidence for the next decision. It should distinguish visible findings from concealed conditions that cannot yet be confirmed.
Maintenance addresses serviceable details before failure spreads
Maintenance may involve clearing or correcting drainage concerns, reviewing vulnerable sealant or flashing, securing localized materials, or identifying areas that need monitored follow-up. It suits a roof that is generally functioning but has details that could become more disruptive if ignored.
A repair targets a defined area and water route
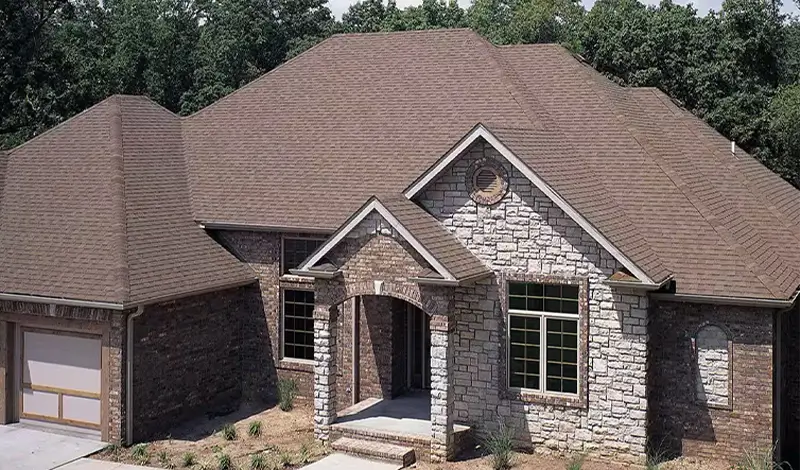
A focused repair should identify the roof section involved and the components required to restore that section. On shingles, that may involve surrounding pieces, fastening, underlayment exposure and flashing. On a flat roof, it may involve a damaged surface area, seam, penetration or termination together with drainage context.
Replacement coordinates the full affected assembly
Replacement becomes a broader planning exercise. Roof planes, low-slope areas, underlayment, flashing, ventilation, edges, drainage and visible finish must be coordinated. The scope should also explain how unexpected deck conditions will be evaluated if they appear after removal begins.
King Roofing’s residential roofing page uses this condition-based distinction. It does not claim that one option is always superior. It positions site assessment and a clear recommendation as the bridge between what the owner sees and the amount of work that makes sense.
Toronto weather should shape sequencing without becoming a vague sales claim
Rain, wind, snow, freeze-thaw cycles and summer heat are real planning conditions in Ontario, but saying that a roof is “built for Canadian weather” is not a scope. The useful question is how specific roof details will manage water and how the work will be sequenced to avoid leaving exposed sections vulnerable.
Rain and wind put transitions under pressure
Wind-driven rain can approach edges, walls and penetrations differently from vertical rainfall. Valleys carry concentrated flow, and overflowing gutters can keep roof edges wet. Planning should therefore connect shingle or membrane work to the flashing and drainage details around it. If the owner reports that a leak appears only with wind from one direction, that information belongs in the site review.
Snow and temperature changes widen the conversation
Snow accumulation, melting and refreezing bring attic heat, eaves, ventilation and drainage into the discussion. Natural Resources Canada’s guidance on roofs, attics and ice dams explains that moisture and ice issues can involve air leakage and insulation as well as the exterior roof. A roofing company should avoid claiming that a surface repair alone will correct an attic-origin moisture condition.
For scheduling, weather awareness means choosing workable periods, limiting the area opened at one time, keeping protection available and communicating when conditions require a change. It does not mean promising a date that ignores the work needed or the state of the roof.
Three property scenarios that should not receive the same roofing plan
A detached home with an aging main roof and newer addition
The homeowner may ask for one replacement price, but the roof could contain two ages, two slopes and a difficult transition. The review should identify whether both areas are included, how the addition connects to the original wall, whether the valley or step flashing is part of the work, and how gutters receive water from the new configuration. If one section remains, the boundary between new and existing work needs to be explicit.
A narrow Toronto house with limited material and ladder access
Close neighbours, overhead services, a small driveway and a landscaped front can influence staging. The contractor may need a tighter delivery plan and clearly protected pedestrian route. The owner should know where removed material will travel and where new material will be placed. None of those details can be solved by selecting a shingle colour.
An occupied low-slope commercial property
The property manager may need an initial inspection to map active concerns before deciding whether maintenance, repair or replacement is appropriate. The company should note drains, perimeter conditions, penetrations and rooftop equipment in the affected zone. It should also define access and communication so the building can continue operating safely while approved work proceeds.
What the written scope from a roofing company in Toronto should settle
A good scope converts the site conversation into decisions. It should be detailed enough for the owner to understand what will change and narrow enough that unrelated work is not implied.
- Roof areas: name the main roof, addition, porch, flat section, valley or other zone included.
- Work type: state whether the plan is inspection follow-up, maintenance, repair, installation or replacement.
- Assembly details: identify applicable covering, underlayment, flashing, ventilation, edge and drainage work without inserting unapproved brand assumptions.
- Existing conditions: record what is visible and identify which concealed conditions may only be known after opening the assembly.
- Property controls: define access, staging, protected routes, material placement and cleanup.
- Change process: explain how additional work will be documented and authorized if an unexpected condition appears.
The scope should also distinguish roof work from related exterior work. If siding, soffit, fascia, gutters or ventilation are discussed because they affect the same area, the proposal should say whether they are included. A casual mention during the visit should not be mistaken for approved work.
Material names do not replace roof-specific installation decisions
Owners often begin by asking which shingle or flat-roof material a company uses. That is a fair question, but a product name cannot describe substrate preparation, a valley, a wall transition, an eave or a roof drain. Two proposals can list a similar surface material while including very different work beneath and around it.
For a shingle roof, ask how the proposal addresses underlayment, exposed or damaged deck areas, flashing at penetrations and walls, ridge and edge finishing, and ventilation openings affected by the work. For a low-slope roof, ask how the selected approach fits the existing surface, terminations, penetrations and drainage route. If the roof contains both systems, the transition between them deserves its own description.
King Roofing’s published pages do not claim a named manufacturer, product line or fixed service life. A truthful plan therefore stays with the details the site can support: assessment of the existing assembly, material options suited to the property, careful preparation, waterproofing at vulnerable locations and a clean finished result. Product-specific claims, compatibility and installation requirements should be confirmed for the material actually proposed, not borrowed from a general website description.
Permit and code questions depend on the project, not the company label
Toronto states that replacing existing roofing material generally does not require a building permit when no structural work is required. A new addition, material alteration or structural change can be different. Owners should check the City’s current permit guidance and ask Toronto Building when the line is unclear.
The province’s Building Code overview also makes an important point: municipal officials enforce the code. A company can explain the work it proposes, but the authority having jurisdiction answers permit and enforcement questions. That separation is especially important for a new roofline, structural deck work or an addition.
A well-planned roof project gives the owner more control
The best evidence of planning is not a long list of promises. It is a direct connection between the roof’s condition, the proposed work and the way the property will be protected. An owner should know what was observed, what remains uncertain, what materials and details are involved, where work begins and ends, and how changes will be handled.
To compare the assessment side of that process, read what a Toronto roofing contractor’s first review should cover. Owners considering broader work can continue with how a Toronto roof replacement scope is defined. When the property type, roof system and concern are ready to share, the King Roofing project inquiry details show the information that helps begin the conversation.
