

Get quote
Get Free Consultation!
We are ready to answer right now! free consultation.
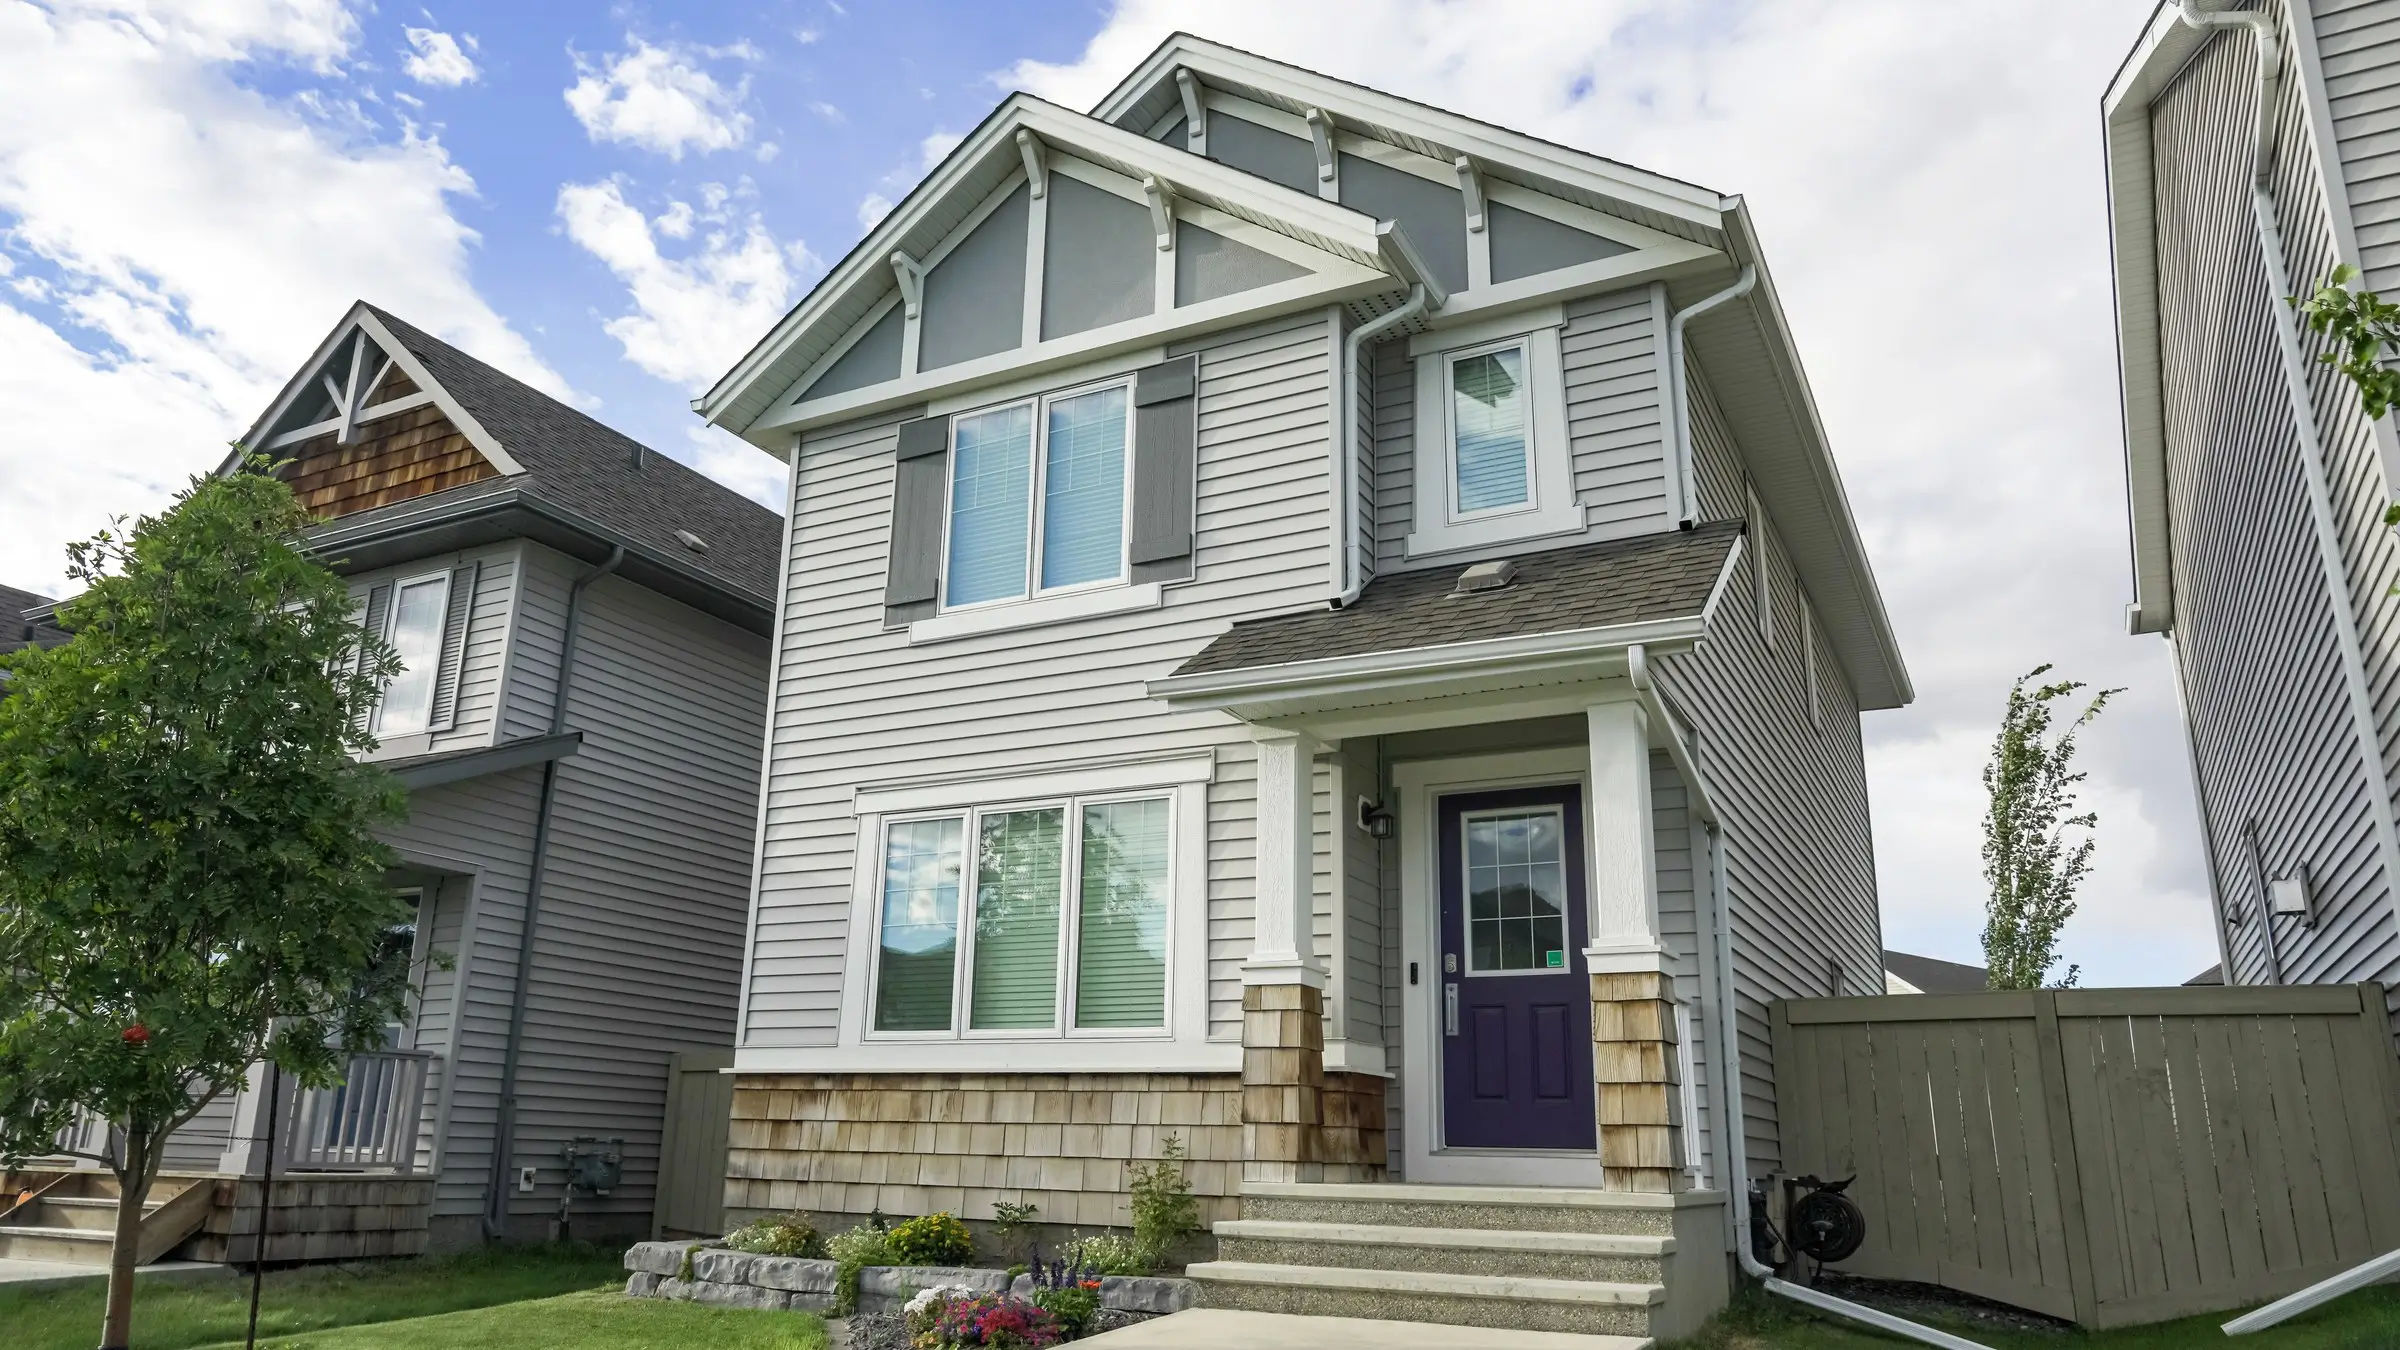
A Toronto property owner choosing a roofing contractor should first confirm how the contractor will identify the source of the concern, evaluate the complete roof system and explain the difference between a focused repair and broader replacement. This matters for a house with missing shingles, a multi-unit property with several rooflines, or a commercial building with a low-slope roof. The most useful first step is not a preset package. It is a review of the roof covering, flashing, drainage, ventilation, penetrations and any interior evidence of moisture.
King Roofing & Construction supports inspection, maintenance, repair and replacement for asphalt shingle and flat roof systems in Toronto and surrounding areas. Property owners who are still defining the problem can begin with the company’s Toronto roofing overview. Homeowners comparing work for a sloped roof can also review the residential roofing service before a site conversation.
A roof rarely fails in the neat way an interior stain suggests. Water can enter near a wall transition, chimney, plumbing vent, valley or lifted shingle, then travel along the deck or framing before it becomes visible indoors. On a low-slope roof, water may collect away from the room where a stain appears. A useful review therefore starts with the reported symptom but does not stop there.
The contractor should ask when the concern first appeared, whether it changes with wind direction or heavy rain, and whether earlier repairs have been made in the same area. Those answers are not a substitute for looking at the roof. They help establish where the inspection should concentrate and whether the issue seems isolated or part of a wider pattern.
A missing shingle is visible; the condition of the underlayment beneath it is not. A bead of deteriorated sealant may be obvious; the flashing arrangement behind a wall or penetration may be more important. Overflowing water at an eave may point to a blocked gutter, a sagging section, an undersized drainage route or simply debris after a storm. Each observation needs to be connected to a plausible water path before the work is defined.
This is why King Roofing describes the roof as a coordinated assembly. Shingles or membrane manage the exposed surface. Underlayment adds secondary protection on a shingle roof. Flashing directs water at transitions. Ventilation influences attic heat and moisture. Gutters and downspouts move water away from the edge and building. Repairing one visible component without considering the others can leave the original route unresolved.
For an asphalt shingle roof, the review may focus on lifted, cracked or missing shingles; exposed or misplaced fasteners; valleys; ridge and edge details; flashing; vents; and signs of wear across the surrounding field. The contractor should also note whether the concern is limited to one roof plane or appears across several slopes.
A flat or low-slope roof requires greater attention to how water leaves the surface. Drains, scuppers, gutters, low areas, seams, terminations and penetrations all influence the diagnosis. A surface coating visible in the media library does not prove that coating is the right repair for every roof. Existing construction and condition need to be understood first. That distinction protects the owner from approving a treatment simply because it is familiar or easy to describe.
The exact inspection depends on safe access and the property, but a clear review should cover enough of the assembly to explain the recommendation. It should not be presented as a promise that every concealed condition can be known before materials are opened. Instead, the contractor should separate what is visible, what is inferred and what may only be confirmed during the approved work.
| Roof area | What the review is trying to understand | Why it changes the scope |
|---|---|---|
| Roof covering | Localized damage, broad wear, lifted materials and transitions between roof planes | Helps distinguish a focused repair from a condition affecting a larger area |
| Flashing and penetrations | How water is directed around walls, chimneys, vents and other openings | Leaks at these details may not be solved by replacing surface material alone |
| Valleys, eaves and edges | Concentrated water routes, edge condition and vulnerable junctions | These locations often need specific preparation and detailing |
| Drainage | Gutters, downspouts, drains, scuppers, standing water and discharge paths | A repair can remain exposed if water continues to collect or overflow |
| Ventilation and attic evidence | Blocked vents, moisture patterns, frost or staining where safely observable | Interior moisture is not always caused by an exterior leak |
Natural Resources Canada explains that attic moisture can originate outside through roofing or flashing failures, or inside through air leakage and water vapour. Its guidance on roofs and attics is a useful reminder that adding vents or replacing shingles without understanding the moisture source can be the wrong response.
King Roofing’s published process is built around four stages: review the roof and reported concern, explain an appropriate recommendation, plan and complete the agreed work, then review the finished scope and work area. The practical value is clarity. An owner should be able to see how the recommended action follows from the observed condition.
That approach can lead to different outcomes. Maintenance may be suitable when the system is generally serviceable but exposed details need attention. A repair may address localized damage or a defined leak route. Replacement may enter the discussion when wear is broad, the roof has repeated problems, or the underlying condition makes another isolated repair less proportionate. The company’s approach to assessment and clear scope describes this condition-based position without treating the largest intervention as the automatic answer.
“Repair the roof” is not enough detail for an owner to evaluate. A useful explanation identifies the relevant roof plane or low-slope area, the surface materials involved, the flashing or edge condition connected to the concern, and how water will be managed after the work. If adjacent siding, soffit, gutter or ventilation details affect the same area, the scope should say whether they are included, coordinated or left untouched.
The same applies to replacement. The owner should understand which roof areas are included, whether additions or porch roofs are part of the project, how valleys and wall transitions will be treated, and what happens if concealed deck deterioration is found. A contractor cannot honestly define the extent of every hidden condition in advance, but the proposal can explain the decision process and how an unforeseen finding will be communicated.
A detached house with a clear driveway presents a different setup from a narrow Toronto property with close neighbours, landscaping and limited material space. A multi-unit property may need resident notices and protected entry routes. A commercial building may need coordination around occupied areas, rooftop equipment or designated access. These are not decorative project-management details; they affect how the approved roofing work can be completed responsibly.
Weather is another planning input. It does not justify vague delays or promises. It means the sequence should account for when the roof will be opened, how exposed areas will be protected and how finishing details fit the conditions. King Roofing’s site describes material planning, access, weather and property protection as matters to consider before work begins.
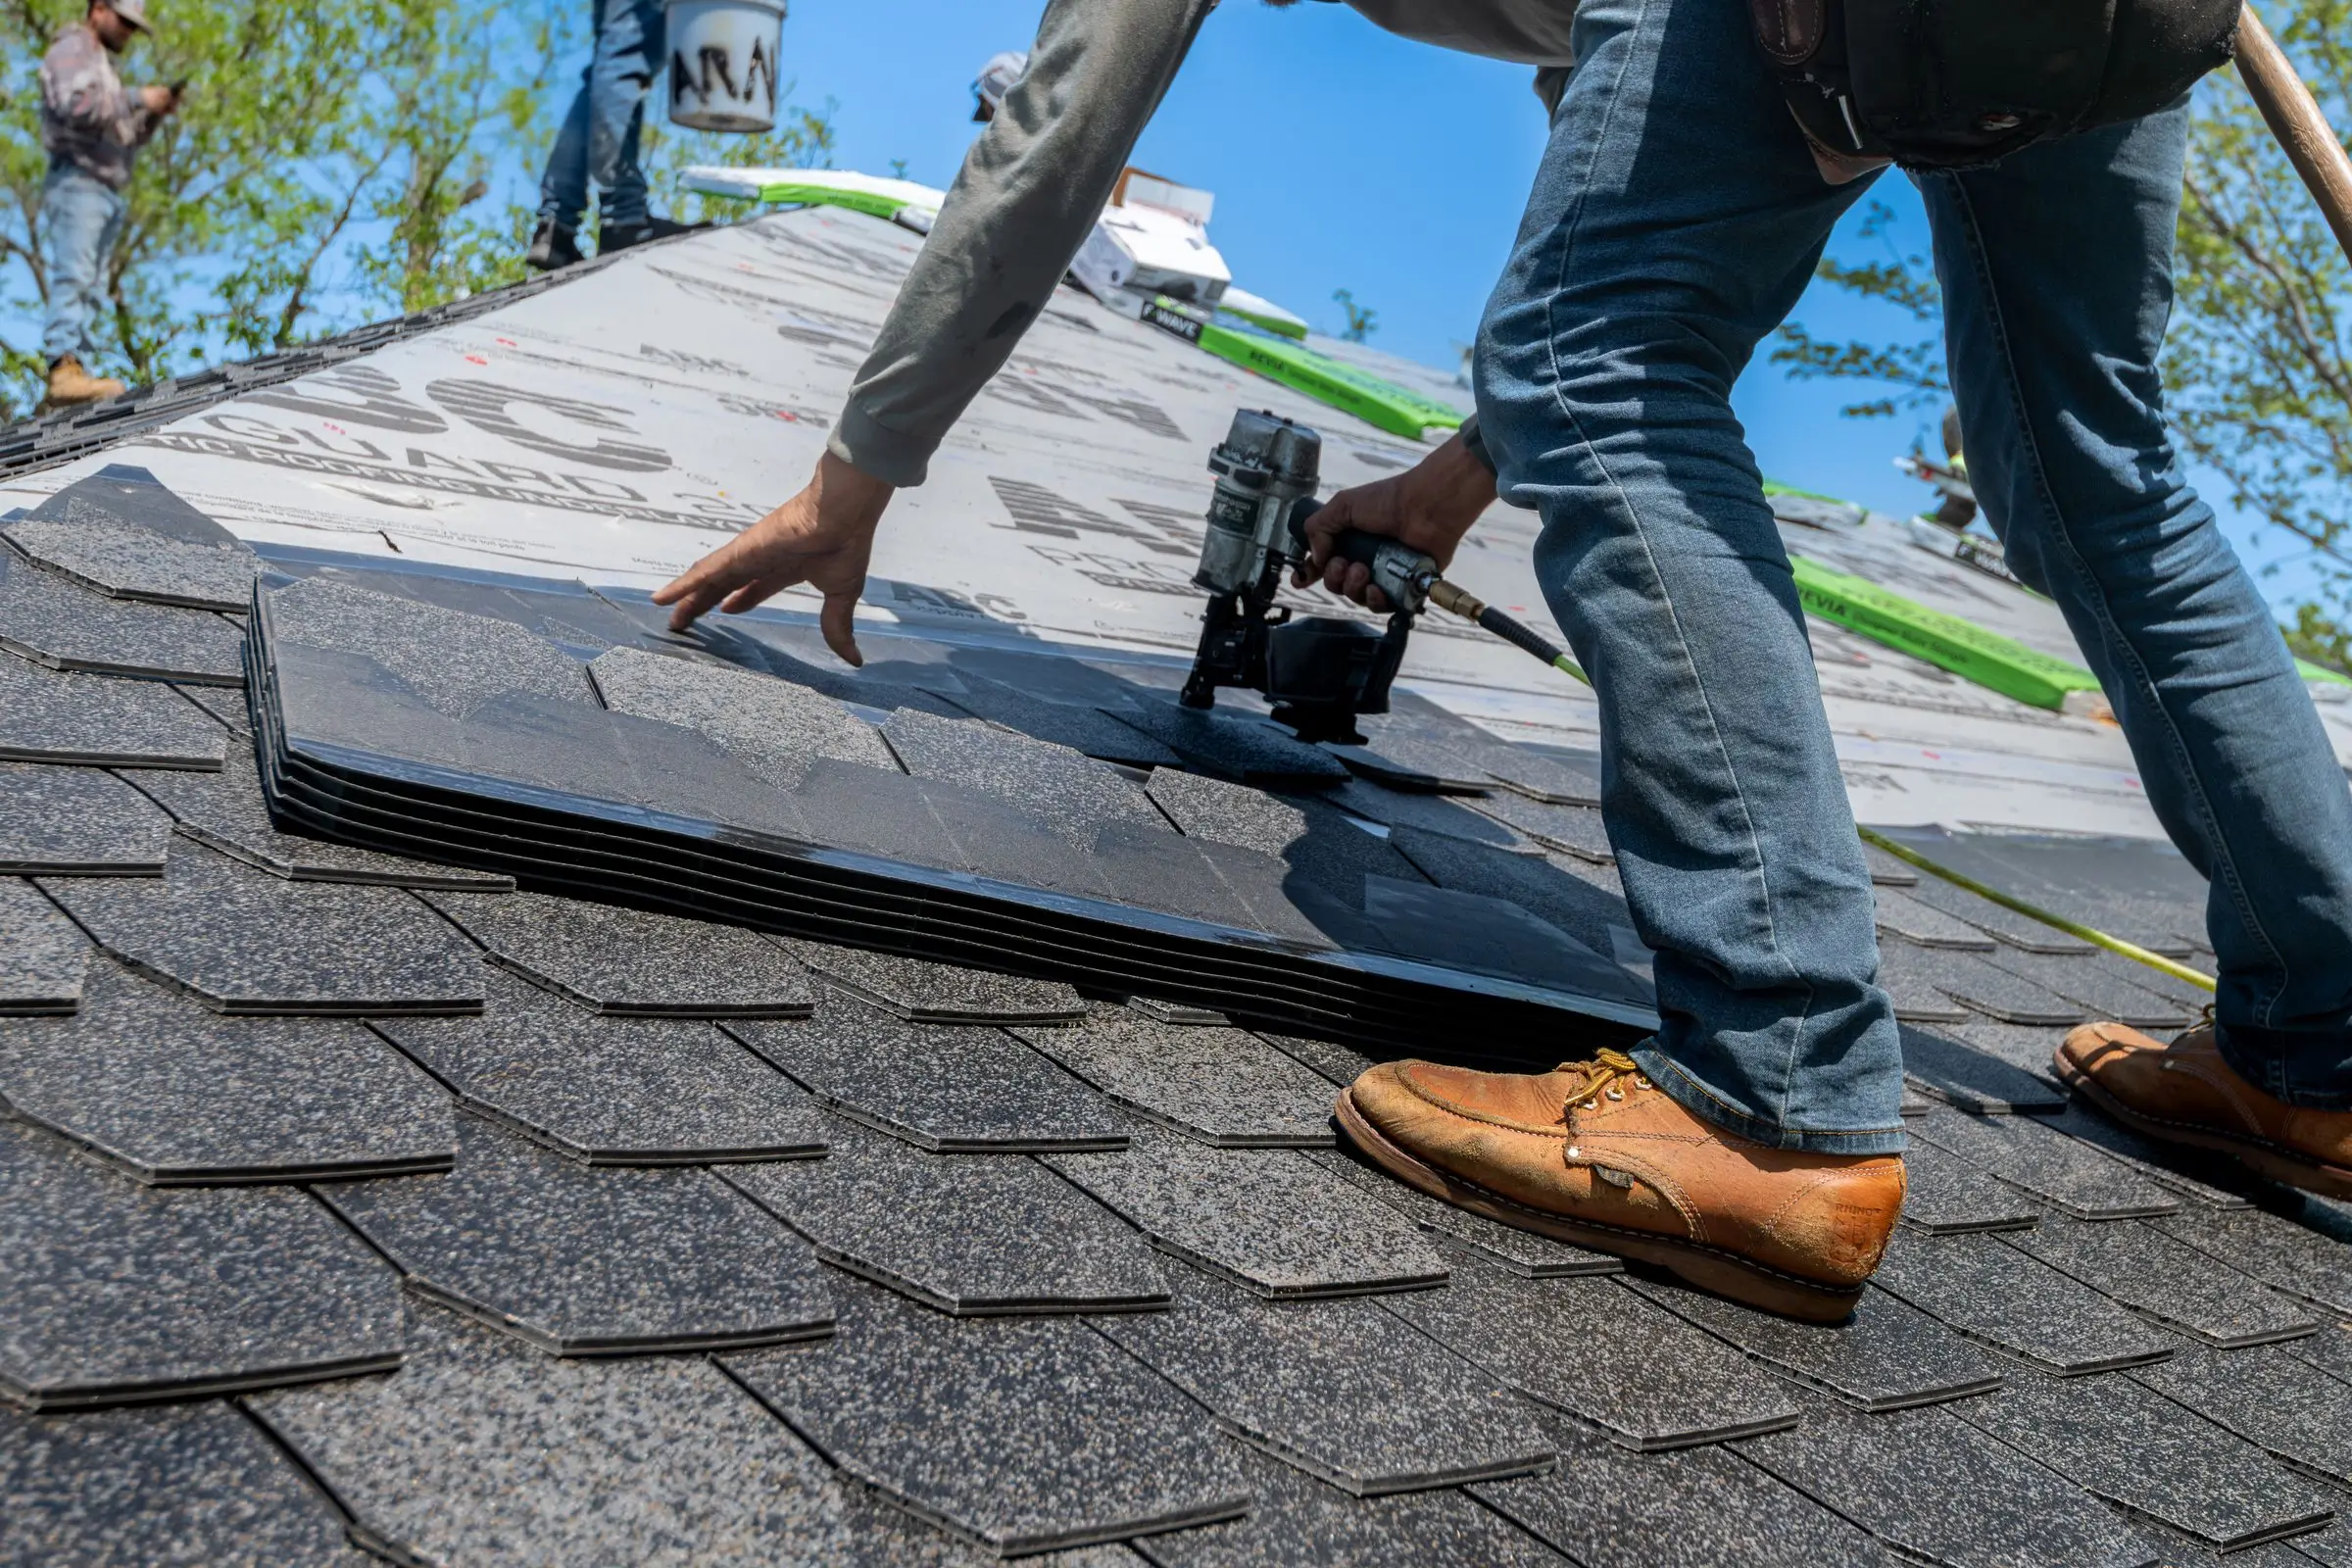
Consider a homeowner who sees two lifted shingles after strong wind but has no interior staining. The useful conversation is about the local damage, the condition of neighbouring shingles, fastening, exposed underlayment and vulnerable edges. It is not automatically a full replacement discussion, and it is not complete if the two visible pieces are the only area considered.
Now consider an older house with a main sloped roof, a rear addition and a small low-slope transition. Water appears where the addition meets the original wall. The decision involves more than choosing shingles. Wall flashing, the change in slope, drainage and the way the two roof assemblies meet may control the repair. A proposal that treats the entire property as one uniform roof can miss the actual conflict.
For a commercial low-slope property, the owner or manager may report water after prolonged rain. The contractor needs to understand surface drainage, penetrations, perimeter conditions and the location of rooftop equipment while also planning safe access and minimizing interference with normal building use. The available evidence on King Roofing’s site supports flat-roof inspection, maintenance, repair and replacement, but does not name membrane brands or promise a specific system before assessment.
Read the scope as a map of the work, not just a total at the bottom. The Ontario government’s consumer guidance on hiring a roofer recommends checking references, property-care experience and worker safety practices. Those checks sit beside the technical questions, not after them.
A price difference can reflect a real difference in included work, or it can hide an omission. The owner should be able to compare the roof areas and details line by line. If the wording cannot show what one contractor plans to do differently, the proposals are not yet ready for a fair comparison.
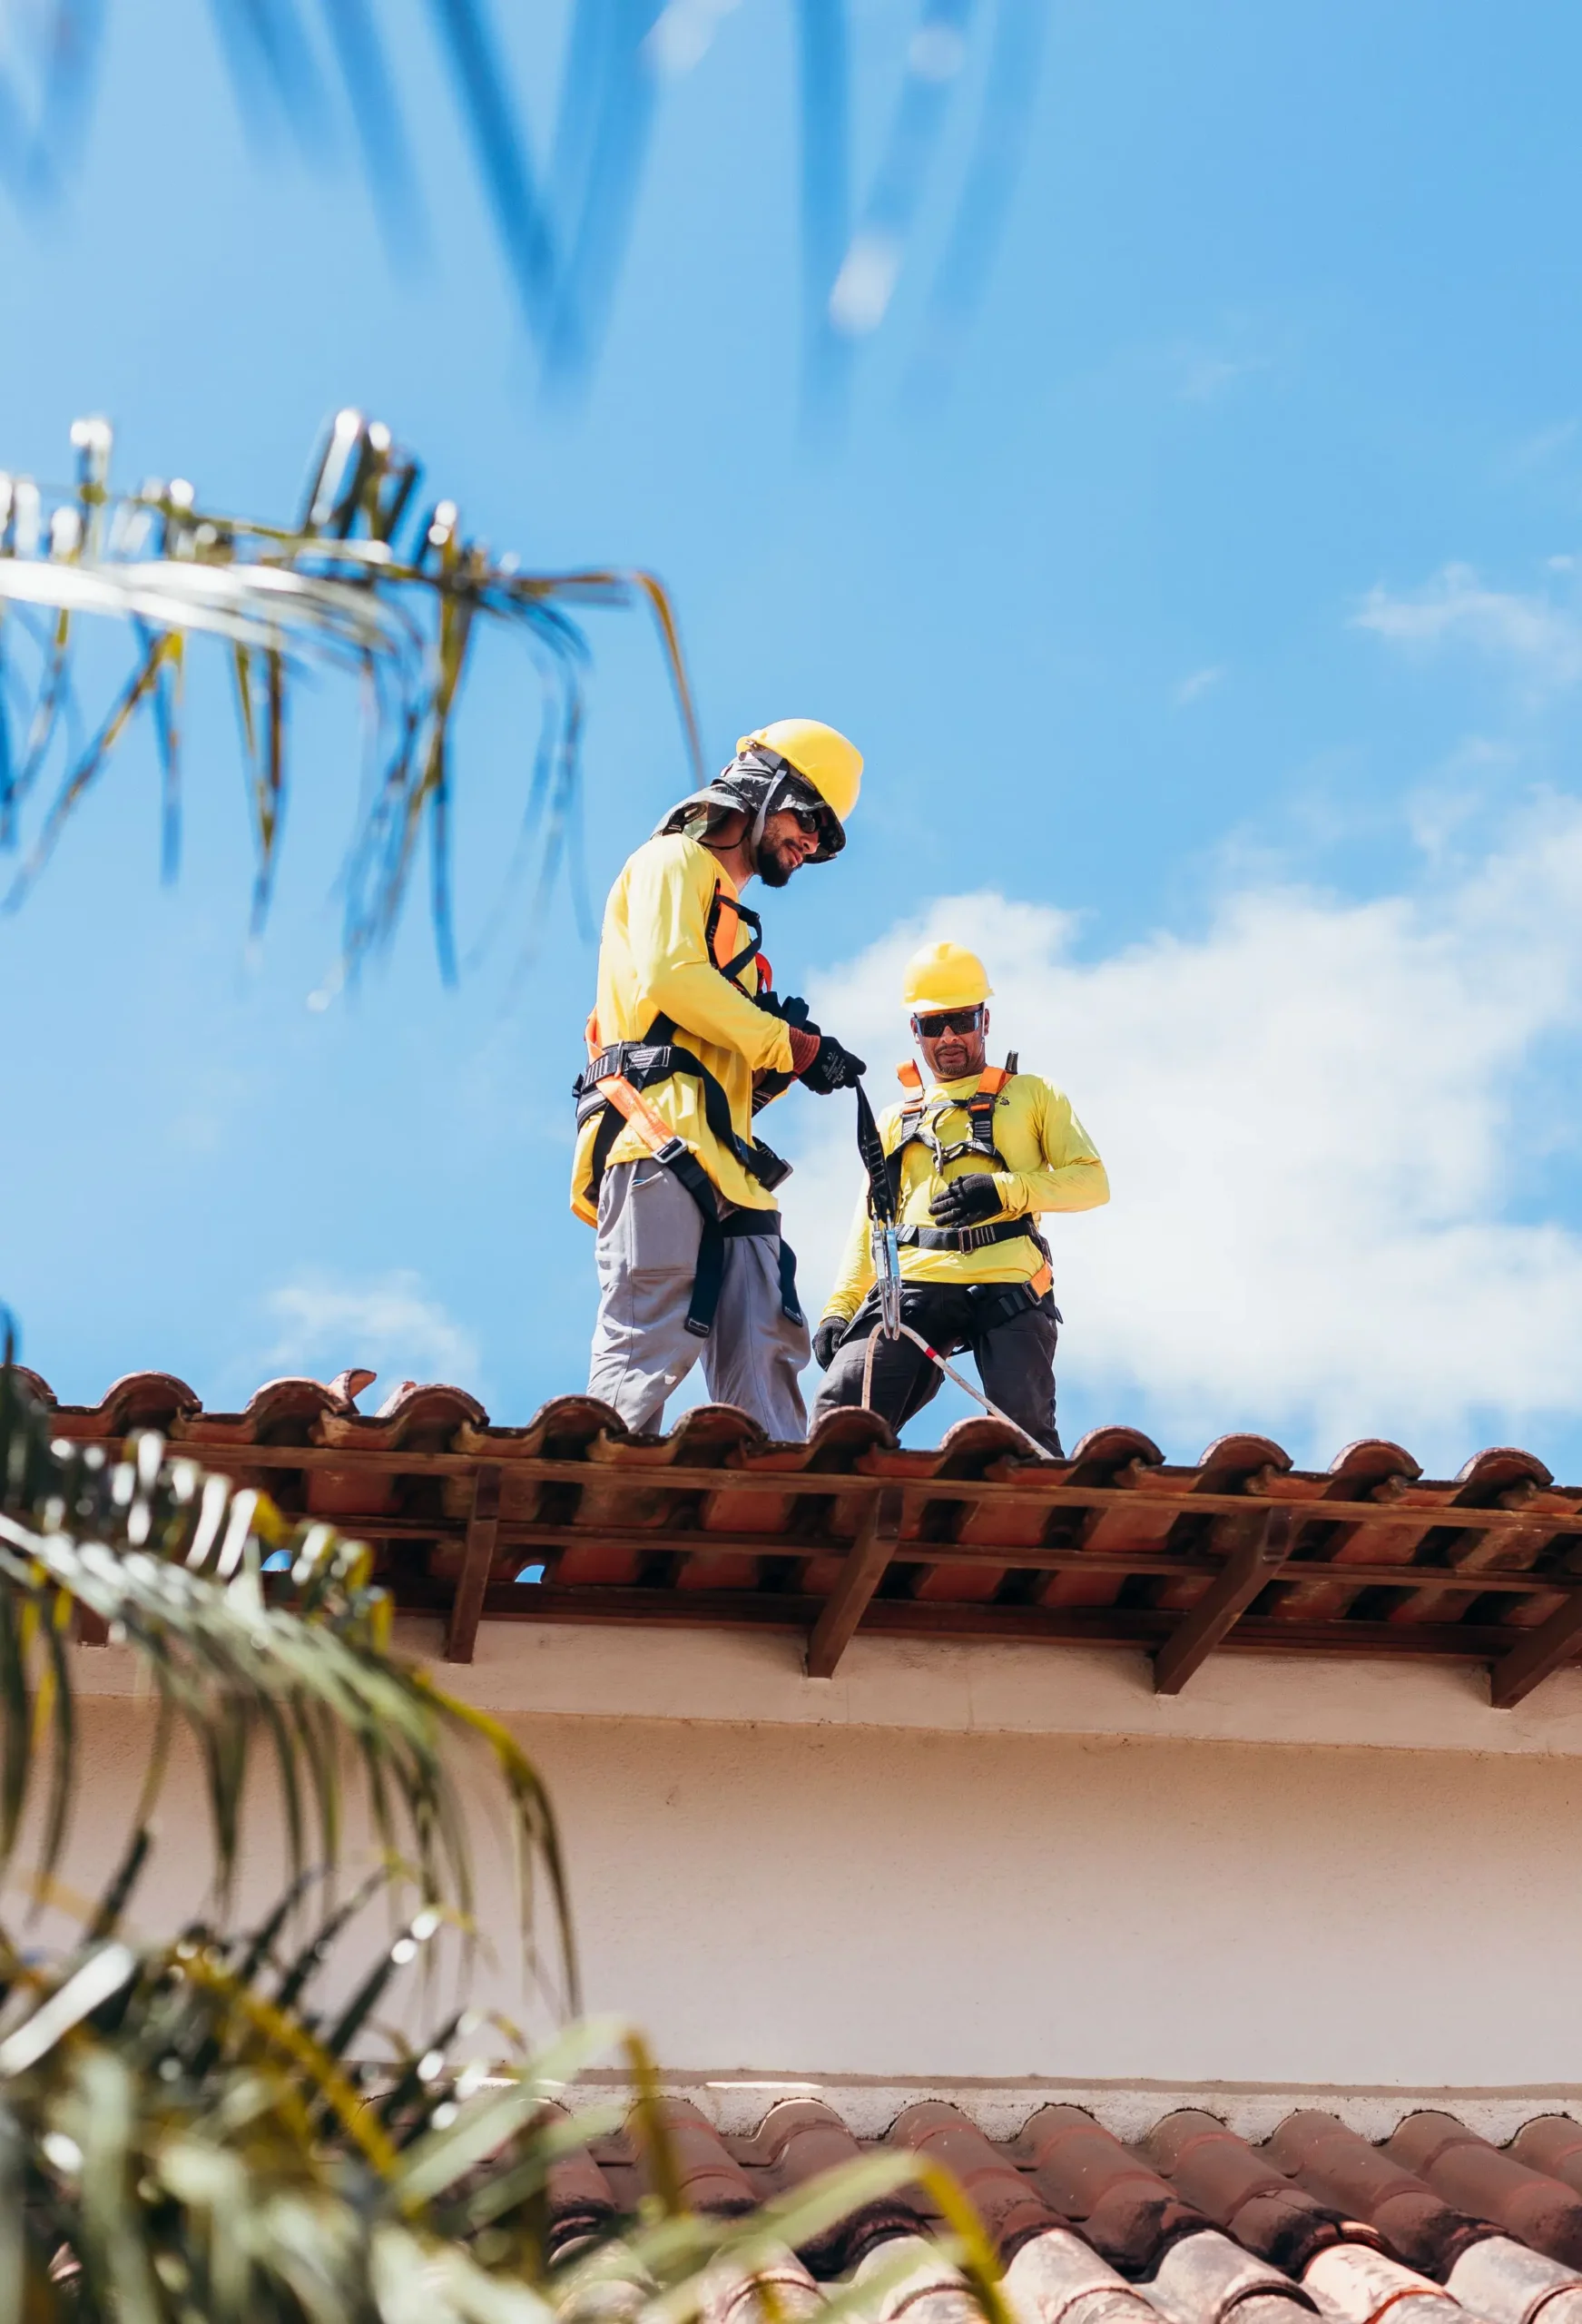
Roof access creates a fall hazard even when the property owner sees the task as a quick repair. Ask how the crew will be trained and protected, and keep occupants away from material and access zones. Ontario’s guidance specifically tells homeowners to confirm working-at-heights training and fall-protection practices. A photograph of workers using safety equipment can illustrate safe intent, but the project-specific plan is what matters.
Permit requirements depend on the actual scope. The City of Toronto states that replacing existing roofing material generally does not require a permit when no structural work is involved, while additions and material alterations can require one. Property owners should describe the planned work to Toronto Building when structural changes, a new roofline or uncertainty is involved rather than assuming every roofing project is exempt. The city’s current building permit guidance is the appropriate starting point.
A strong recommendation reduces uncertainty without pretending the roof has no hidden conditions. It connects the symptom to the assembly, separates observations from assumptions, defines the areas and details included, and gives the owner a practical way to approve changes if new information appears.
For a closer look at the company’s residential work, read how King Roofing approaches asphalt shingle roof systems. Property owners who want to understand the assessment sequence can continue with what to expect from a residential roofing contractor in Toronto and what a useful Toronto roof inspection should examine. When the concern and property details are ready, the company’s published phone, email and project inquiry information provides the next route.

