

Working With a GTA Roofing Contractor Across Different Property Types

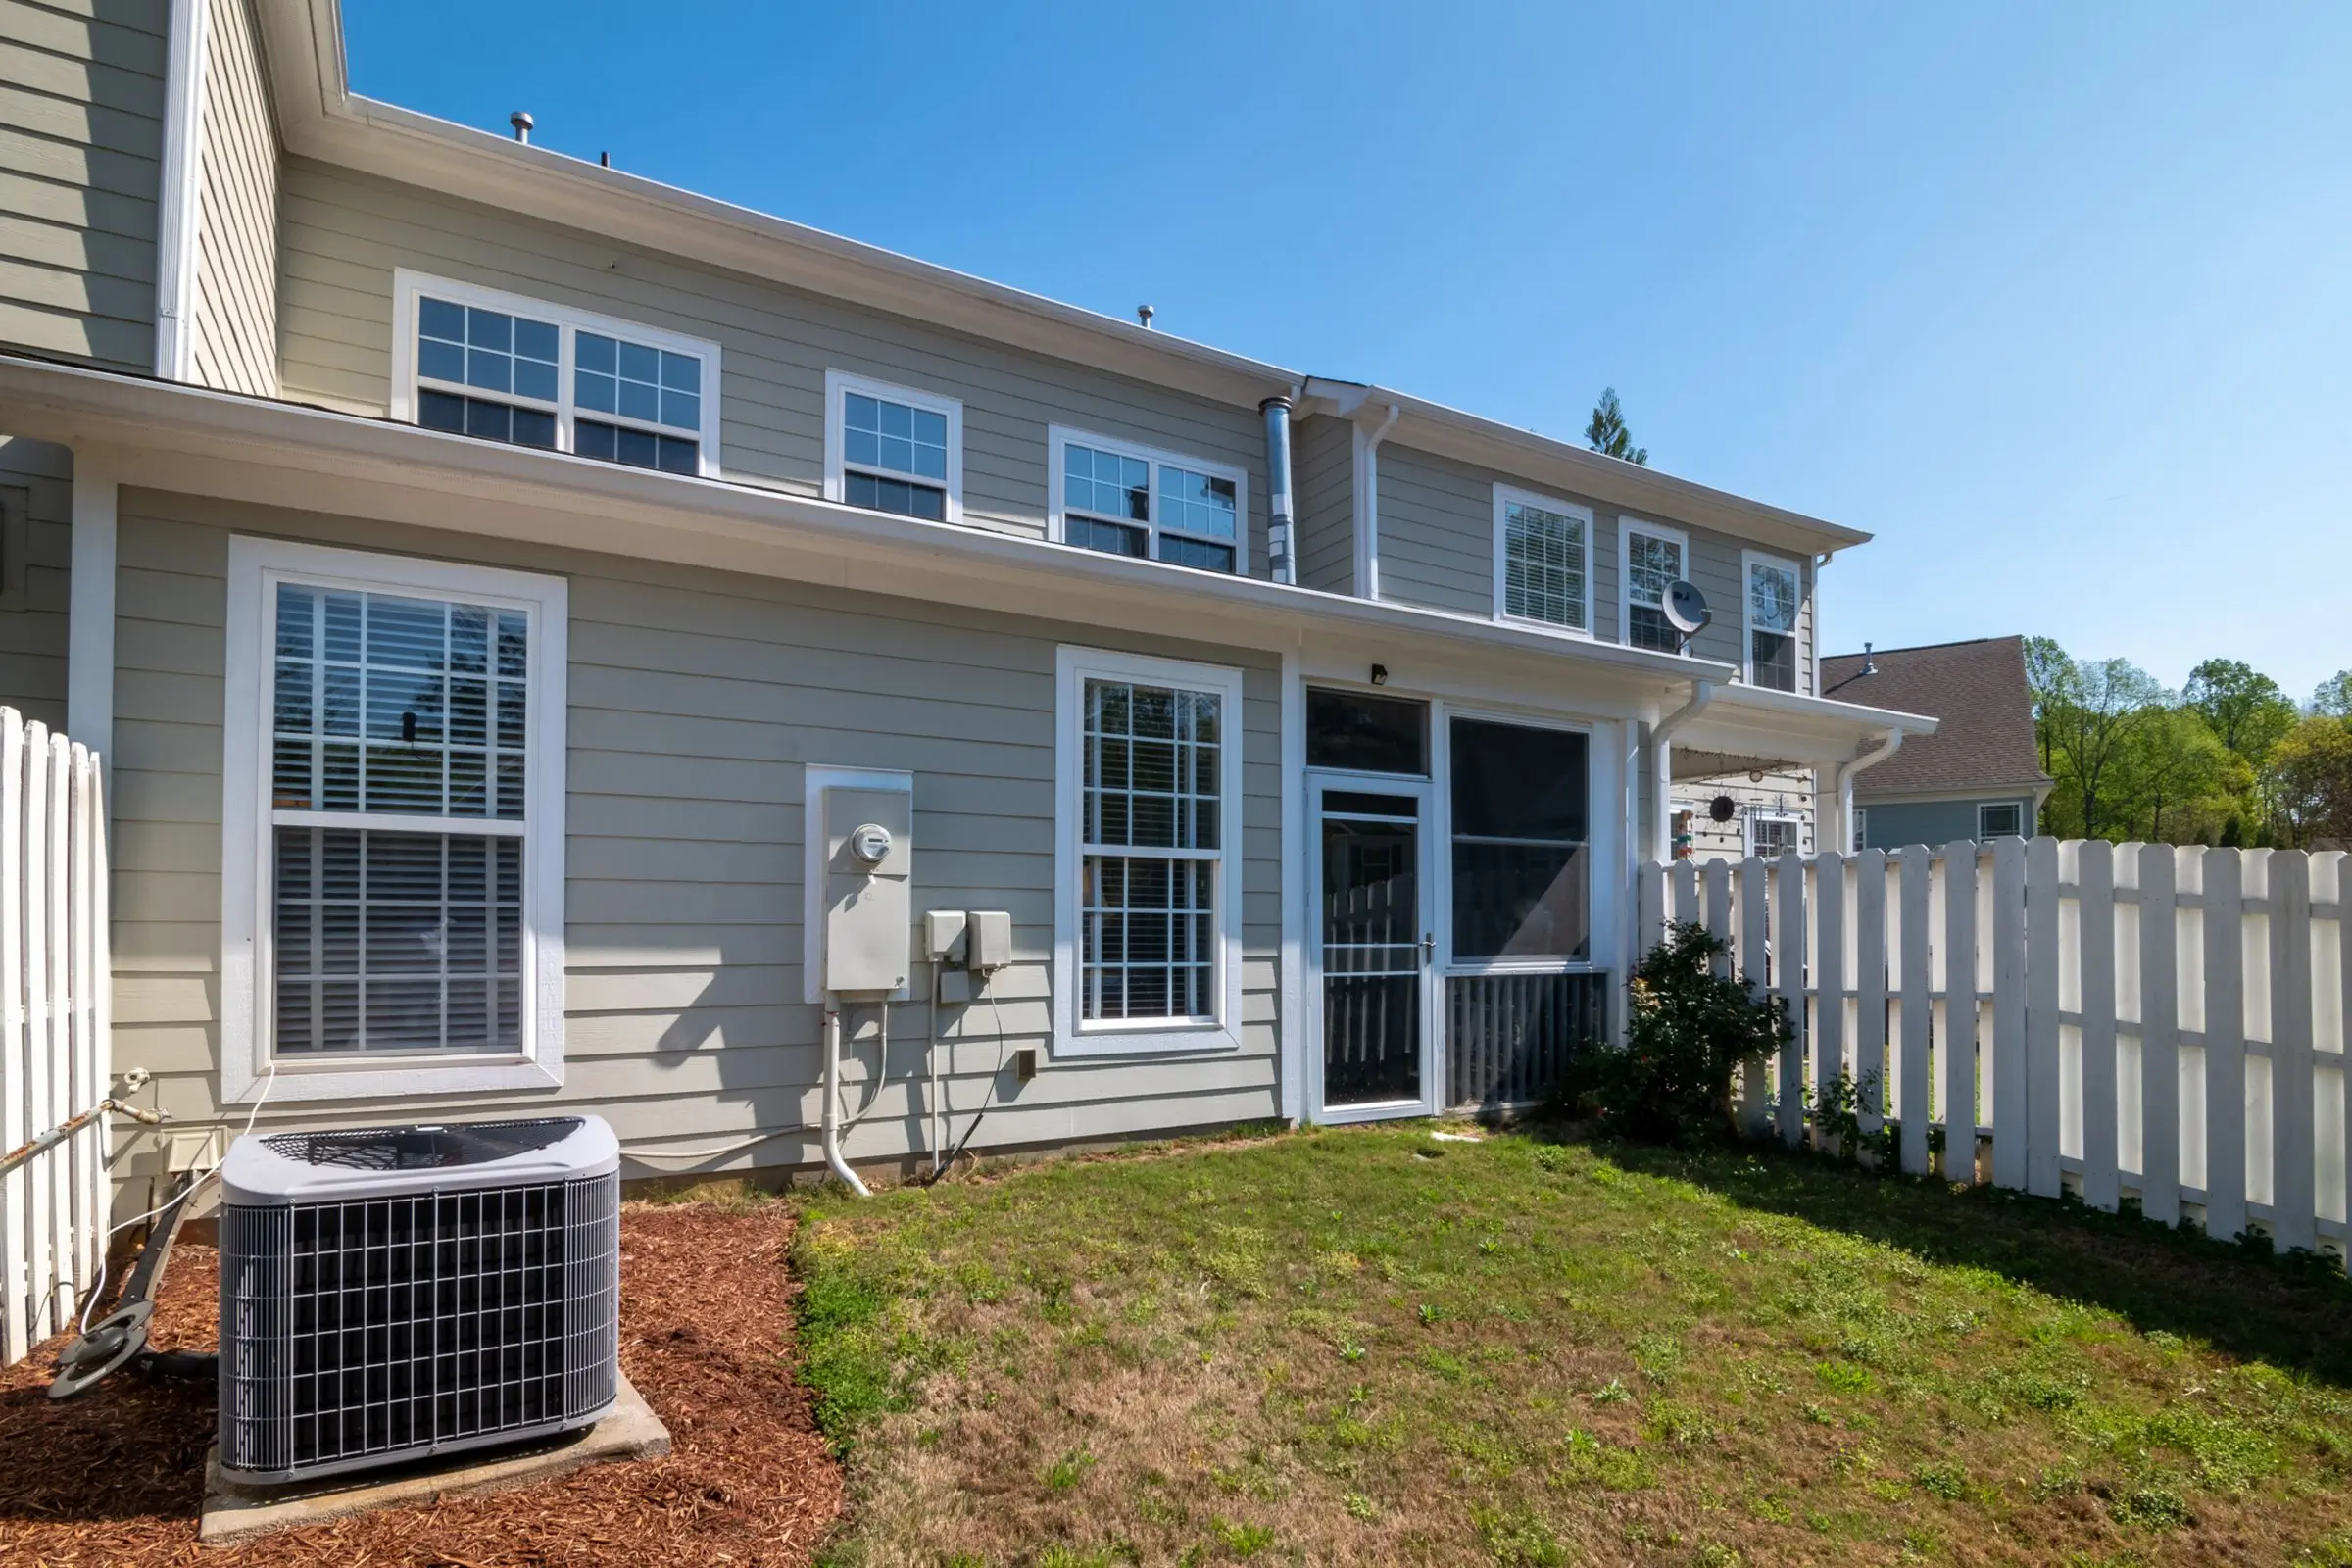
A GTA roofing contractor can give a more useful first recommendation when the property owner hands over six pieces of information: the property location and type, the known roof system, the concern and its timing, the roof areas involved, safe access constraints, and any previous repairs or additions. That brief should be different for a detached home, a multi-unit building and an occupied commercial property. The goal is not to diagnose the roof before the visit. It is to make the site review start with the right questions.
King Roofing & Construction serves Toronto and surrounding areas with inspection, maintenance, repair and replacement for asphalt shingle and flat roof systems. The published site does not list every municipality in the Greater Toronto Area, so availability for an address should be confirmed directly. The company’s project inquiry guidance already asks for location, property type, roof type, visible concern, timing and safe ground-level photos.
A GTA roofing contractor needs a property brief, not an owner-made diagnosis
Owners sometimes delay contacting a contractor because they cannot name the membrane, shingle style or source of a leak. That technical certainty is not required. A useful brief records observations and building context without turning assumptions into facts.
“Brown ceiling mark after two hours of rain, below the rear addition wall” is more valuable than “flashing failure” when no one has inspected the flashing. “Water remains near the east drain the day after a storm” is better than “the flat roof has no slope.” The first statements give the roofer evidence to investigate; the second statements can prematurely narrow the work.
Write down the location in building terms
Use rooms, entrances, additions, roof planes and fixed rooftop features to identify the area. For a home, note whether the concern is near an eave, dormer, chimney, valley or roof-to-wall junction. For a commercial building, note the affected tenant area, nearest drain or penetration, and whether the roof section is over office, retail, storage or mechanical space.
Describe timing and weather without interpreting them
Record whether moisture appears during every rain, only with wind, after prolonged rainfall, during snowmelt or after a temperature change. Note whether the mark dries completely between events. If shingles were found on the ground after wind, say when and where. A timeline helps the contractor compare the symptom with drainage, flashing, edges and surface condition.
Share safe photographs that preserve context
One close photograph of a ceiling stain and one wider view showing the room or wall are more useful together than ten indistinguishable close-ups. Ground-level exterior images can show the roof plane, addition or gutter route. Owners should not climb onto a wet, icy or unfamiliar roof for documentation. Roof access belongs to trained and protected workers.
The handoff for an asphalt shingle roof should identify planes and transitions
A residential shingle roof can contain the main house, garage, porch, dormers and additions. Each area can have a different age or exposure. The owner should note which section is causing concern and whether previous work affected the same area.
During inspection, the contractor can then review damaged or missing shingles, surrounding material, fastening, underlayment exposure, valleys, ridges, eaves, vents and flashing. The objective is to determine whether maintenance, a focused repair or replacement fits the condition. King Roofing’s residential roofing service presents those parts as one roof system rather than isolated products.
An addition changes the water path and the project boundary
Consider a homeowner with an original two-storey roof and a newer one-storey rear addition. A leak appears at the old exterior wall. The handoff should mention the addition, the wall transition and whether the low roof has separate drainage. The contractor can then inspect the junction instead of assuming the main shingle field is responsible.
If replacement is proposed, the scope should state whether both roof areas are included and how the connection will be detailed. If only the addition is included, the boundary between new and existing materials needs to be clear. That is a project decision, not a detail to discover after work starts.
The handoff for a flat or low-slope roof should map drainage zones
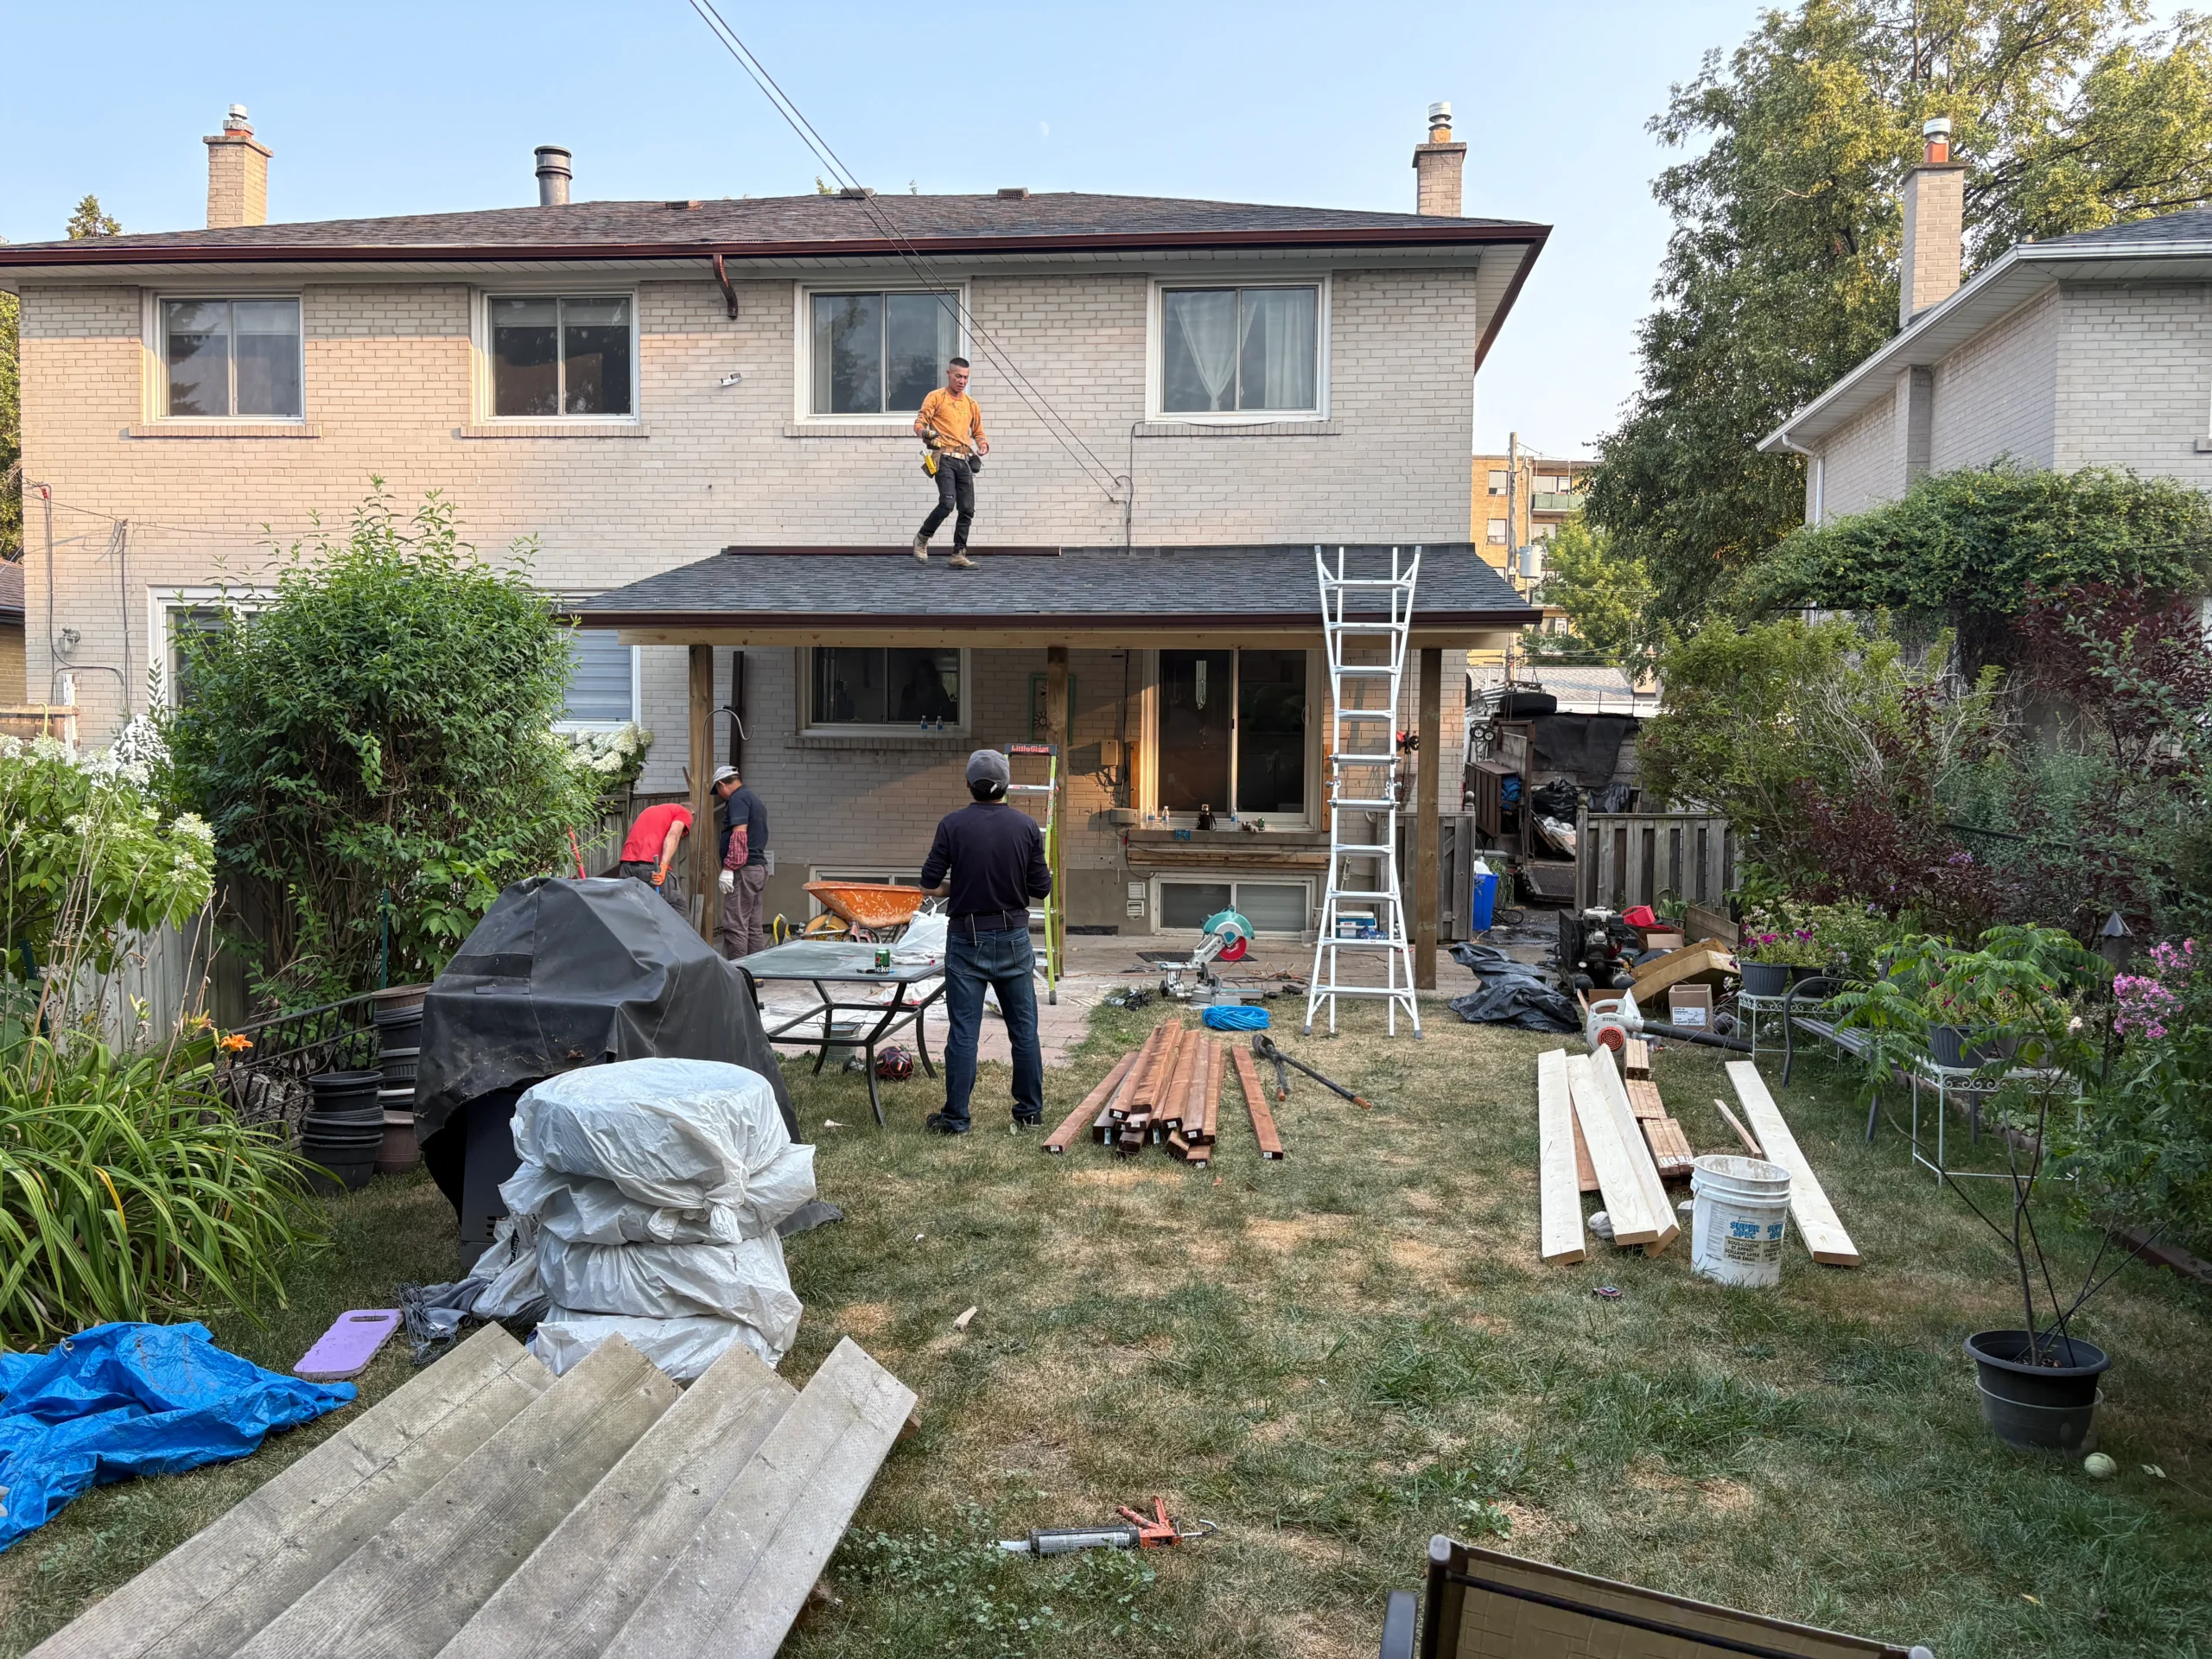
Flat roofs are often described as one continuous area, but drains, scuppers, parapets, penetrations and changes in elevation divide them into functional zones. A property manager should note where water appears indoors, which outlet serves the area and whether rooftop equipment or prior patches are nearby.
The contractor can compare that map with surface condition, seams, penetrations, terminations and standing-water evidence. The existing roof construction must be identified before a repair material or coating is selected. King Roofing’s site supports flat-roof maintenance, waterproofing review, repair and replacement, but it does not claim a universal membrane system or named manufacturer.
Occupied commercial space adds a communication route to the roof route
A manager of a small commercial property may need to keep customer access open while a low-slope area is inspected. The handoff should identify who authorizes roof access, which interior spaces can be observed, and which operating periods are sensitive. If several tenants report moisture, their locations should be placed on one building plan rather than handled as unrelated messages.
The roofing plan can then define access, protected zones and work sequence alongside the technical area. This does not guarantee uninterrupted operations. It gives the manager and contractor a shared basis for deciding when and how the approved work can proceed.
Different stakeholders need different decisions from the same GTA roof review
| Property contact | Primary decision | Information the roofer needs |
|---|---|---|
| Homeowner | Repair, maintain or replace a defined residential area | Roof sections, visible concern, approximate age if known, prior work, household access needs |
| Multi-unit owner or manager | Prioritize affected areas and coordinate occupants | Unit reports, common access, roof map, notice process, maintenance history |
| Commercial property manager | Protect occupied use while defining low-slope work | Tenant zones, drains and penetrations, rooftop equipment, authorization path, operating constraints |
| Owner planning an addition | Integrate a new roofline with the existing assembly | Drawings or known scope, wall transitions, drainage, permit status, existing roof condition |
A single building may have more than one stakeholder. The person who reports the leak may not approve the scope; the person who approves it may not know the room layout. The handoff should identify both roles so technical questions and project decisions reach the right contact.
A GTA roofing contractor should show how the recommendation was reached
After inspection, the contractor’s explanation should connect the evidence to the proposed action. If maintenance is recommended, name the serviceable details that need attention. If repair is recommended, define the affected roof area, material tie-in, flashing or drainage work and monitoring point. If replacement is recommended, show the broader wear, repeated problems or integration limits that make another isolated repair less practical.
The proposal should separate visible facts from concealed risks. Deck condition beneath an intact covering may not be known. Moisture within a flat-roof assembly may require further investigation. The owner should understand how those findings would be documented and approved if they appear during the work.
Material names alone are not reasoning. For shingles, the scope should address underlayment, flashing, edges, valleys and ventilation as applicable. For flat roofs, it should address substrate or surface preparation, penetrations, terminations and water movement. Product-specific compatibility should be confirmed for the actual existing and proposed materials.
Safety information belongs in the contractor handoff before access is scheduled
Tell the contractor about locked roof hatches, fragile-looking skylights, electrical service lines, pets, gated yards and any access restrictions known to the property. That information supports planning; it does not replace the contractor’s own hazard assessment.
Ontario’s consumer page on hiring a roofer tells homeowners to ask about working-at-heights training and fall-protection equipment. Provincial fall-prevention guidance also discusses guardrails and protection around roof edges, skylights and openings. Owners should keep their own observations at ground level unless they have appropriate training, equipment and authorization.
Service-area confirmation prevents a GTA search from becoming an assumption
“GTA” is a broad geographic description. King Roofing publishes Toronto and surrounding areas as its service area, not a guaranteed list of every municipality. Send the address or postal area when requesting a review and wait for confirmation before planning access, tenant notice or material decisions.
This is especially important for a portfolio owner with several properties. A contractor may be able to review one address but need a separate discussion about timing and travel for another. Grouping roof histories and contact roles by property makes that conversation more efficient without assuming a service radius the website does not state.
Match the request to inspection, maintenance, repair or replacement
A project brief becomes more useful when it describes the decision instead of prescribing an answer. “Water appeared below the rear low-slope section after wind-driven rain” gives a GTA roofing contractor more usable context than “we need a patch.” The first statement leaves room to assess drainage, edge details, penetrations and transitions. The second may point the conversation toward one treatment before the source has been traced.
King Roofing & Construction presents four service paths: inspection, maintenance, repair and replacement. Inspection is the logical starting point when the condition or water path is unclear. Maintenance fits an intact roof that needs attention to debris, gutters, drainage or minor wear. Repair becomes the focused option when the affected detail and surrounding roof are suitable for a localized correction. Replacement is a broader project decision when condition, recurring trouble or the required scope reaches beyond an isolated area.
Give the contractor the history behind additions and roof transitions
An addition can create a junction between old and newer construction, between two slopes, or between shingle and low-slope materials. The brief should identify when the addition was built if that date is known, whether the concern began before or after later work, and whether water appears only under a particular wind direction. Those observations help the inspection follow the transition rather than treating two connected roof areas as unrelated surfaces.
For a multi-unit or commercial property, note whether a roof section sits above occupied rooms, a common corridor, storage, equipment or an entrance. That does not determine the roofing solution, but it helps the contractor and property representative plan access and understand the consequence of the observed problem. Photos taken safely from the ground can show the building layout; close roof-edge or rooftop photos should never be requested if taking them would expose someone to a fall.
Record what changed after the site review
The post-visit handoff should be as property-specific as the pre-visit brief. The owner or manager should be able to connect each recommendation to an identified roof area: for example, the front shingle slope, the rear flat section, a valley beside a dormer, a wall flashing transition, or the drainage path near an outlet. If a condition could not be seen because it is concealed, the written scope should say so instead of presenting an assumption as a confirmed fact.
Keep the final scope, dated photos and notes with the address record. On a detached home, that record can help a future maintenance visit focus on the same valleys, eaves and penetrations. For a managed property, it gives the owner, site contact and contractor a shared reference when access or work sequencing changes. The value is not paperwork for its own sake; it is keeping the next decision tied to the same physical roof areas.
A good handoff makes the first roof conversation more specific
The contractor should arrive knowing what the property owner has observed, which building areas matter and what decision the owner needs. The owner should leave the review understanding which roof details were considered, what remains concealed and why the proposed service fits.
For the inspection sequence behind that recommendation, read what a Toronto roof inspection should cover. Managers comparing property types can continue with how a GTA roofing company changes its plan for homes and low-slope buildings. Homeowners can use the residential contractor process guide to understand the path from assessment to final review.
