

Get quote
Get Free Consultation!
We are ready to answer right now! free consultation.
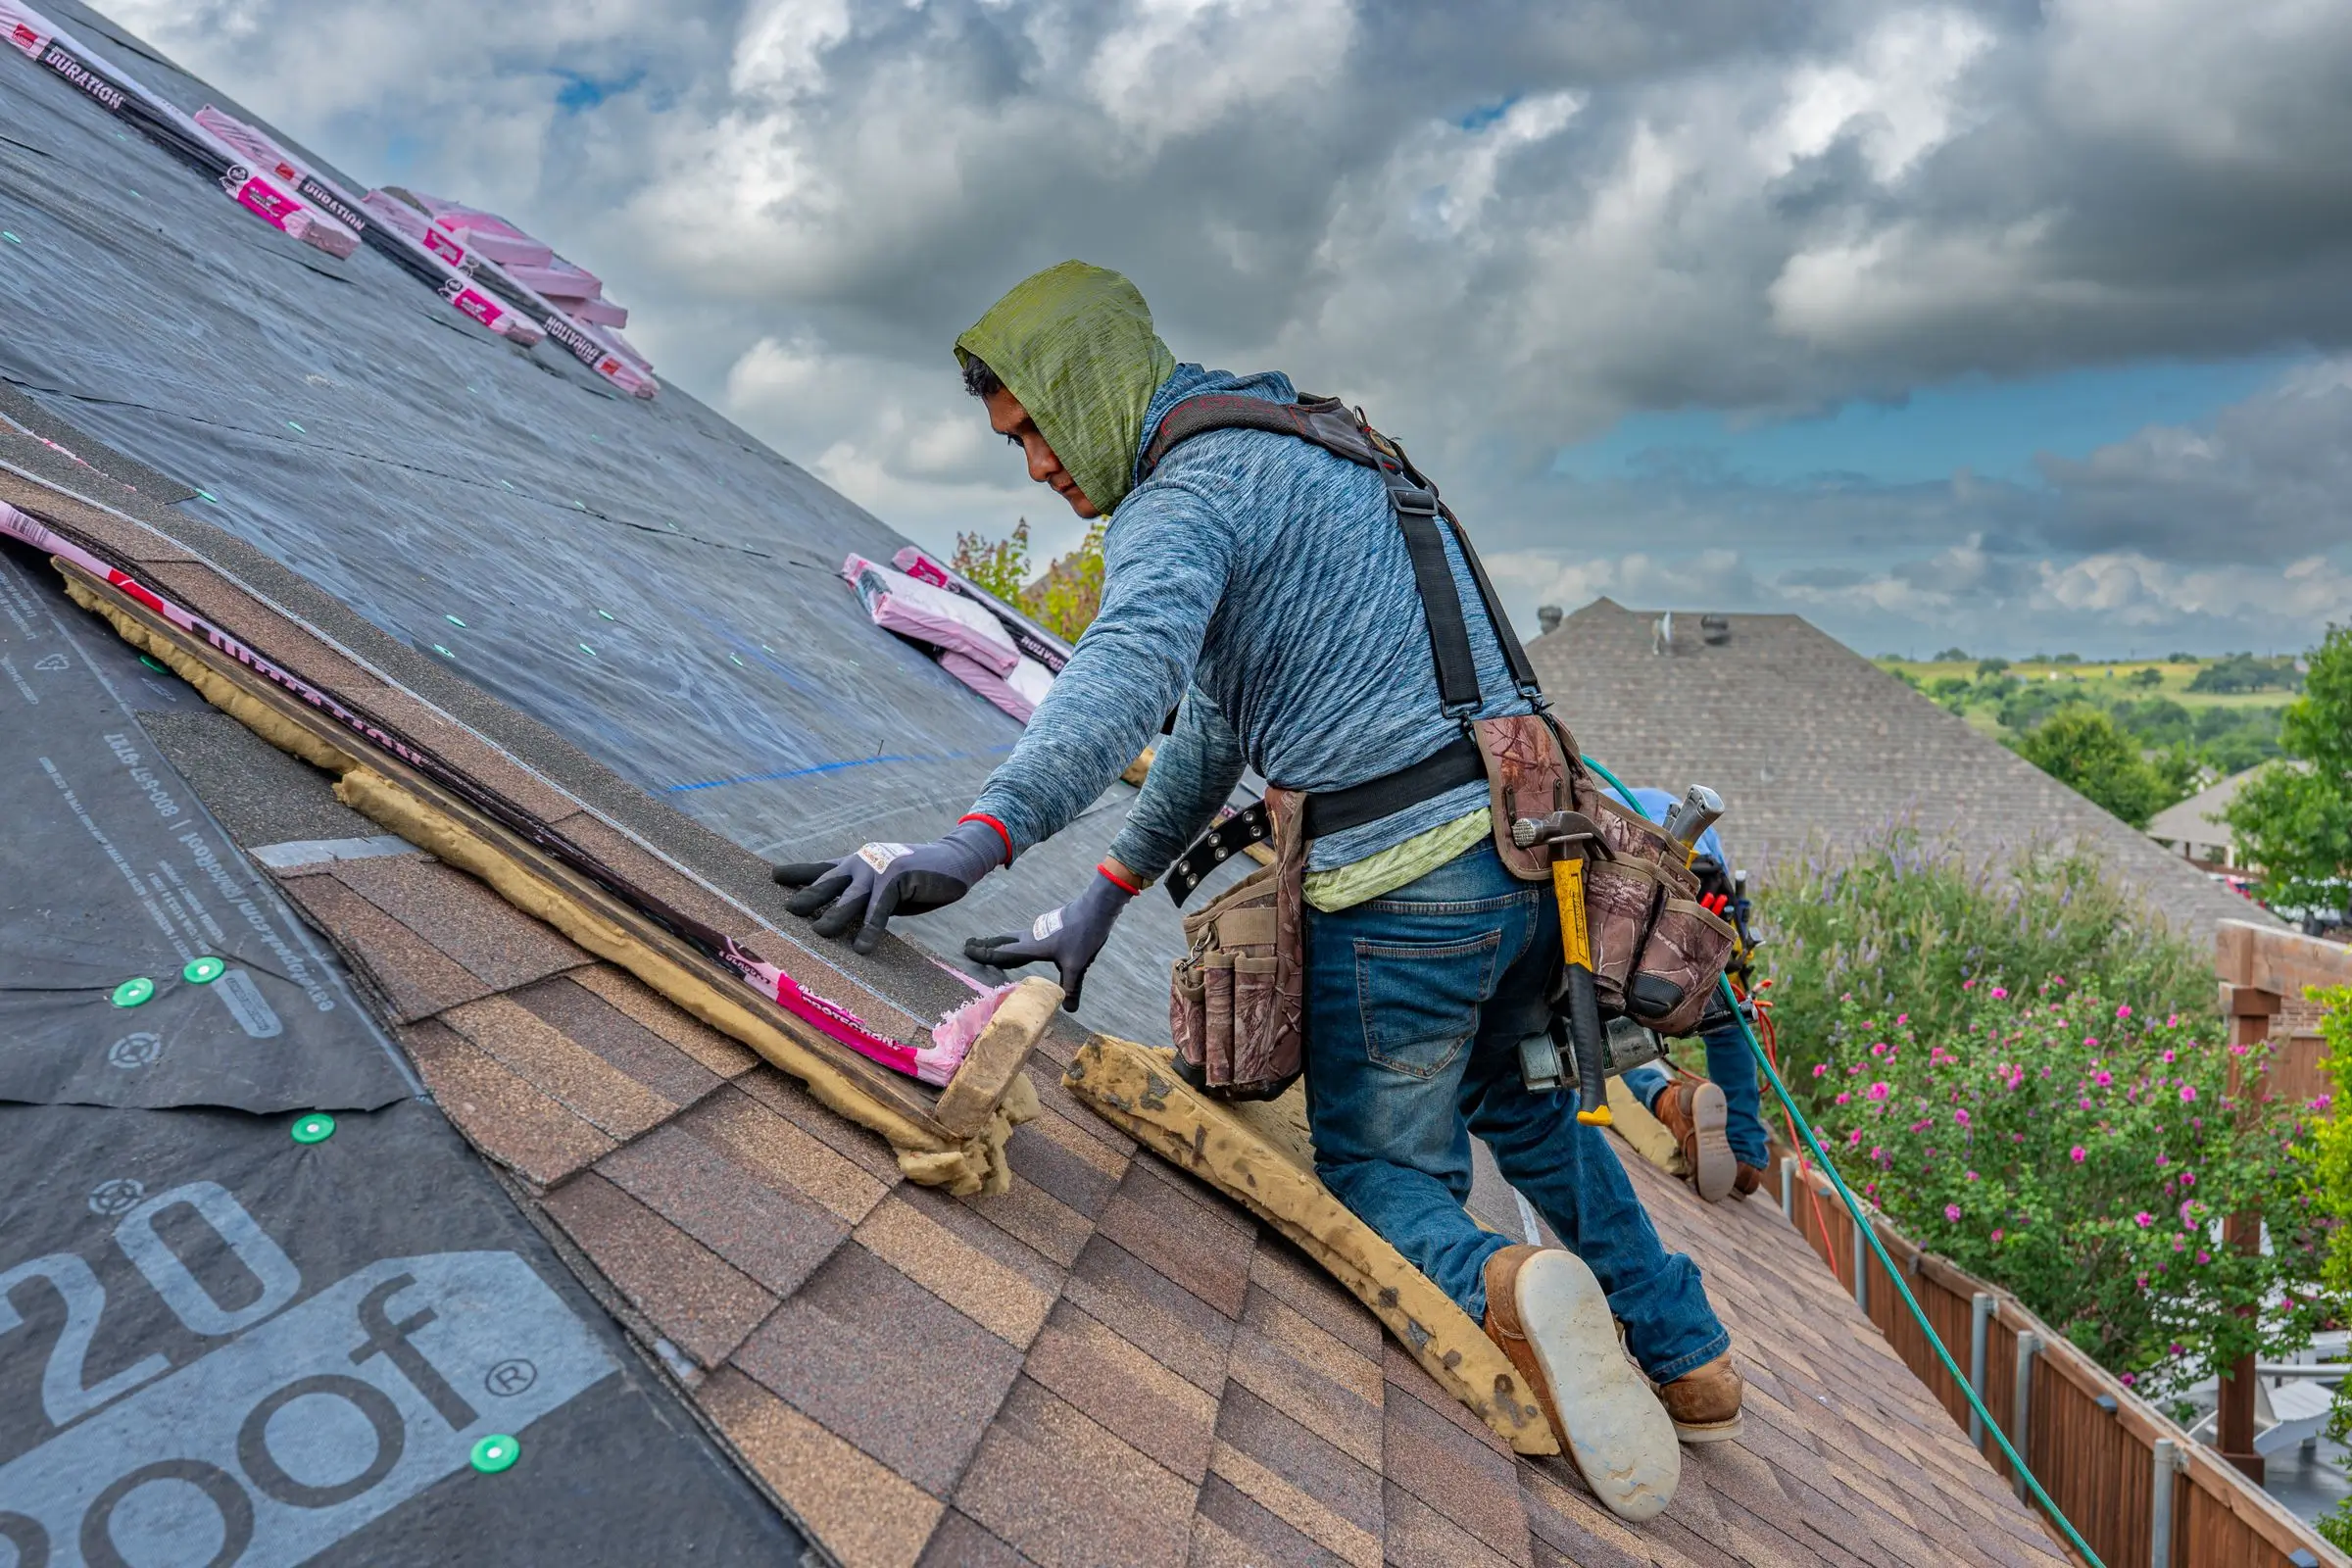
A roof inspection in Toronto should produce a location-based condition record, not a pass/fail label. The record should identify the roof systems and areas reviewed, connect interior observations to exterior geometry, document visible shingles or flat-roof surfaces, inspect valleys, flashing, penetrations, perimeters, ventilation interfaces and drainage, state access limitations, and explain why maintenance, repair or replacement is—or is not—recommended.
King Roofing & Construction provides residential and commercial roof inspections across Toronto and surrounding areas. Its service pages cover asphalt-shingle and flat roof systems, underlayment, flashing, valleys, penetrations, gutters, downspouts and ventilation. These verified components define the inspection framework; the actual findings belong to the property visit.
Ask the owner or manager for the address, building type, known roof systems, previous work, current concern and event timing. For a home, identify additions, garages, dormers and safe attic access. For a commercial property, identify units, roof access, drainage zones, equipment and an authorized contact.
Record observations in the owner’s language before translating them into roof questions. “Mark appears beside the rear wall during wind-driven rain” is evidence. “Flashing failed” is a conclusion that requires exterior review. Keeping those separate makes the final reasoning easier to audit.
Locate symptoms, review earlier work and note other possible moisture sources without disturbing finished materials unnecessarily.
Map roof geometry, gutters, downspouts, additions, access and property-protection constraints from safe normal areas.
Use qualified access and appropriate controls to review the relevant shingle slopes or low-slope zones and their details.
Connect findings to maintenance, repair, replacement or further investigation and state what was not visible.
Inspect the open field together with valleys, walls, dormers, penetrations, ridges, eaves and gutters. Note whether visible conditions are isolated or distributed across slopes. Underlayment and deck condition may remain concealed; the report should not claim otherwise.
| Shingle area | Condition question | Location label |
|---|---|---|
| Open courses | Are visible changes isolated, repeated or spread across a plane? | Front, rear, garage or named slope |
| Valley | How do both slopes and the channel manage concentrated water? | Named valley between roof wings |
| Wall or dormer | What can be seen of flashing and adjacent material? | Wall orientation and length |
| Penetration | Can the complete detail be viewed and related to an interior concern? | Type and roof-plane position |
| Eave and gutter | How does runoff enter the receiving drainage path? | Eave below the relevant slope or valley |
Trace each outlet or edge across the surface feeding it. Review perimeters, penetrations and transitions within the zone. Record retained water with time after the weather event, not a photo alone. Distinguish outlet maintenance from a roof-system defect.
On occupied buildings, connect exterior zones to rooms, units or fixed interior landmarks. Note rooftop equipment and access restrictions. The report should say when a detail could not be viewed completely rather than converting limited access into a clean finding.
Snow, ice, wet surfaces, unsafe access, concealed layers, blocked views and unavailable interior areas can limit inspection. List the specific roof area or component affected. A generic disclaimer at the end is less useful than “north perimeter behind equipment not fully visible.”
Access limit: The interior mark lies below a commercial penetration, but equipment blocks one roof side. The report records visible conditions, names the inaccessible side and recommends coordination for complete review before defining a permanent repair.
Plumbing, condensation and other building conditions can create marks that resemble roof entry. Compare timing with weather and map plausible roof routes, but do not force a roof conclusion. Safe attic observations may help; they still need interpretation alongside air leakage, insulation and ventilation.
Natural Resources Canada notes that attic performance involves several connected building functions. The inspection should identify roofing findings within scope and recommend separate review when evidence points beyond the roof surface or ventilation component.
Maintenance should name the outlet, gutter, valley or visible item that needs attention. Repair should name the component and surrounding area required for integration. Replacement should identify slopes or drainage zones and the evidence supporting a broader boundary. “Needs work” is not an actionable recommendation.
If no immediate service is recommended, state what condition was observed and which future events should prompt review. Avoid assigning an inspection interval that the website or project documents do not support. Condition-led follow-up can be linked to unusual weather, property changes or visible drainage behaviour.
Use a context image to show the roof area and a detail image for the condition. Label both front valley, rear dormer, north outlet or another stable name. An unlocated close-up can be misapplied to a different slope or zone later.
Photos document visible conditions at a date. They do not prove concealed underlayment, deck or substrate across the roof. The written report should keep that evidence boundary clear.
An addition, new rooftop equipment, siding work, gutter change or altered downspout can affect roof transitions and drainage. Update the roof map and inspect the new junctions. Do not assume an earlier report applies unchanged to a modified building.
For commercial properties, staff changes also matter. Keep access rules, decision contacts and equipment ownership current so the next inspection can reach the correct areas and coordinate limits without delay.
Give each proposal the same condition map. Ask how its work addresses the identified component, what it excludes and how concealed findings will be handled. Differences can then be traced to assessment or scope rather than hidden inside totals.
If contractors disagree, ask them to mark the roof. One may be treating a valley while another includes both feeding slopes. One may clear a flat-roof outlet while another proposes work on the surrounding surface. The map reveals whether the proposals answer the same finding.
An active weather event may provide useful interior or drainage observations but unsafe roof access. A later dry inspection can examine surface and details while relying on the event record. A planned replacement review may focus on full system condition, whereas a localized leak investigation follows one water path.
Do not force every question into one visit if snow, equipment or occupied areas prevent complete review. The report should identify the needed follow-up and why it matters. A deferred detail is more honest than a conclusion based on no view.
For wind-driven rain, record wind direction if known and junctions upslope. For prolonged rain, note when the symptom began. For snowmelt, record temperature change and drainage observations. For cold-weather frost, note roof plane, time and attic conditions without assuming failure.
The inspector can compare those records with valleys, walls, penetrations, eaves or flat-roof outlets. Weather timing helps prioritize details; visible roof condition and building evidence determine the finding.
Where normal safe access is available, the inspector may observe visible deck areas, staining, insulation condition or ventilation paths. They should not walk unsupported surfaces or imply that blocked cavities were viewed. Additions and vaulted sections can divide the attic even when the roof appears continuous outside.
Relate the attic location to the exterior map. A stain below a valley or penetration can guide roof review, while frost or condensation may raise air-leakage and insulation questions. Keep roofing and broader envelope recommendations separate.
If no visible defect is found in an accessible area, state the area, conditions and limitations. “No visible opening observed at the rear valley during this inspection” is more precise than “roof has no leaks.” The first describes evidence; the second makes a future guarantee the inspection cannot support.
Likewise, a dry interior at the time of the visit does not erase a documented prior event. Keep the event record and explain whether the roof review found a plausible route or whether further observation is needed.
An owner planning maintenance may need a component inventory and visible condition map. A buyer may need to understand known roof systems, roof-area boundaries and limitations. A manager planning replacement may need drainage zones and repair history assessed. These objectives influence reporting without changing the need for accurate evidence.
The website does not advertise a specific real-estate inspection product or certification. Confirm whether King Roofing’s available inspection scope fits the intended decision. Do not describe a roofing review as a substitute for another required property assessment.
Record whether areas were viewed from the ground, interior, authorized roof access or supplied images. Snow, ice, wind, wet surfaces and fall hazards can change what is appropriate. Property owners should not climb simply to fill a photo gap.
For commercial buildings, identify the access contact and equipment constraints. For homes, note additions, neighbouring property and safe normal viewpoints. The evidence is useful only when gathering it does not create unnecessary risk.
Before repair or replacement, preserve context and detail images of the affected roof areas. The approved scope can use those location labels. At completion, the contractor can provide corresponding images and a record of approved changes.
This does not turn the inspection into a promise about unseen construction. It creates a before-and-after chain for the components that are actually worked on. Future maintenance can revisit the same map and distinguish retained areas.
For replacement planning, the inspection record should also mark garages, porches and additions that may be excluded. For flat roofs, it should state whether one drainage zone or the complete surface was reviewed. This keeps “full roof inspection” from becoming an undefined phrase.
If the report recommends monitoring, name the condition and observation method. For example, record whether a rear dormer mark changes during wind-driven rain or whether water remains near a specific outlet after normal drainage time. Do not ask an owner or tenant to climb or create artificial water exposure.
When the building has changed through new equipment, siding, gutters or an addition, identify the date if known and the new junctions. An earlier clean report should not be applied automatically to construction that did not exist at the time.
The inspection date and weather belong on every report. Visible conditions can differ after rain, during dry weather or under frost. The report should describe the context so a future reviewer does not compare two images as though they were taken under identical conditions.
Roof inspection Toronto reports should document systems, locations, visible evidence, limits and service reasoning. The owner or manager should be able to point to the recommended area and understand why maintenance, repair, replacement or further investigation follows.
When water is the concern, use the Toronto leak-path article. Homeowners can interpret system findings through the residential roofing system guide, while commercial owners can use the property-manager framework. Turn confirmed care items into a Toronto roof maintenance record.

