

Get quote
Get Free Consultation!
We are ready to answer right now! free consultation.
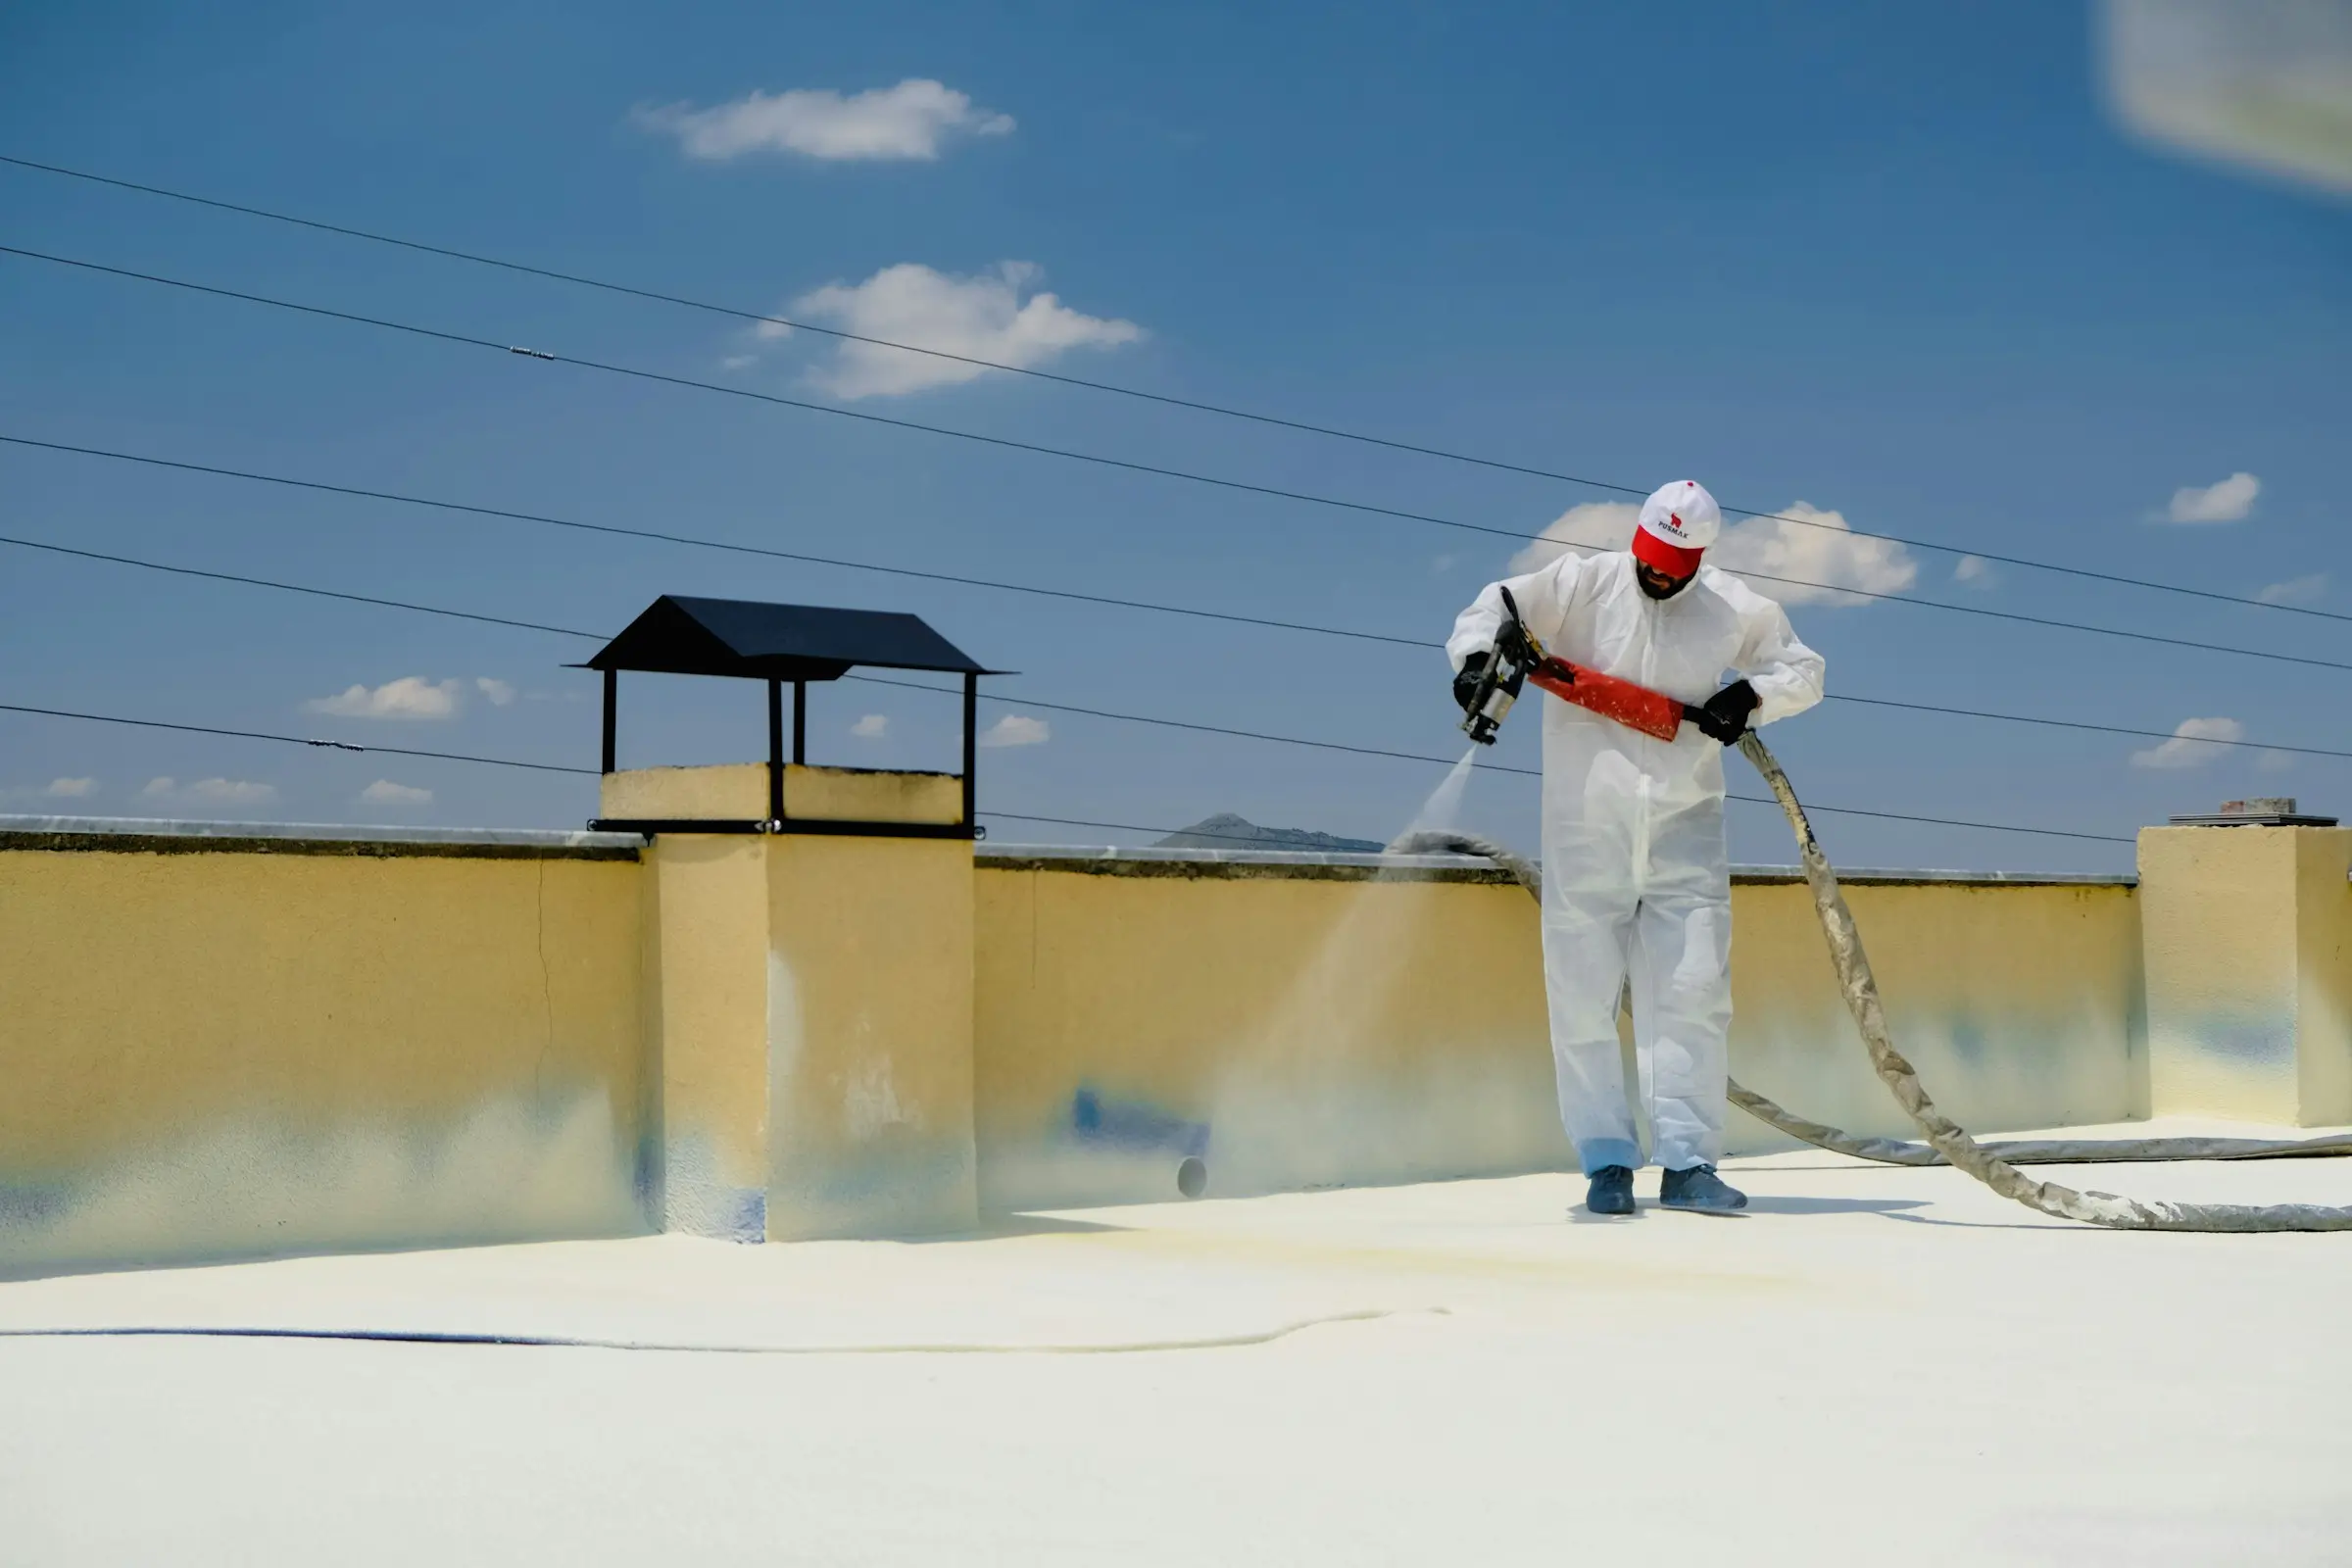
Commercial roofing in Toronto is easier to manage when every work order connects four records: an interior location, an exterior roof zone, an operational constraint and an authorized decision contact. Use those records for inspection, maintenance, repair and replacement. The roof scope should then identify the actual flat or low-slope surface, outlets, perimeters, penetrations and transitions rather than treating the building as one undifferentiated roof.
King Roofing & Construction provides commercial flat-roof inspection, maintenance, repair and replacement in Toronto and surrounding areas. Its public site confirms drainage and flashing services but does not publish named material systems, response-time promises or commercial case studies. Project-specific facts should come from inspection and written proposals.
Use a unit, room, corridor, column line, entrance or equipment area that staff can locate consistently.
Use the outlet, perimeter, penetration or mapped drainage area above and around the observation.
Record tenant hours, delivery routes, sensitive rooms and access restrictions relevant to the zone.
Name who can authorize access, coordinate another system and approve a documented scope change.
This structure prevents the common note “leak above store” from becoming the full project. Water may travel across the roof or inside the building, and the same roof zone may serve several interior spaces. The map guides investigation without pretending the source is known.
Trace each outlet or edge back across its feeding surface. Add penetrations, perimeters and transitions. Record retained water with time after weather, and distinguish debris at an outlet from a defect in the roof system. Inspection connects the observations; maintenance, repair and replacement answer different conditions.
| Building need | Commercial roof action | Evidence that belongs in the record |
|---|---|---|
| Condition or source is uncertain | Inspect the relevant zone and interior relationship | Event timing, map, visible details and limitations |
| Serviceable outlet or path has debris | Perform defined maintenance | Zone, outlet condition before/after and any separate defect |
| One detail can be integrated with surrounding material | Write a component repair | Preparation, compatibility, complete detail and boundary |
| Connected conditions exceed local integration | Compare one-zone or broader replacement | Repair history, surface condition and retained transitions |
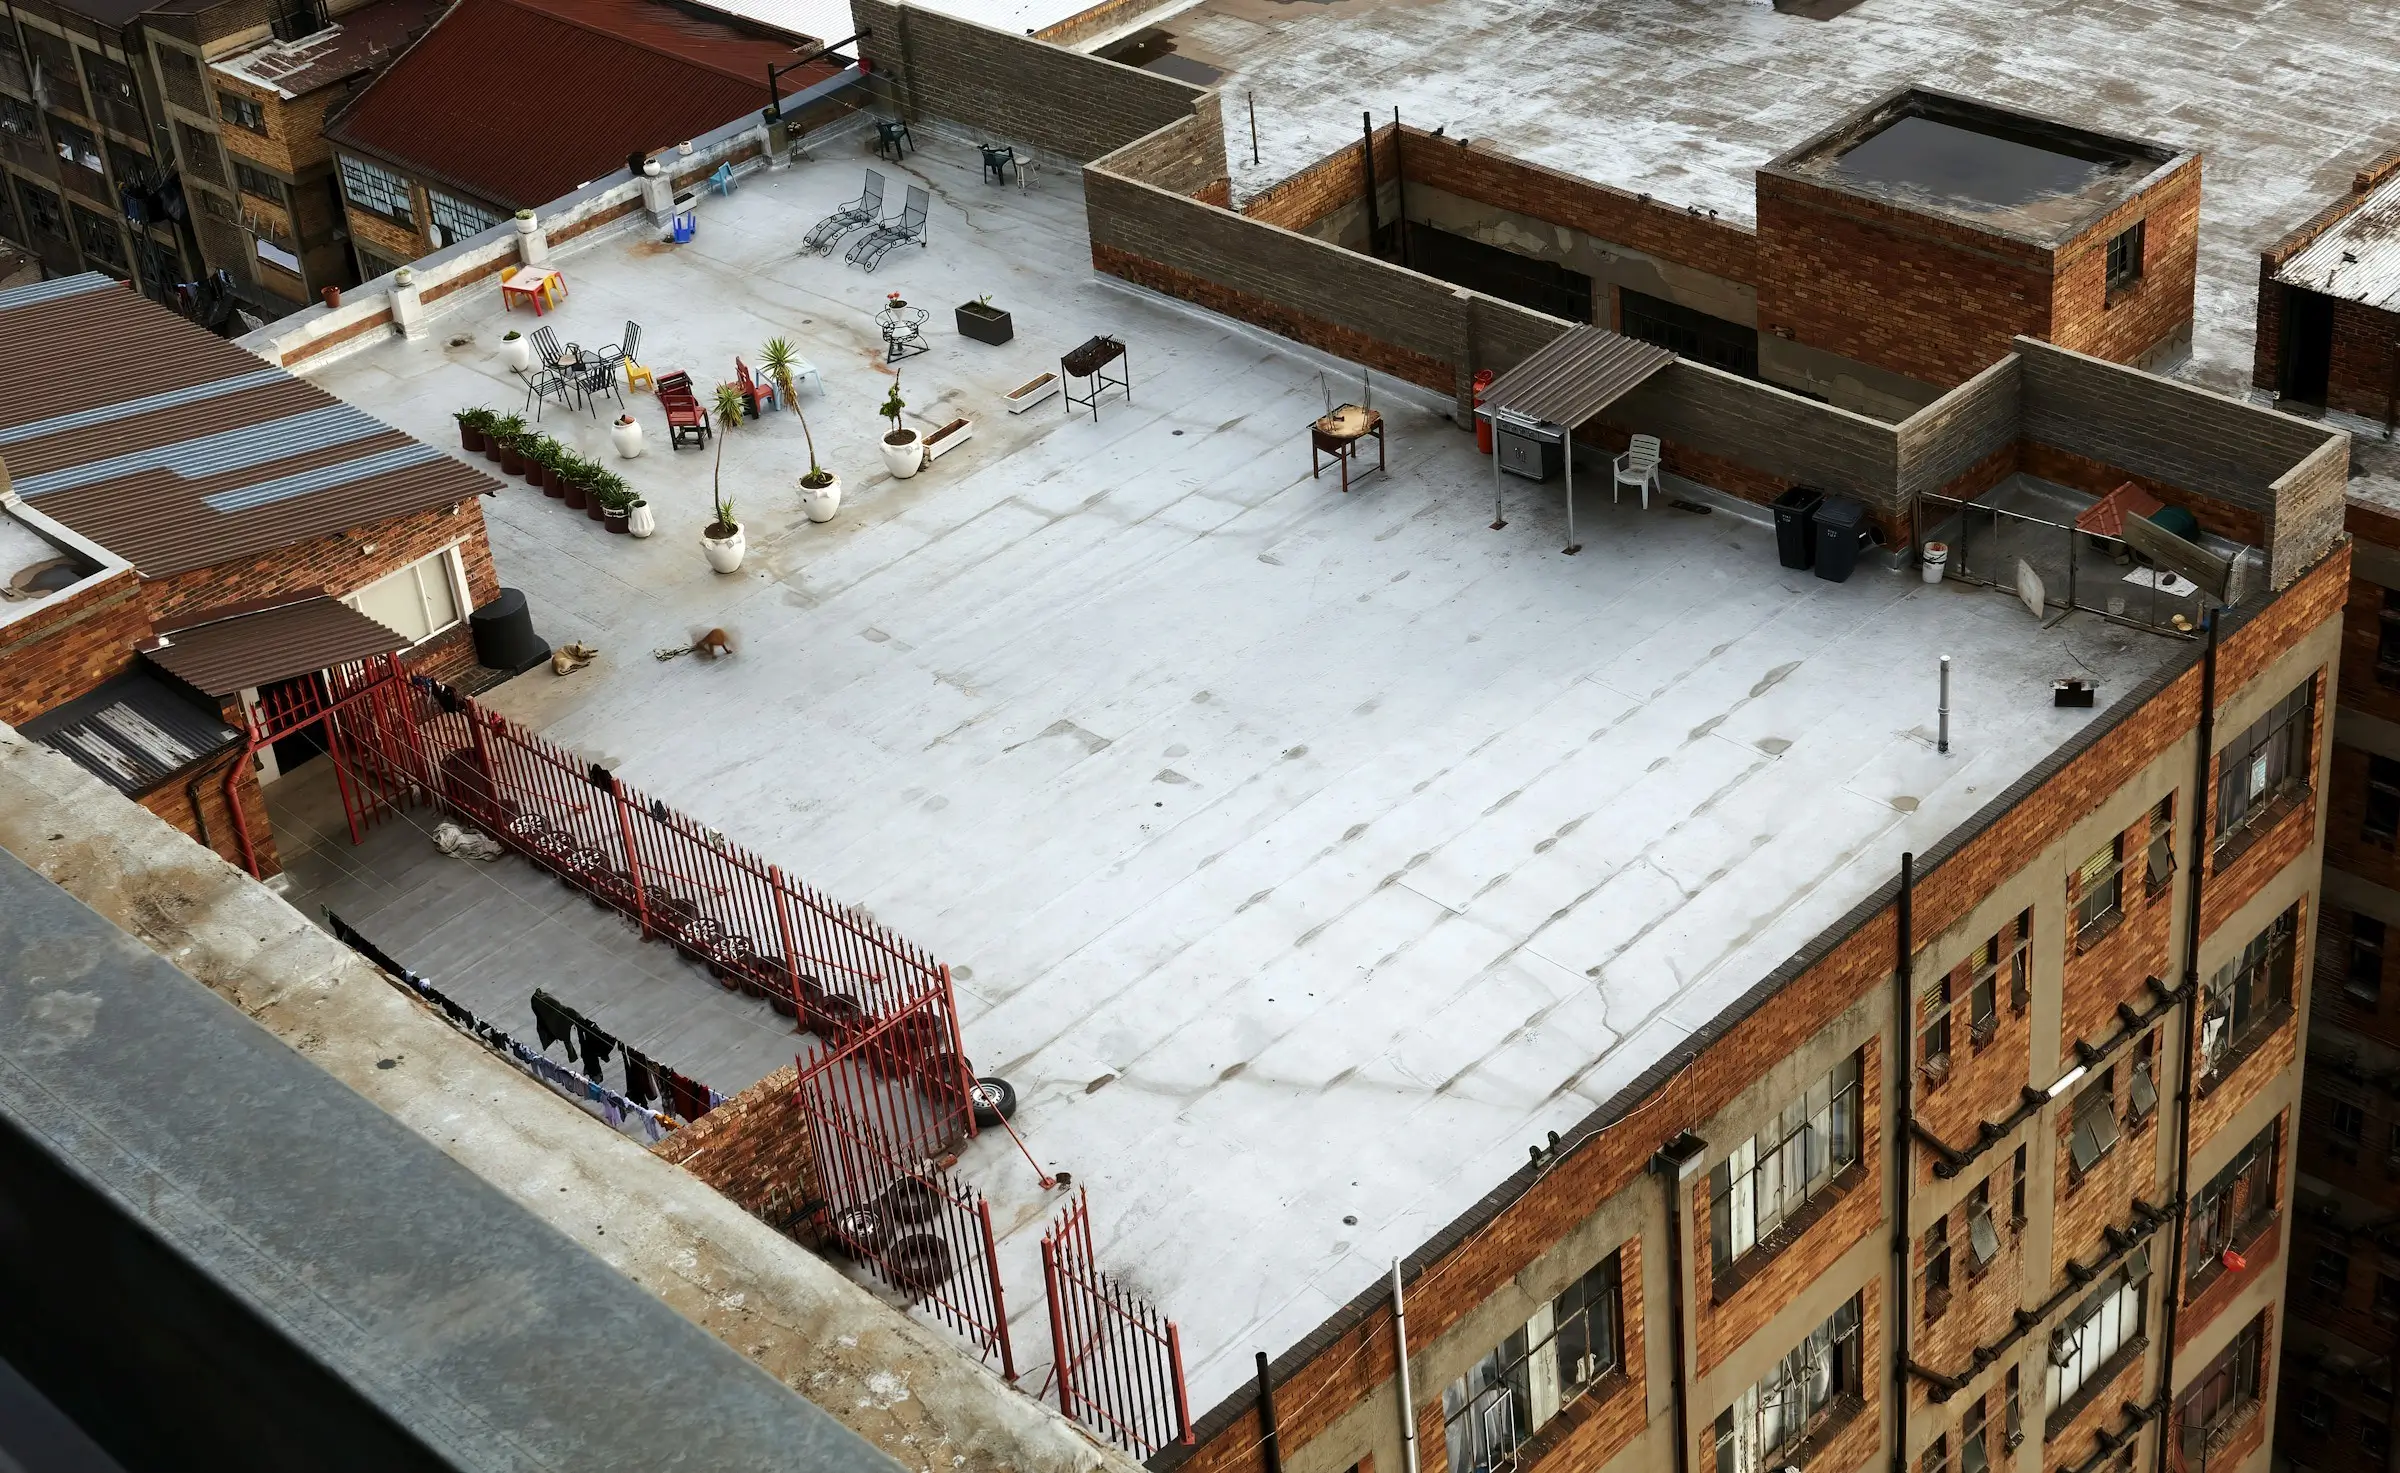
Identify authorized access, fall hazards, rooftop equipment and areas that require coordination. Building staff should not be sent onto a wet, icy or unfamiliar roof to take photos. Ontario has construction fall-prevention requirements; qualified contractors must plan appropriate controls for their work.
The manager’s role is to provide accurate property information and maintain access rules. The contractor’s role is to assess and perform roofing work safely. Photos from authorized staff can be useful only when the building’s procedures and conditions make them safe.
Identify tenants, inventory, entrances or equipment beneath the work zone. Establish notice periods, interior protection and an update method. A small roof repair above a sensitive operation can require careful sequencing even when the material scope is limited.
Manager scenario: A roof penetration above a food-preparation area needs assessment. The manager supplies operating hours, interior protection needs and the equipment contact. The roofer defines the complete penetration detail and safe exterior sequence. Neither side assumes the other knows the operational or roof-system constraints.
Ask proposals to identify the existing flat-roof system as far as inspection allows and the material offered for repair or replacement. Store product documents, zone maps and labelled images in the property file. Do not rely on a departing manager’s memory that the roof was “coated a few years ago.”
When work changes a product or boundary, update the record. A future contractor needs to know which zone and details were treated, not only the invoice total. The public website does not provide brand information for this property, so the building’s own file is the authoritative project source.
Mechanical and other equipment can sit on curbs, supports or penetrations integrated with roofing. Identify ownership, service contacts and whether any movement or shutdown is required. The roofer should describe the roof detail; another authorized trade may need to handle the equipment itself.
If access cannot reach all sides of a penetration, the scope should say so before a surface treatment is applied. A complete commercial record distinguishes roof responsibility from coordination work and avoids leaving an inaccessible side as an unspoken limitation.
Toronto rain, wind, snow and cold conditions can change safe access and work sequence. Ask for updates by zone: not started, opened and protected, detail completed, or handed back. This helps managers issue accurate tenant notices and prevents a general “roof work delayed” message from obscuring the affected area.
Temporary protection should have a clear status and owner. It should not be confused with permanent repair. After conditions allow, reassess the complete detail and update the work order with the final scope.
Some substrate or moisture conditions remain hidden. Agree on how the contractor documents location, scope effect and price, and identify the manager authorized to approve. Pair detail evidence with a context image and the roof-zone map.
If the discovery affects a tenant schedule or equipment area, the manager can assess operations while the roofer explains the construction consequence. An open allowance with no map or decision process is less useful than a documented, location-specific change.
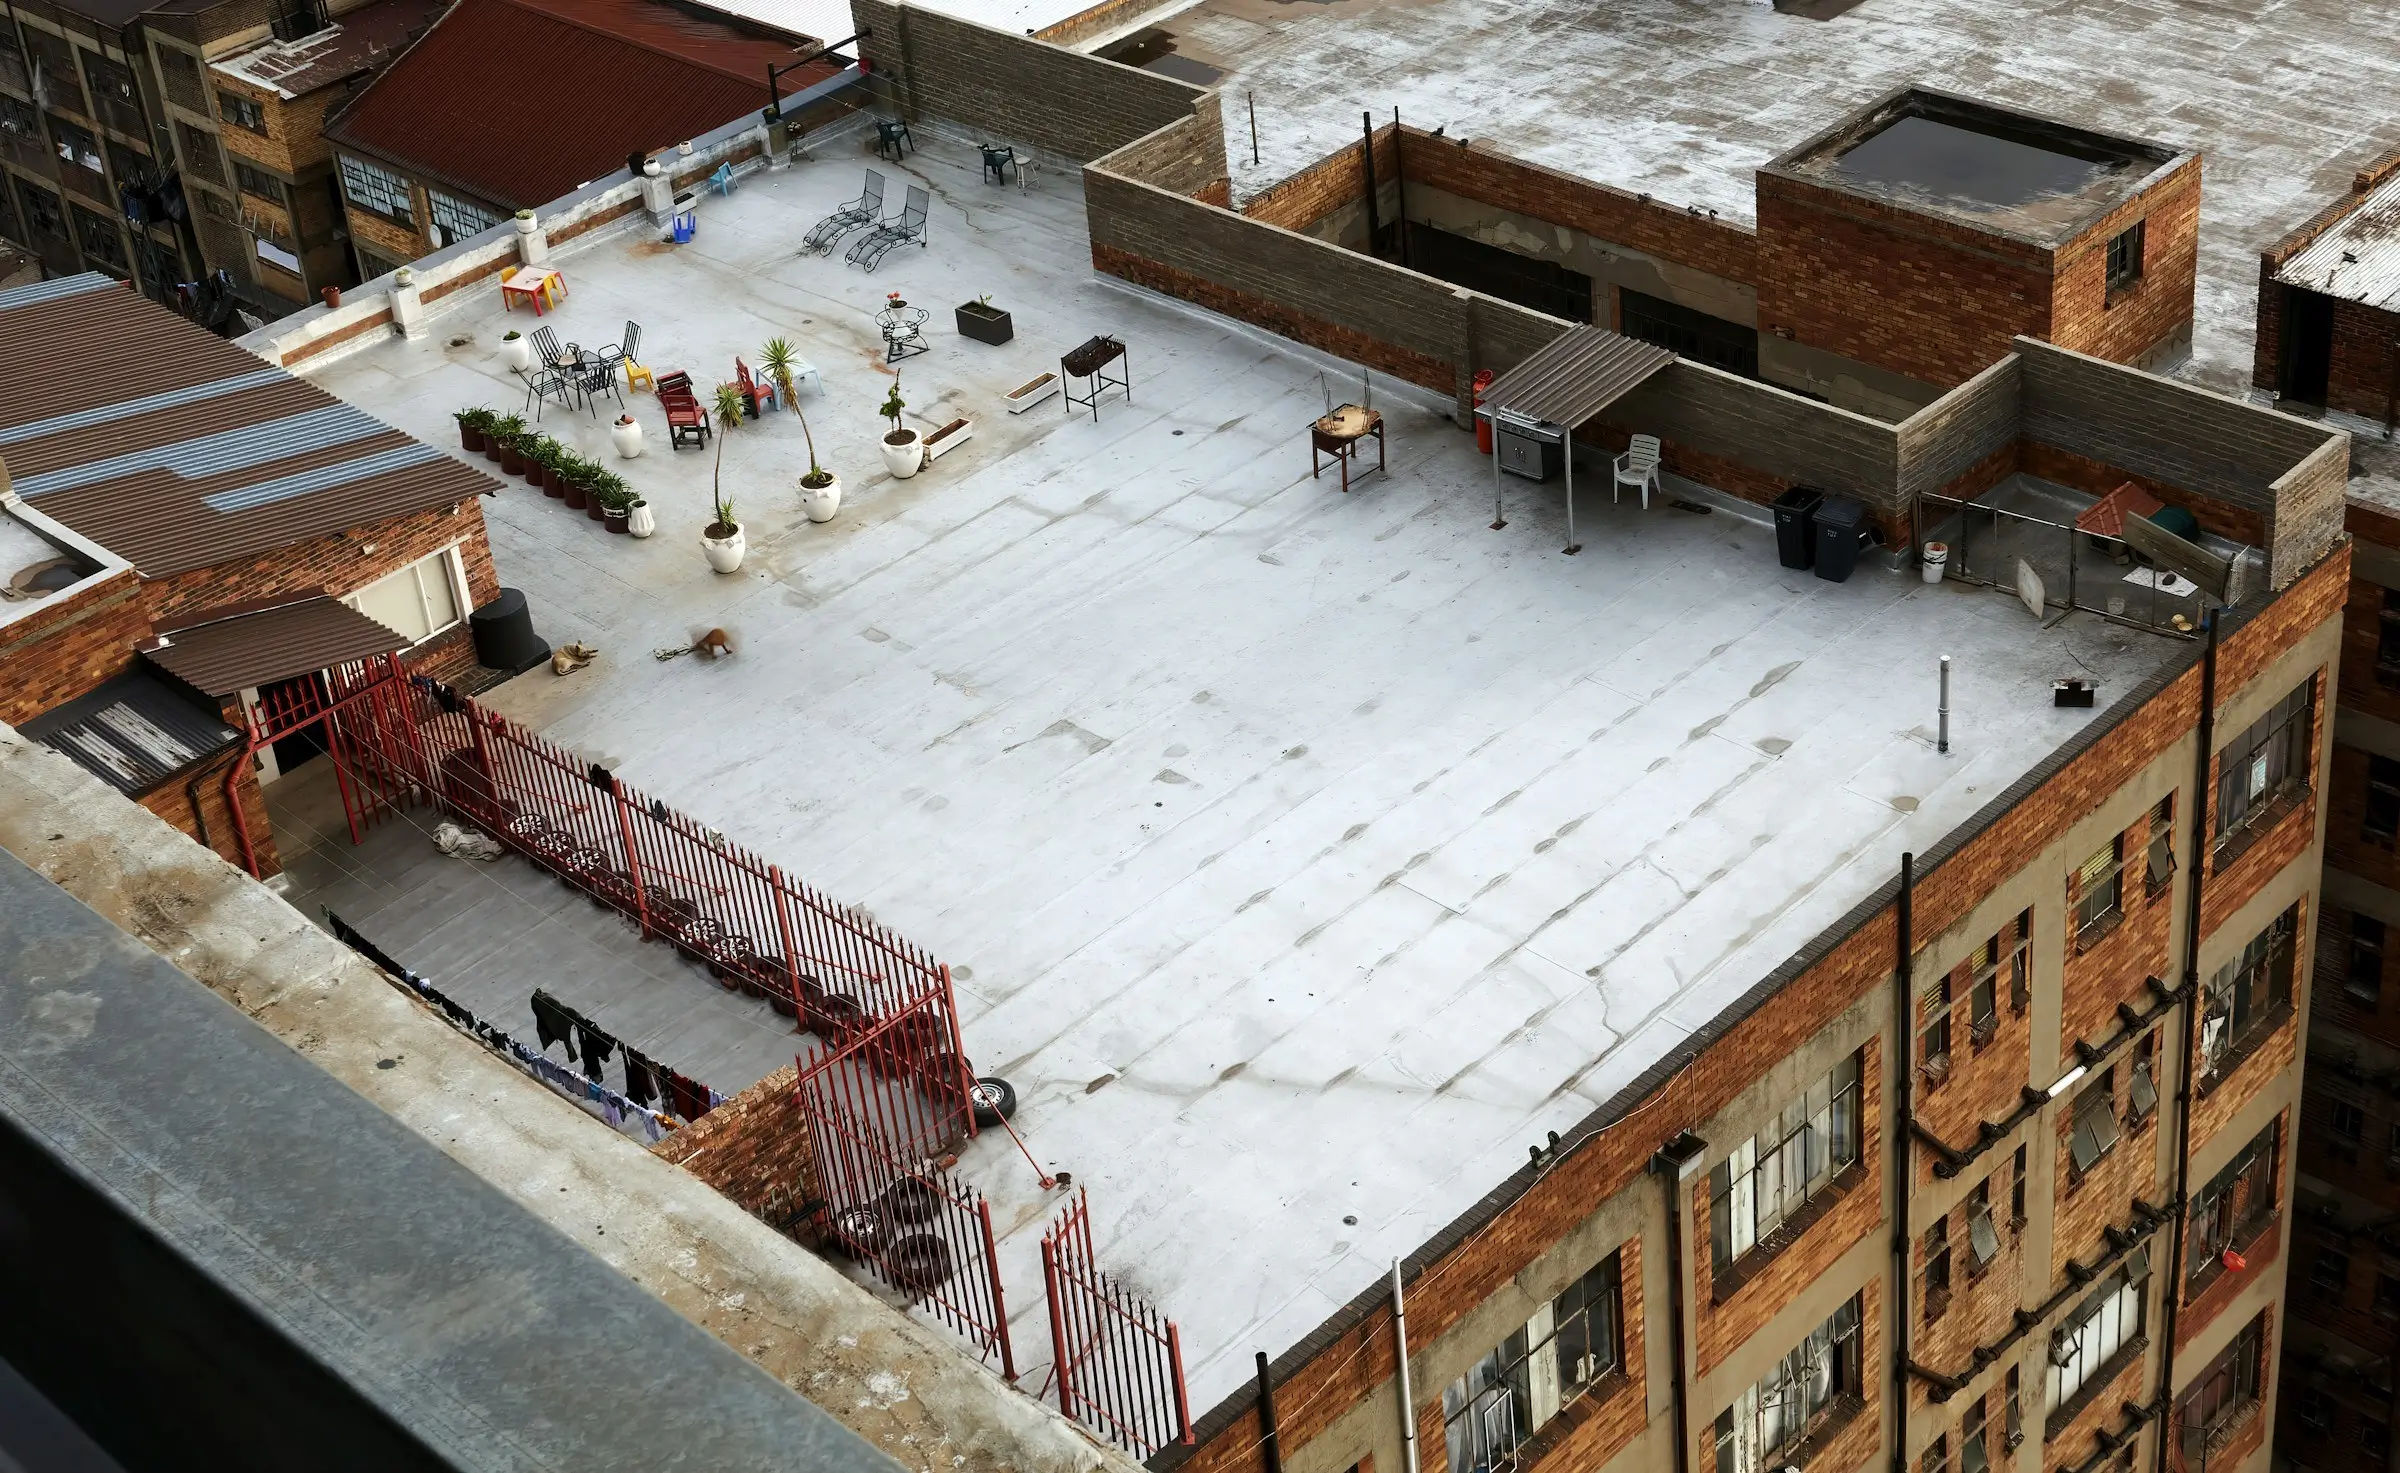
Plot repairs by component and date. Repeated work around the same outlet, perimeter or penetration can trigger a complete-detail review. Distributed work across a connected zone can justify comparing replacement when surrounding material no longer supports reliable integration.
Do not treat every old invoice as proof of system failure. Unlabelled history has limited technical value. Combine it with current condition, drainage and material assessment. The decision should explain why one zone, several zones or the full roof forms the proposed boundary.
The roofing lead can review the treated surface, outlets, perimeters, penetrations and transitions. The property manager can confirm access, tenant communication, interior protection and material routes have returned to normal. Record exclusions and retained areas.
Launch the next maintenance record from the completion map. Schedule condition-led checks of outlets and visible details appropriate to the property. If a new observation appears, locate it before assuming recurrence.
Provide bidders with the same roof plan, known system information, repair history, interior observations, access rules and operating constraints. Ask them to inspect the relevant zones and mark the proposed boundary. This gives the owner comparable technical and operational scopes.
Price differences can reflect removal, preparation, outlets, perimeters, penetrations, retained transitions or tenant planning. Do not normalize totals by deleting unclear lines. Clarify the physical difference and decide whether it is necessary for the building.
Organize planned service around outlets, drainage paths, visible perimeters and penetrations. The public website does not publish fixed intervals or pricing, so the property plan should follow condition, system documents and unusual weather. Keep repairs separate from routine maintenance in both scope and records.
When managers budget future work, plot known local repairs and retained zones. This supports prioritization without pretending to forecast exact failure dates. A roof with complete records is easier to assess than one with a single broad annual allowance.
Give occupants a simple method to report unit or room, date, weather and visible change. They should not be asked to identify the roof source. Management can place the report on the interior map and compare it with the exterior zone before contacting the roofer.
If several reports arrive, preserve them separately. Similar timing in adjacent rooms may point the inspection toward one zone, while different events may represent unrelated sources. A combined summary should not erase the original locations.
A repair proposal should name the component, compatible integration area and preparation. A replacement proposal should name the coherent zone or zones, outlets, perimeters, penetrations and retained transitions. Mark both on one roof plan and ask what evidence makes the boundary different.
Operational comparison matters too. Repeated small repairs can require recurring access and notices; planned replacement is a larger event. Neither is automatically preferable. The property manager needs the condition logic and disruption plan together.
Commercial roof changes can require more than the site manager’s technical agreement. Identify the party authorized for price and contract changes before work. If concealed conditions appear, document the roof consequence and operational effect before approval.
Where drainage, structure or equipment support is altered, confirm permit and design requirements for the actual project. Do not assume a roofing proposal includes engineering, municipal approvals or another trade unless written.
After heavy rain, wind or thawing, add observations to the existing zones. Keep elapsed time for retained water and interior location for moisture. Do not create a new unnamed “leak area” when the property already has a map.
During snow or ice, preserve access safety and defer rooftop observation when necessary. Record limits and return when conditions allow. A missed winter view should remain an open item rather than an assumed clean condition.
When staff or property managers change, hand over the current roof plan, access rules, equipment contacts, system documents, work history and open observations. Review the stable zone names so new staff can interpret invoices and tenant reports.
This transfer protects the owner from losing technical context. It also helps the contractor begin the next visit with the correct building and safety information instead of rebuilding the history from scattered messages.
Include open observations separately from completed work. A moisture report awaiting inspection should not be filed as a repair, and temporary protection should not be described as permanent completion. Status labels help new managers understand what still requires a decision.
Also carry forward building changes. New equipment, tenant construction, altered exhausts, cladding work or drainage modifications can affect penetrations and perimeters. The roof plan should show the date and responsible party so later condition review starts with the current building.
When a project closes, record who attended the handback and which occupied areas were reviewed. This connects technical completion to tenant communication and gives the owner a clear point from which the next maintenance cycle begins.
Commercial roofing Toronto management depends on consistent locations, accurate material records, safe access, operational coordination and component-level scopes. The aim is not more paperwork; it is ensuring every roof decision remains clear after weather events, repairs and staff changes.
For occupied-building repairs, read the commercial flat roof repair guide. Water movement is covered in the low-slope drainage article. Managers can plan condition reviews with the Toronto inspection scope and organize recurring service through the roof maintenance plan.

